Charming and beautifully maintained Cape Cod offering 4 bedrooms, 2.5 baths, and inviting living spaces throughout. Thoughtfully updated, this home features a updated kitchen and baths, new roof, and finished lower level with flexible space for additional living. The tranquil backyard provides a wonderful retreat, complete with a covered patio ideal for relaxing or entertaining. This move-in-ready home blends classic Cape Cod charm with modern updates and everyday comfort.
For sale
$299,900
2082 Rollingridge Ln, Cincinnati, OH 45238
4beds
2,090sqft
Single Family Residence
Built in 1960
6,577 Square Feet Lot
$-- Zestimate®
$143/sqft
$-- HOA
What's special
Inviting living spacesUpdated kitchenTranquil backyardNew roof
- 1 day
- 397
- 36
Zillow last checked:
Listing updated:
Listed by:
Ronald A Bisher 513-708-7968,
Coldwell Banker Realty 513-922-9400,
Anna S Bisher 513-300-7348,
Coldwell Banker Realty
Source: Cincy MLS,MLS#: 1897258 Originating MLS: Cincinnati Area Multiple Listing Service
Originating MLS: Cincinnati Area Multiple Listing Service
Facts & features
Interior
Bedrooms & bathrooms
- Bedrooms: 4
- Bathrooms: 3
- Full bathrooms: 2
- 1/2 bathrooms: 1
Primary bedroom
- Features: Bath Adjoins, Wood Floor
- Level: First
- Area: 143
- Dimensions: 11 x 13
Bedroom 2
- Level: First
- Area: 121
- Dimensions: 11 x 11
Bedroom 3
- Level: Second
- Area: 195
- Dimensions: 13 x 15
Bedroom 4
- Level: Second
- Area: 180
- Dimensions: 12 x 15
Bedroom 5
- Area: 0
- Dimensions: 0 x 0
Primary bathroom
- Features: Tile Floor, Tub w/Shower
Bathroom 1
- Features: Full
- Level: First
Bathroom 2
- Features: Full
- Level: Second
Bathroom 3
- Features: Partial
- Level: First
Dining room
- Features: Wood Floor
- Level: First
- Area: 100
- Dimensions: 10 x 10
Family room
- Area: 0
- Dimensions: 0 x 0
Kitchen
- Features: Marble/Granite/Slate, Counter Bar, Eat-in Kitchen, Walkout
- Area: 160
- Dimensions: 10 x 16
Living room
- Features: Walkout, Wood Floor
- Area: 168
- Dimensions: 14 x 12
Office
- Area: 0
- Dimensions: 0 x 0
Heating
- Forced Air, Gas
Cooling
- Central Air
Appliances
- Included: Microwave, Oven/Range, Dishwasher, Refrigerator, Dryer, Washer, Wine Cooler, Gas Water Heater
Features
- Windows: Double Hung
- Basement: Full,Finished,Glass Block Windows
Interior area
- Total structure area: 2,090
- Total interior livable area: 2,090 sqft
Property
Parking
- Total spaces: 2
- Parking features: Garage
- Garage spaces: 2
Features
- Levels: Two
- Stories: 2
Lot
- Size: 6,577 Square Feet
- Dimensions: 60 x 102 IRR
- Features: Less than .5 Acre
Details
- Parcel number: 5500140000300
- Zoning description: Residential
Construction
Type & style
- Home type: SingleFamily
- Architectural style: Cape Cod
- Property subtype: Single Family Residence
Materials
- Brick
- Foundation: Concrete Perimeter
- Roof: Shingle
Condition
- New construction: No
- Year built: 1960
Utilities & green energy
- Gas: Natural
- Sewer: Public Sewer
- Water: Public
Community & HOA
HOA
- Has HOA: No
Location
- Region: Cincinnati
Financial & listing details
- Price per square foot: $143/sqft
- Tax assessed value: $228,620
- Annual tax amount: $4,836
- Date on market: 10/14/2026
- Listing terms: No Special Financing
Estimated market value
Not available
Estimated sales range
Not available
Not available
Price history
| Date | Event | Price |
|---|---|---|
| 10/14/2026 | Listed for sale | $299,900$143/sqft |
Source:  Cincy MLS #1897258 Report a problem Cincy MLS #1897258 Report a problem | ||
Public tax history
| Year | Property taxes | Tax assessment |
|---|---|---|
| 2025 | $4,837 +2.8% | $80,017 |
| 2024 | $4,705 -2% | $80,017 |
| 2023 | $4,799 +33.4% | $80,017 +59.7% |
| 2022 | $3,598 +8.6% | $50,110 |
| 2021 | $3,312 | $50,110 |
| 2020 | $3,312 +0.6% | $50,110 +12% |
| 2019 | $3,293 +4.7% | $44,740 0% |
| 2018 | $3,144 | $44,741 |
| 2017 | $3,144 +16.2% | $44,741 +6.7% |
| 2016 | $2,706 | $41,944 |
| 2015 | $2,706 -0.7% | $41,944 |
| 2014 | $2,725 +2.2% | $41,944 -1% |
| 2013 | $2,668 +0% | $42,368 |
| 2012 | $2,667 +2.7% | $42,368 |
| 2011 | $2,597 -10.4% | $42,368 -16% |
| 2010 | $2,900 +3.5% | $50,453 |
| 2009 | $2,802 +2% | $50,453 |
| 2008 | $2,747 +17% | $50,453 -2% |
| 2007 | $2,349 -3.1% | $51,485 |
| 2006 | $2,425 +4.5% | $51,485 |
| 2005 | $2,321 +4.3% | $51,485 +12.7% |
| 2003 | $2,225 +7.8% | $45,675 |
| 2002 | $2,064 +1.9% | $45,675 +9.7% |
| 2001 | $2,024 +2.9% | $41,650 |
| 2000 | $1,967 | $41,650 |
Find assessor info on the county website
Monthly payment
Est. payment
Payment breakdown
Explore the cost of this home by adjusting the details. Changes won't be saved.Climate risks
Neighborhood: 45238
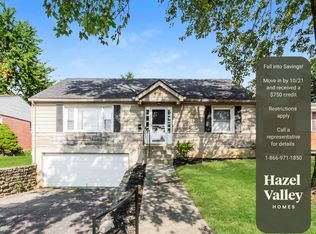
Similar homes
- $249,9004 bd3 ba2.7k sqft5497 Belcross Ct, Cincinnati, OH 45238For Sale

 MLS ID #1897298, Tom Deutsch Jr., Coldwell Banker Realty. Cincy MLS
 - $269,9003 bd2 ba1.4k sqft2359 Fairgreen Dr, Cincinnati, OH 45238For Sale
 MLS ID #1895951, May Xuemei Wu, Comey & Shepherd. Cincy MLS
 - $299,0003 bd2 ba1.6k sqft5494 Cleander Dr, Cincinnati, OH 45238For Sale
 MLS ID #1896436, Tom Deutsch Jr., Coldwell Banker Realty. Cincy MLS
 - $235,0004 bd2 ba2.1k sqft5390 Sidney Rd, Cincinnati, OH 45238For Sale
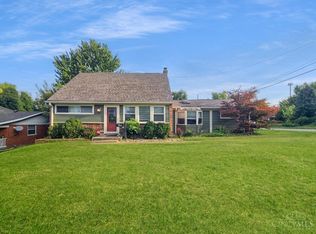 MLS ID #1894212, Kurt W Marchlewski II, Keller Williams Seven Hills Re. Cincy MLS
 - $289,9003 bd2 ba1.8k sqft2343 Fairgreen Dr, Cincinnati, OH 45238For SaleMLS ID #1889867, Lindzie Gunnels, Gunnels Realty, Inc.. Cincy MLS
- $295,0004 bd2 ba2.1k sqft2710 Carroll Ave, Cincinnati, OH 45248For SaleMLS ID #1896435, Elijah Price, Coldwell Banker Realty. Cincy MLS
- $339,9005 bd3 ba1.6k sqft5569 Goldcrest Dr, Cincinnati, OH 45238For SaleMLS ID #1891014, Nick G Guetle, Cincinnati Boardwalk, Inc.. Cincy MLS
- $319,9003 bd3 ba2.2k sqft5216 Ralph Ave, Cincinnati, OH 45238For SaleMLS ID #1894499, Holly S. Maloney, eXp Realty. Cincy MLS
- $239,9004 bd2 ba1.7k sqft4458 W 8th St, Cincinnati, OH 45238For SaleMLS ID #1897350, Ming Ke, OwnerLand Realty, Inc.. Cincy MLS
- $239,9003 bd3 ba1.3k sqft3036 W Tower Ave, Cincinnati, OH 45238For SaleMLS ID #1897095, Dick Gilbert, Huff Realty. Cincy MLS
- $259,0004 bd3 ba2.1k sqft3420 Lumardo Ave, Cincinnati, OH 45238For SaleMLS ID #1892224, William K. Lutts, Align Right Realty Infinity. Cincy MLS
- $179,9003 bd2 ba1.1k sqft5223 Parkview Ave, Cincinnati, OH 45238For SaleMLS ID #1897235, Nick G Guetle, Cincinnati Boardwalk, Inc.. Cincy MLS
- $440,0004 bd4 ba2.4k sqft1601 Colonial Dr, Cincinnati, OH 45238For SaleMLS ID #1896527, Nick G Guetle, Cincinnati Boardwalk, Inc.. Cincy MLS
- $269,9003 bd2 ba1.4k sqft5158 Dundas Dr, Cincinnati, OH 45238For SaleMLS ID #1895642, Kelly N. Hodgeman, Coldwell Banker Realty. Cincy MLS
- $245,0002 bd2 ba1.2k sqft172 Palisades Pointe #1, Cincinnati, OH 45238For SaleMLS ID #1897321, Lori L. OBrien, Sibcy Cline, Inc.. Cincy MLS
- $274,9003 bd2 ba1.5k sqft813 Allenwood Ct, Cincinnati, OH 45238For SaleMLS ID #1895469, Saif Ahmed, Comey & Shepherd. Cincy MLS
