Welcome home to this well-maintained three-bedroom, one-and-a-half-bath Cape, situated on .31 of an acre just minutes from the Village of Rosendale and Kingston! Step inside to a spacious mudroom entry filled with natural light from walls of windows. From here, you'll find a dining area to the right and a generously sized first-floor bedroom to the left, complete with a full bathroom featuring beautiful tile and a bathtub.
The updated kitchen is truly the heart of the home, offering abundant natural sunlight, marble countertops, custom cabinetry, and stainless steel appliances. The kitchen flows seamlessly into the living area, which provides convenient access to both the front and back yards.
Upstairs, you'll find two additional bedrooms along with a comfortable sitting area and a half bath. The third bedroom is currently opened up to create a larger, more flexible space, but the wall could easily be restored for additional privacy and separation.
Step outside onto the spacious open deck, accessible from two separate doorways, and enjoy relaxing or entertaining while taking in the sunshine. The lovely grounds feature fruit trees, a chicken coop, and two storage sheds--perfect for keeping all your summer and winter gear organized. The ample driveway provides plenty of parking for you and your guests. With its convenient location, inviting layout, updated kitchen, outdoor space, and charming property, there's not much left to do but move in and enjoy. Come take a look!
Pending
$399,900
2083 State Route 32, Kingston, NY 12401
3beds
1,558sqft
Single Family Residence
Built in 1931
0.31 Acres Lot
$396,200 Zestimate®
$257/sqft
$-- HOA
What's special
Abundant natural sunlightChicken coopTwo storage shedsGenerously sized first-floor bedroomStainless steel appliancesDining areaUpdated kitchen
- 53 days
- 86
- 1
Zillow last checked:
Listing updated:
Listed by:
Berardi Realty,
Megan Rios 914-388-5794
Source: HVCRMLS,MLS#: 20264837
Facts & features
Interior
Bedrooms & bathrooms
- Bedrooms: 3
- Bathrooms: 2
- Full bathrooms: 1
- 1/2 bathrooms: 1
Primary bedroom
- Level: First
- Area: 194.04
- Dimensions: 15.4 x 12.6
Bedroom
- Level: Second
- Area: 144.9
- Dimensions: 11.5 x 12.6
Bedroom
- Level: Second
- Area: 96.1
- Dimensions: 15.5 x 6.2
Dining room
- Level: First
- Area: 179.36
- Dimensions: 11.8 x 15.2
Kitchen
- Level: First
- Area: 167.76
- Dimensions: 15.1 x 11.11
Living room
- Level: First
- Area: 240.09
- Dimensions: 15.9 x 15.1
Other
- Description: Front mudroom
- Level: First
- Area: 187.65
- Dimensions: 13.9 x 13.5
Other
- Description: Reading room
- Level: Second
Heating
- Baseboard, Oil
Cooling
- Window Unit(s)
Appliances
- Included: Water Softener, Refrigerator, Range, Dishwasher
- Laundry: Electric Dryer Hookup, Main Level, Washer Hookup
Features
- Flooring: Ceramic Tile, Wood
- Basement: Crawl Space,Sump Pump
- Number of fireplaces: 1
- Fireplace features: Dining Room, Wood Burning
Interior area
- Total structure area: 1,558
- Total interior livable area: 1,558 sqft
- Finished area above ground: 1,558
- Finished area below ground: 0
Property
Parking
- Parking features: Asphalt, Off Street, Driveway
- Has uncovered spaces: Yes
Features
- Patio & porch: Deck
Lot
- Size: 0.31 Acres
- Features: Back Yard, Front Yard
Details
- Additional structures: Shed(s)
- Parcel number: 62.16
- Zoning: B1
Construction
Type & style
- Home type: SingleFamily
- Architectural style: Cape Cod
- Property subtype: Single Family Residence
Materials
- Other
- Roof: Asphalt
Condition
- New construction: No
- Year built: 1931
Utilities & green energy
- Electric: 200+ Amp Service
- Sewer: Septic Tank
- Water: Well
Community & HOA
Community
- Security: Carbon Monoxide Detector(s), Smoke Detector(s)
Location
- Region: Rosendale
Financial & listing details
- Price per square foot: $257/sqft
- Tax assessed value: $181,500
- Annual tax amount: $5,548
- Date on market: 8/21/2026
- Listing terms: Cash,Conventional
Estimated market value
$396,200
$376,000 - $416,000
$3,213/mo
Price history
| Date | Event | Price |
|---|---|---|
| 9/22/2026 | Pending sale | $399,900$257/sqft |
Source:  HVCRMLS #20264837 Report a problem HVCRMLS #20264837 Report a problem | ||
| 8/26/2026 | Contingent | $399,900$257/sqft |
Source: HVCRMLS #20264837 Report a problem | ||
| 8/21/2026 | Listed for sale | $399,900+548.8%$257/sqft |
Source: HVCRMLS #20264837 Report a problem | ||
| 12/5/2001 | Sold | $61,641$40/sqft |
Source: Public Record Report a problem | ||
Public tax history
| Year | Property taxes | Tax assessment |
|---|---|---|
| 2025 | -- | $181,500 |
| 2024 | -- | $181,500 |
| 2023 | -- | $181,500 |
| 2022 | -- | $181,500 |
| 2021 | -- | $181,500 |
| 2020 | -- | $181,500 +8% |
| 2019 | -- | $168,000 +5% |
| 2018 | -- | $160,000 +18.5% |
| 2017 | $3,824 | $135,000 |
| 2016 | -- | $135,000 +27.5% |
| 2015 | -- | $105,900 |
| 2014 | -- | $105,900 |
| 2013 | -- | $105,900 -9.9% |
| 2011 | -- | $117,600 -6% |
| 2010 | -- | $125,100 -10% |
| 2009 | -- | $139,000 |
| 2008 | -- | $139,000 |
| 2007 | -- | $139,000 |
| 2006 | -- | $139,000 |
| 2005 | -- | $139,000 +104.4% |
| 2004 | -- | $68,000 |
| 2003 | -- | $68,000 |
| 2002 | -- | $68,000 |
| 2001 | -- | $68,000 |
| 2000 | -- | $68,000 |
Find assessor info on the county website
Monthly payment
Climate risks
Neighborhood: 12401
Similar homes
- $399,9003 bd2 ba1.2k sqft608 Plainfield Street, Kingston, NY 12401Active

 MLS ID #20265853, Charlet Wenzel, Listing by: Howard Hanna Rand Realty. HVCRMLS
 - $299,0003 bd1 ba1.3k sqft98 Dellay Avenue, Kingston, NY 12401Active
 MLS ID #20264038, Jason Schobert, Listing by: eXp Realty. HVCRMLS
 - $399,9003 bd2 ba1.3k sqft10 Linwood Place, Kingston, NY 12401Active
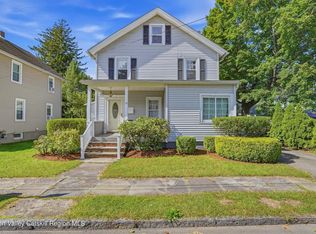 MLS ID #20265729, Megan Rios, Listing by: Berardi Realty. HVCRMLS
 - $--2 bd1 ba1.4k sqft825 Ashokan Rd, Kingston, NY 12401Auction
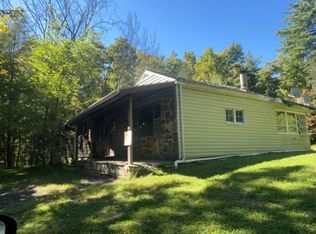 ServiceLink Auction
 - $399,9003 bd1 ba1.1k sqft9 Halstein Lane, Ulster Park, NY 12487ActiveMLS ID #20266032, Patricia Kowatch, Listing by: Keller Williams Realty HV Nort. HVCRMLS
- $520,0002 bd2 ba1.3k sqft568 Hickory Bush Road, Kingston, NY 12401For Sale
 MLS ID #1045228, Nicholas Oliver, Listing by: Hauseit LLC. OneKey® MLS as distributed by MLS GRID
 - $349,9003 bd1 ba1k sqft39 Browning Terrace, Kingston, NY 12401ActiveMLS ID #20266059, Megan Rios, Listing by: Berardi Realty. HVCRMLS
- $595,0003 bd2 ba1.5k sqft233 Ashokan Road, Kingston, NY 12401ActiveMLS ID #20265987, Margaret Heinze, Listing by: Mary Collins Real Estate, Inc. HVCRMLS
- $415,0002 bd2 ba1.6k sqft112 Glen Street, Kingston, NY 12401ActiveMLS ID #20264527, Louis Naccarato, Listing by: Corcoran Country Living. HVCRMLS
- $375,0003 bd2 ba1.5k sqft311 Lucas Avenue, Kingston, NY 12401ActiveMLS ID #20264231, Kristen Zigouras, Listing by: eXp Realty. HVCRMLS
- $399,0003 bd1 ba1.4k sqft284 Clifton Avenue, Kingston, NY 12401ActiveMLS ID #20264298, Mary Orapello, Listing by: Howard Hanna Rand Realty. HVCRMLS
- $399,0003 bd2 ba1.2k sqft5 John Street, Rosendale, NY 12472ActiveMLS ID #20264111, Nancy Berish, Listing by: BHHS HUDSON VALLEY PROP-R. HVCRMLS
- $449,9003 bd2 ba1.4k sqft5 Orchard Place, Tillson, NY 12486For SaleMLS ID #1059980, Patricia J. Hohmann, Listing by: K. Fortuna Realty, Inc.. OneKey® MLS as distributed by MLS GRID
- $399,9003 bd1 ba1.2k sqft295 Lucas Avenue, Kingston, NY 12401For SaleMLS ID #975303, Ralph Caruso, Listing by: Stonewall Realty Group LLC. OneKey® MLS as distributed by MLS GRID
- $379,9994 bd-- ba1.8k sqft171 Greenkill Avenue, Kingston, NY 12401ActiveMLS ID #20262451, Richard Baxter, Listing by: Keller Williams Realty. HVCRMLS
- $399,9993 bd2 ba1.6k sqft173 Ulster Avenue, Ulster Park, NY 12487For SaleMLS ID #1050187, Samantha McCrory, Listing by: Exit Realty Connections. OneKey® MLS as distributed by MLS GRID
- $389,0003 bd1 ba1.3k sqft26 Becket Street, Kingston, NY 12401For SaleMLS ID #1041106, Ernest Smajlaj, Listing by: RE/MAX Town & Country. OneKey® MLS as distributed by MLS GRID
- $499,0003 bd2 ba1.5k sqft129 Southfield Street, Kingston, NY 12401ActiveMLS ID #20265985, Harris Safier, Listing by: Compass Greater New York, LLC. HVCRMLS
- $350,0003 bd1 ba1.2k sqft696 Springtown Road, Tillson, NY 12486ActiveMLS ID #20265886, Michael Carr, Listing by: eXp Realty. HVCRMLS
