BEAUTIFULLY RENOVATED Cape Cod in Desirable Tillson Estates! Charm, character, and thoughtful updates come together in this beautifully renovated 3-bedroom, 1.5-bath Cape Cod in Tillson Estates, Rosendale, NY! Tastefully decorated and filled with natural light, this inviting home features custom built-ins, beautiful wood and tile flooring, a stylish kitchen backsplash to the ceiling! And a custom pantry offering plenty of storage. Enjoy the convenience of main-level living with two bedrooms and a full bath on the first floor. The finished lower level offers a cozy family room accented by natural wooden beams and a charming bar area-perfect for relaxing or entertaining. An unfinished section of the basement provides additional workshop and storage space. Step outside and discover even more to love! A delightful patio connects the house to an oversized garage complete with workshop space and built-in shelving. The covered outdoor patio featuring generous built-in patio seating is ideal for gatherings with family and friends. A fully fenced backyard and additional storage shed complete this wonderful property. Beautifully updated, full of personality, and offering versatile indoor and outdoor living spaces, this charming Cape Cod is ready to welcome you home!
A small community with a nostalgic feel!
Tillson City Guide describes, "Surrounded by winding creeks, rugged hiking trails and world-class rock climbing, Tillson is tucked within the foothills of the Catskill Mountains. Located in the heart of the Hudson Valley and 2 miles south of Rosendale's quaint Main Street, Tillson is among the many small valley communities that attract residents drawn to dreamy landscapes, affordable prices and a small-town lifestyle with artistic quirks. " Just 2 hours North of NYC, enjoy a scenic Hudson River drive through vibrant autumn colors. A hidden gem well worth visiting!
For sale
$449,900
5 Orchard Place, Tillson, NY 12486
3beds
1,404sqft
Single Family Residence, Residential
Built in 1953
8,712 Square Feet Lot
$-- Zestimate®
$320/sqft
$-- HOA
What's special
Additional storage shedCustom built-insFilled with natural lightDelightful patioTastefully decoratedNatural wooden beamsCharming bar area
- 14 days
- 593
- 33
Likely to sell faster than
Zillow last checked:
Listing updated:
Listed by:
K. Fortuna Realty, Inc. 845-632-3492,
Patricia J. Hohmann 845-849-5066
Source: OneKey® MLS as distributed by MLS GRID,MLS#: 1059980
Facts & features
Interior
Bedrooms & bathrooms
- Bedrooms: 3
- Bathrooms: 2
- Full bathrooms: 1
- 1/2 bathrooms: 1
Bedroom 1
- Description: Spacious, wood flooring, multiple windows, closet with bi-fold doors
- Level: First
Bedroom 2
- Description: Spacious, wood flooring, multiple windows, closet with bi-fold doors.
- Level: First
Bedroom 3
- Description: Spacious with King size bed, wood flooring, double windows, custom built-in drawers
- Level: Second
Bathroom 1
- Description: Tiled floor, wainscotting, new & modern tub surround, window
- Level: First
Bathroom 2
- Description: Half bath with tiled floors & single vanity
- Level: Second
Basement
- Description: Finished with Wood beam and columns, wood finish floors, bar area, laundry area, utility room, workshop with shelving
- Level: Basement
Kitchen
- Description: Stainless appliances, stone-look tile floor, tiled back splash, light grain wood cabinets with matt black handles, quartz counter top, large stainless steel sink, custom pantry, and recessed lights
- Level: First
Living room
- Description: Wood flooring, multiple windows looking toward front, two-tone paint, ceiling fan, electric fireplace
- Level: First
Heating
- Baseboard, Electric, Oil
Cooling
- None
Appliances
- Included: Dishwasher, Dryer, Electric Range, Microwave, Refrigerator, Stainless Steel Appliance(s), Washer, Oil Water Heater
- Laundry: In Basement
Features
- First Floor Bedroom, First Floor Full Bath, Built-in Features, Ceiling Fan(s), Crown Molding, Eat-in Kitchen, Pantry, Quartz/Quartzite Counters, Storage
- Flooring: Ceramic Tile, Tile, Vinyl, Wood
- Windows: Blinds
- Basement: Full,Partially Finished,Storage Space
- Attic: Scuttle
- Number of fireplaces: 1
- Fireplace features: Electric
Interior area
- Total structure area: 1,512
- Total interior livable area: 1,404 sqft
Property
Parking
- Total spaces: 4
- Parking features: Detached, Driveway, Garage, Garage Door Opener
- Garage spaces: 1
- Has uncovered spaces: Yes
Features
- Levels: One and One Half
- Patio & porch: Covered, Deck, Patio, Porch
- Exterior features: Lighting, Mailbox, Rain Gutters
- Fencing: Back Yard
- Has view: Yes
- View description: Neighborhood
Lot
- Size: 8,712 Square Feet
- Features: Back Yard, Front Yard, Interior Lot, Landscaped, Level
Details
- Additional structures: Shed(s)
- Parcel number: 4600070.0420003021.0000000
- Special conditions: None
- Other equipment: None
Construction
Type & style
- Home type: SingleFamily
- Architectural style: Cape Cod
- Property subtype: Single Family Residence, Residential
Materials
- Frame, Vinyl Siding
- Foundation: Block
Condition
- Actual
- Year built: 1953
- Major remodel year: 2022
Utilities & green energy
- Sewer: Septic Tank
- Water: Public
- Utilities for property: Electricity Available, Sewer Available, Sewer Connected, Trash Collection Private, Water Connected
Community & HOA
Community
- Security: Smoke Detector(s), Video Cameras
- Subdivision: Tillson Estates
HOA
- Has HOA: No
Location
- Region: Tillson
Financial & listing details
- Price per square foot: $320/sqft
- Tax assessed value: $210,600
- Annual tax amount: $5,965
- Date on market: 10/8/2026
- Cumulative days on market: 15 days
- Listing agreement: Exclusive Agency
- Listing terms: Cash,Conventional,FHA,VA
- Electric utility on property: Yes
Estimated market value
Not available
Estimated sales range
Not available
Not available
Price history
| Date | Event | Price |
|---|---|---|
| 10/8/2026 | Listed for sale | $449,900+241.2%$320/sqft |
Source:  OneKey® MLS as distributed by MLS GRID #1059980 Report a problem | ||
| 6/28/2011 | Sold | $131,840-2.3%$94/sqft |
Source: Public Record Report a problem | ||
| 6/12/2011 | Pending sale | $135,000$96/sqft |
Source: WORLDSELECT� CORP #293140 Report a problem | ||
| 6/9/2011 | Listed for sale | $135,000$96/sqft |
Source: WORLDSELECT� CORP #293140 Report a problem | ||
| 6/4/2011 | Pending sale | $135,000$96/sqft |
Source: WORLDSELECT� #293140 Report a problem | ||
| 6/3/2011 | Listed for sale | $135,000$96/sqft |
Source: WORLDSELECT� #293140 Report a problem | ||
| 5/24/2011 | Pending sale | $135,000$96/sqft |
Source: WORLDSELECT� #293140 Report a problem | ||
| 5/14/2011 | Listed for sale | $135,000$96/sqft |
Source: WORLDSELECT� #293140 Report a problem | ||
| 5/12/2011 | Pending sale | $135,000$96/sqft |
Source: WORLDSELECT� #293140 Report a problem | ||
| 5/7/2011 | Price change | $135,000-13.5%$96/sqft |
Source: WORLDSELECT� #293140 Report a problem | ||
| 3/27/2011 | Listed for sale | $156,000$111/sqft |
Source: WORLDSELECT� #293140 Report a problem | ||
| 3/14/2011 | Pending sale | $156,000$111/sqft |
Source: WORLDSELECT� #293140 Report a problem | ||
| 3/3/2011 | Price change | $156,000-20%$111/sqft |
Source: WORLDSELECT� #293140 Report a problem | ||
| 11/7/2010 | Listed for sale | $195,000-33.2%$139/sqft |
Source: WORLDSELECT� #292984 Report a problem | ||
| 9/30/2010 | Sold | $291,970+21.7%$208/sqft |
Source: Public Record Report a problem | ||
| 6/1/2006 | Sold | $240,000+37.1%$171/sqft |
Source:  HVCRMLS #20055520 Report a problem | ||
| 7/2/2003 | Sold | $175,000$125/sqft |
Source: Public Record Report a problem | ||
Public tax history
| Year | Property taxes | Tax assessment |
|---|---|---|
| 2025 | -- | $210,600 |
| 2024 | -- | $210,600 |
| 2023 | -- | $210,600 |
| 2022 | -- | $210,600 |
| 2021 | -- | $210,600 |
| 2020 | -- | $210,600 +8% |
| 2019 | -- | $195,000 +5.4% |
| 2018 | -- | $185,000 |
| 2017 | $5,538 | $185,000 |
| 2016 | -- | $185,000 |
| 2015 | -- | $185,000 |
| 2014 | -- | $185,000 |
| 2013 | -- | $185,000 -11.3% |
| 2011 | -- | $208,500 -2% |
| 2010 | -- | $212,700 -10% |
| 2009 | -- | $236,300 +23.7% |
| 2008 | -- | $191,000 |
| 2007 | -- | $191,000 |
| 2006 | -- | $191,000 |
| 2005 | -- | $191,000 +132.9% |
| 2004 | -- | $82,000 |
| 2003 | -- | $82,000 |
| 2002 | -- | $82,000 |
| 2001 | -- | $82,000 |
| 2000 | -- | $82,000 |
Find assessor info on the county website
Monthly payment
Climate risks
Neighborhood: 12486
Nearby schools
Schools provided by the listing agent
- Elementary: Robert R Graves School
- Middle: J Watson Bailey Middle School
- High: Kingston High School
Source: OneKey® MLS as distributed by MLS GRID. This data may not be complete. We recommend contacting the local school district to confirm school assignments for this home.


Similar homes
- $449,9994 bd2 ba1.5k sqft27 Old Mill Road, Esopus, NY 12429For Sale
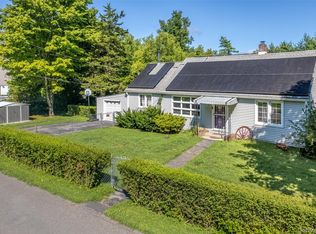
 MLS ID #1044825, Theresa A Holmes, Listing by: KW Hudson Valley United. OneKey® MLS as distributed by MLS GRID
- $449,0003 bd1 ba1.4k sqft49 Jansen Road, New Paltz, NY 12561For Sale
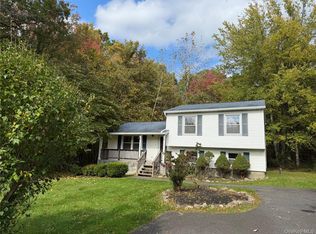 MLS ID #1061649, Carolyn DeMichele, Listing by: Houlihan Lawrence Inc.. OneKey® MLS as distributed by MLS GRID
- $439,0003 bd1 ba1k sqft20 Lena Lane, Ruby, NY 12475Active

 MLS ID #20266208, Jeanne Boice, Listing by: Howard Hanna Rand Realty. HVCRMLS
- $449,9003 bd2 ba1.6k sqft1078 Salt Point Turnpike, Pleasant Valley, NY 12569For Sale
 MLS ID #1043346, Renate Pogge, Listing by: Century 21 Alliance Rlty Group. OneKey® MLS as distributed by MLS GRID
- $399,0003 bd2 ba1.3k sqft15 Balsam Road, Hyde Park, NY 12538For SaleMLS ID #1056453, Daniel Axtmann, Listing by: BHHS Hudson Valley Properties. OneKey® MLS as distributed by MLS GRID
- $450,0003 bd2 ba1.8k sqft545 N Quaker Lane, Hyde Park, NY 12538For SaleMLS ID #1055243, Jose Santos, Listing by: K Fortuna Lighthouse Realty. OneKey® MLS as distributed by MLS GRID
- $449,9993 bd2 ba1k sqft34 Windmill Road, Poughkeepsie, NY 12601For SaleMLS ID #1063105, Kevin D. Fortuna, Listing by: K. Fortuna Realty, Inc.. OneKey® MLS as distributed by MLS GRID
- $439,0003 bd3 ba2k sqft13 Cedar Lane, Poughkeepsie, NY 12601For SaleMLS ID #1045690, Constance Fredrickson, Listing by: BHHS Hudson Valley Properties. OneKey® MLS as distributed by MLS GRID
- $489,0003 bd3 ba1.2k sqft619 Creekside Road, Kingston, NY 12401For SaleMLS ID #1024116, Josephine Diego, Listing by: K. Fortuna Realty, Inc.. OneKey® MLS as distributed by MLS GRID
- $490,0003 bd2 ba1.6k sqft1 Morris Drive, Hyde Park, NY 12538For SaleMLS ID #1036742, Karen Hallenbeck, Listing by: K. Fortuna Realty, Inc.. OneKey® MLS as distributed by MLS GRID
- $449,9003 bd2 ba1.6k sqft33 Horizon Hill Drive, Poughkeepsie, NY 12603For SaleMLS ID #1047372, Karen Briscoe Reed, Listing by: KW MidHudson. OneKey® MLS as distributed by MLS GRID
- $410,0003 bd1 ba1k sqft94 Vannostrand Road, New Paltz, NY 12561For SaleMLS ID #1025454, Winston Byndloss, Listing by: eXp Realty. OneKey® MLS as distributed by MLS GRID
- $325,0003 bd2 ba1.5k sqft828 State Route 44 55, Highland, NY 12528For SaleMLS ID #1064506, Rana Ali, Listing by: eXp Realty. OneKey® MLS as distributed by MLS GRID
- $425,0003 bd2 ba1.3k sqft135 Viola Street, Wallkill, NY 12589For SaleMLS ID #1061156, Brent R. VanAken, Listing by: Keller Williams Village Sq Rlt. OneKey® MLS as distributed by MLS GRID
- $499,0004 bd3 ba2k sqft46 Old Post Road, Staatsburg, NY 12580For SaleMLS ID #1062859, Jeffrey S. Colton, Listing by: Jeff S. Colton. OneKey® MLS as distributed by MLS GRID
- $639,0003 bd2 ba1.7k sqft630 Ashokan Road, Kingston, NY 12401ActiveMLS ID #20266219, Michael Carr, Listing by: eXp Realty. HVCRMLS
- $439,9004 bd3 ba1.8k sqft2188 State Route 32, Modena, NY 12548For SaleMLS ID #1044412, Jessica Suppa, Listing by: K. Fortuna Realty, Inc.. OneKey® MLS as distributed by MLS GRID
- $439,0003 bd2 ba1.7k sqft63 Martin Road, Pleasant Valley, NY 12569For SaleMLS ID #1024143, Tina Townsend, Listing by: BHHS Hudson Valley Properties. OneKey® MLS as distributed by MLS GRID
- $529,5004 bd2 ba1.5k sqft13 Kirchner Avenue, Hyde Park, NY 12538For SaleMLS ID #1057827, Joan Pedatella, Listing by: K. Fortuna Realty, Inc.. OneKey® MLS as distributed by MLS GRID
- $450,0003 bd2 ba1.4k sqft38 Kelsey Road, Poughkeepsie, NY 12601For SaleMLS ID #1014082, Vincent D. Richards, Listing by: Exit Realty Group. OneKey® MLS as distributed by MLS GRID
