Discover this fantastic Paloma ranch built by The Home Company, offering over 1,900 finished square feet on the main level PLUS an additional 1,500 finished square feet in the lower level! Designed for comfort and entertaining, this stunning home features soaring 10-foot ceilings, impressive 8-foot interior doors and an open, spacious floor plan. The gorgeous kitchen is a showstopper with quartz countertops, a HUGE center island, stainless steel appliances, gas range, built-in microwave, exhaust hood and walk-in pantry! Retreat to the spacious primary suite featuring double-door entry into the luxurious bath with dual vanities, walk-in shower and generous walk-in closet. The finished lower level offers incredible additional living space with a large recreation room, 2 additional bedrooms and a 3/4 bath. The upgrades don’t stop inside! Enjoy striking black exterior windows, Class IV shingles, 8-foot gar age doors, an extended covered patio and sprinkler system. Under Construction.
New construction
$570,000
20832 Kansas Ave, Elkhorn, NE 68022
5beds
3,410sqft
Single Family Residence
Built in 2026
10,497 Square Feet Lot
$-- Zestimate®
$167/sqft
$29/mo HOA
What's special
Extended covered patioClass iv shinglesSprinkler systemWalk-in showerOpen spacious floor planGorgeous kitchenGenerous walk-in closet
- 14 hours
- 160
- 12
Zillow last checked:
Listing updated:
Listed by:
Lindsay Hollingsworth 402-681-9339,
BHHS Ambassador Real Estate,
Lesley Clark 402-981-1993,
BHHS Ambassador Real Estate
Source: GPRMLS,MLS#: 22632522
Facts & features
Interior
Bedrooms & bathrooms
- Bedrooms: 5
- Bathrooms: 3
- Full bathrooms: 1
- 3/4 bathrooms: 2
- Main level bathrooms: 2
Primary bedroom
- Features: Wall/Wall Carpeting, 9'+ Ceiling, Ceiling Fan(s), Walk-In Closet(s)
- Level: Main
- Area: 213.2
- Dimensions: 13 x 16.4
Bedroom 2
- Features: Wall/Wall Carpeting, 9'+ Ceiling, Walk-In Closet(s)
- Level: Main
- Area: 120
- Dimensions: 10 x 12
Bedroom 3
- Features: Wall/Wall Carpeting, 9'+ Ceiling, Walk-In Closet(s)
- Level: Main
- Area: 136.64
- Dimensions: 11.2 x 12.2
Bedroom 4
- Features: Wall/Wall Carpeting, Walk-In Closet(s)
- Level: Basement
- Area: 141.57
- Dimensions: 12.1 x 11.7
Bedroom 5
- Features: Wall/Wall Carpeting
- Level: Basement
- Area: 118.72
- Dimensions: 11.2 x 10.6
Primary bathroom
- Features: 3/4, Shower, Double Sinks
Kitchen
- Features: 9'+ Ceiling, Dining Area, Pantry, Luxury Vinyl Plank
- Level: Main
- Area: 257.4
- Dimensions: 13 x 19.8
Living room
- Features: Fireplace, 9'+ Ceiling, Ceiling Fan(s), Luxury Vinyl Plank
- Level: Main
- Area: 281.16
- Dimensions: 14.2 x 19.8
Basement
- Area: 1903
Heating
- Natural Gas, Forced Air
Cooling
- Central Air
Appliances
- Included: Humidifier, Range, Oven, Dishwasher, Microwave
- Laundry: 9'+ Ceiling, Luxury Vinyl Plank
Features
- Central Vacuum, High Ceilings, Ceiling Fan(s)
- Flooring: Carpet, Luxury Vinyl, Plank
- Basement: Egress,Partially Finished
- Number of fireplaces: 1
- Fireplace features: Living Room, Electric
Interior area
- Total structure area: 3,410
- Total interior livable area: 3,410 sqft
- Finished area above ground: 1,904
- Finished area below ground: 1,506
Property
Parking
- Total spaces: 3
- Parking features: Garage - Attached
- Attached garage spaces: 3
Features
- Patio & porch: Patio, Covered Patio
- Fencing: None
Lot
- Size: 10,497 Square Feet
- Dimensions: 78.14 x 151.71 x 75.19 x 144.42
- Features: Up to 1/4 Acre., Subdivided, Public Sidewalk
Details
- Parcel number: 0524850328
- Other equipment: Sump Pump
Construction
Type & style
- Home type: SingleFamily
- Architectural style: Ranch,Contemporary
- Property subtype: Single Family Residence
Materials
- Stone, Stucco
- Foundation: Concrete Perimeter
- Roof: Composition
Condition
- Under Construction
- New construction: Yes
- Year built: 2026
Details
- Builder name: The Home Company
Utilities & green energy
- Sewer: Public Sewer
- Water: Public
- Utilities for property: Electricity Available, Natural Gas Available, Water Available, Sewer Available
Community & HOA
Community
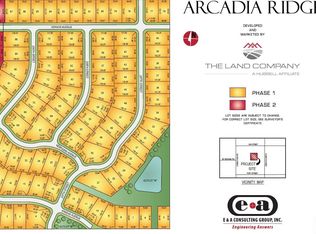
- Subdivision: Arcadia Ridge
HOA
- Has HOA: Yes
- Services included: Common Area Maintenance
- HOA fee: $350 annually
- HOA name: Arcadia Ridge
Location
- Region: Elkhorn
Financial & listing details
- Price per square foot: $167/sqft
- Annual tax amount: $1,005
- Date on market: 11/14/2026
- Listing terms: VA Loan,FHA,Conventional,Cash
- Ownership: Fee Simple
- Electric utility on property: Yes
Estimated market value
Not available
Estimated sales range
Not available
Not available
Price history
| Date | Event | Price |
|---|---|---|
| 11/14/2026 | Listed for sale | $570,000$167/sqft |
Source:  GPRMLS #22632522 Report a problem | ||
Public tax history
Tax history is unavailable.
Monthly payment
Est. payment
Payment breakdown
Explore the cost of this home by adjusting the details. Changes won't be saved.Climate risks
Neighborhood: Elkhorn
Nearby schools
Schools provided by the listing agent
- Elementary: Stone Pointe
- Middle: Elkhorn North Ridge
- High: Elkhorn
- District: Elkhorn
Source: GPRMLS. This data may not be complete. We recommend contacting the local school district to confirm school assignments for this home.
Similar homes
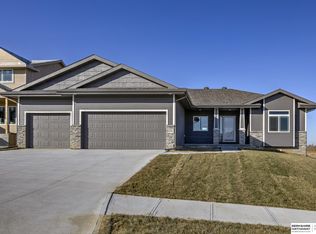
- $612,0005 bd3 ba3.2k sqft6208 N 208th St, Elkhorn, NE 68022New Construction

 MLS ID #22632528, Lindsay Hollingsworth, BHHS Ambassador Real Estate. GPRMLS
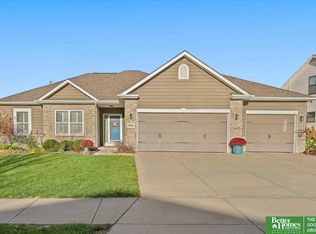
- $550,0004 bd3 ba3.4k sqft4630 N 208th St, Elkhorn, NE 68022For Sale
 MLS ID #22632417, Megan Sgourakis, Better Homes and Gardens R.E.. GPRMLS
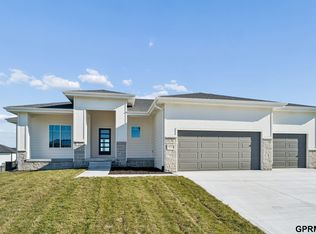
- $590,0005 bd3 ba3.5k sqft5717 N 196th St, Elkhorn, NE 68022New Construction
 MLS ID #22632016, Shelly Ragan, NextHome Signature Real Estate. GPRMLS
- $574,0004 bd3 ba3.4k sqft20826 Kansas Ave, Elkhorn, NE 68022For Sale
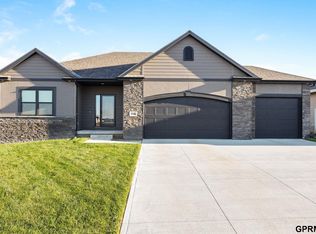 MLS ID #22630282, Landon Zuehlke, NextHome Signature Real Estate. GPRMLS
- $565,0005 bd4 ba2.9k sqft6219 N 209th St, Elkhorn, NE 68022New ConstructionMLS ID #22624162, Lindsay Hollingsworth, BHHS Ambassador Real Estate. GPRMLS
- $654,9005 bd3 ba3.5k sqft5704 N 199th St, Elkhorn, NE 68022New ConstructionMLS ID #22632472, Jamie Hilderbrand, Better Homes and Gardens R.E.. GPRMLS
- $528,0005 bd4 ba3.4k sqft4926 N 205th St, Elkhorn, NE 68022For SaleMLS ID #22631362, Shane Taylor, Real Broker NE, LLC. GPRMLS
- $616,1485 bd3 ba3.2k sqft6202 N 209th St, Elkhorn, NE 68022New ConstructionMLS ID #22625552, Joel Johnson, BHHS Ambassador Real Estate. GPRMLS
- $679,9006 bd3 ba3.5k sqft5820 N 199th St, Elkhorn, NE 68022New ConstructionMLS ID #22632381, Nicole Hilderbrand, Better Homes and Gardens R.E.. GPRMLS
- $570,0005 bd3 ba2.7k sqft20810 Vernon Ave, Elkhorn, NE 68022New ConstructionMLS ID #22624169, Lindsay Hollingsworth, BHHS Ambassador Real Estate. GPRMLS
- $599,0005 bd3 ba3.1k sqft20702 Vernon Ave, Elkhorn, NE 68022New ConstructionMLS ID #22627634, Jennifer Chinn, BHHS Ambassador Real Estate. GPRMLS
- $544,0004 bd3 ba3.2k sqft6227 N 210th St, Elkhorn, NE 68022New ConstructionMLS ID #22626500, Lindsay Hollingsworth, BHHS Ambassador Real Estate. GPRMLS
- $549,0005 bd3 ba3.2k sqft5724 N 208th St, Elkhorn, NE 68022New ConstructionMLS ID #22626601, Shelli Klemke, BHHS Ambassador Real Estate. GPRMLS
- $575,0005 bd3 ba3.6k sqft5811 N 198th St, Elkhorn, NE 68022For SaleMLS ID #22629923, Ricky Newhouse, NextHome Signature Real Estate. GPRMLS
- $674,9006 bd3 ba3.4k sqft5708 N 199th St, Elkhorn, NE 68022New ConstructionMLS ID #22632485, Jamie Hilderbrand, Better Homes and Gardens R.E.. GPRMLS
- $699,9005 bd5 ba3.4k sqft5419 N 213th St, Elkhorn, NE 68022New ConstructionMLS ID #22632141, Landon Hilderbrand, Better Homes and Gardens R.E.. GPRMLS
- $558,9083 bd3 ba2.7k sqft6201 N 207th St, Elkhorn, NE 68022New ConstructionMLS ID #22627430, Teri Avard, BHHS Ambassador Real Estate. GPRMLS
- $560,0004 bd3 ba3.2k sqft20720 Kansas Ave, Elkhorn, NE 68022New ConstructionMLS ID #22608373, Lindsay Hollingsworth, BHHS Ambassador Real Estate. GPRMLS
- $575,0005 bd3 ba3.5k sqft5705 197th Ave, Elkhorn, NE 68022New ConstructionMLS ID #22626193, Shelly Ragan, NextHome Signature Real Estate. GPRMLS
