Meticulously maintained luxury 2013 townhome in the highly sought-after gated community of Oakton Preserve. This spacious residence offers 2,278 sq ft of living space with 3 bedrooms, 2.5 bathrooms and a 2-car garage. The open-concept main level features granite countertops, stainless steel appliances, tile flooring, and abundant natural light. Upstairs includes solid hardwood floors, crown molding, and a generous loft ideal for a home office or media area. The oversized primary suite offers dual walk-in closets and an en-suite bath with dual vanities and a soaking tub. Brick-paver driveway and patio, fenced backyard, impact windows, and spray-foam insulation enhance comfort and efficiency. Community amenities include a clubhouse, fitness center, game room, and heated saltwater pool. Meticulously maintained luxury 2013 townhome located in the highly sought-after gated community of Oakton Preserve. This spacious residence offers over 2,200 square feet of refined living space with 3 bedrooms, 2.5 bathrooms, a versatile loft, and a 2-car garage. The open-concept main level features granite countertops throughout, stainless steel appliances, tile flooring, and abundant natural light. Upstairs, enjoy solid hardwood floors, crown molding, and a generous loft ideal for a home office or media area. The oversized primary suite is a true retreat with dual walk-in closets and a well-appointed en-suite bath featuring dual vanities and a soaking tub. Brick-paver driveway and patio, fenced backyard, impact windows, and spray-foam insulation enhance comfort and energy efficiency. Community amenities include a clubhouse, fitness center, game room, and heated saltwater pool. Conveniently located near shopping, dining, entertainment, and major roadways.
For sale
Price cut: $3K (7/11)
$486,500
2086 Foxtail View Court, West Palm Beach, FL 33411
3beds
2,278sqft
:
Get pre-qualified$3,715/mo
Townhouse
Built in 2013
-- sqft lot
$477,400 Zestimate®
$214/sqft
$490/mo HOA
What's special
Granite countertopsAbundant natural lightFenced backyardOversized primary suiteTile flooringImpact windowsSpray-foam insulation
- 168 days |
- 487 |
- 35 |
Zillow last checked:
Listing updated:
Listed by:
Matthew Mayers 727-678-1074,
Lifes A Beach Realty
Source: BeachesMLS,MLS#: F10551021 Originating MLS: BeachesMLS
Originating MLS: BeachesMLSFacts & features
Interior
Bedrooms & bathrooms
- Bedrooms: 3
- Bathrooms: 3
- Full bathrooms: 2
- 1/2 bathrooms: 1
- Main level bathrooms: 1
Primary bedroom
- Level: Upper
- Area: 252
- Dimensions: 14 X 18
Bedroom 2
- Level: Upper
- Area: 169
- Dimensions: 13 X 13
Bedroom 3
- Level: Upper
- Area: 130
- Dimensions: 13 X 10
Kitchen
- Level: First
- Area: 117
- Dimensions: 13 X 9
Living room
- Level: First
- Area: 280
- Dimensions: 20 X 14
Utility room
- Level: Upper
- Area: 54
- Dimensions: 6 X 9
Heating
- Central, Electric
Cooling
- Central Air, Electric
Appliances
- Included: Dryer, Dishwasher, Electric Range, Electric Water Heater, Disposal, Ice Maker, Microwave, Refrigerator, Water Heater, Washer
- Laundry: Laundry Tub
Features
- Bathtub, Dual Sinks, Eat-in Kitchen, Family/Dining Room, Soaking Tub, Separate Shower, Upper Level Primary, Walk-In Closet(s)
- Flooring: Ceramic Tile, Laminate
- Has fireplace: No
Interior area
- Total structure area: 2,750
- Total interior livable area: 2,278 sqft
Video & virtual tour
Property
Parking
- Total spaces: 7
- Parking features: Attached, Garage, Guest
- Attached garage spaces: 2
- Uncovered spaces: 5
Accessibility
- Accessibility features: None
Features
- Levels: Two
- Stories: 2
- Entry location: First Floor Entry,Laundry Tub,Walk-In Closets
- Patio & porch: Patio
- Exterior features: Courtyard, Lighting, Outdoor Living Area, Uncovered Courtyard
- Pool features: Association
- Has view: Yes
- View description: Garden
- Waterfront features: None
Details
- Parcel number: 74424320180000440
- Special conditions: Listed As-Is
Construction
Type & style
- Home type: Townhouse
- Architectural style: Spanish/Mediterranean
- Property subtype: Townhouse
Materials
- Block
- Roof: Tile
Condition
- Resale
- New construction: No
- Year built: 2013
Utilities & green energy
- Sewer: Public Sewer
- Water: Public
- Utilities for property: Cable Available, Electricity Connected, Natural Gas Available, Sewer Connected, Water Connected
Community & HOA
Community
- Features: Home Owners Association, Gated
- Security: Security System, Gated Community, Phone Entry, Smoke Detector(s), Security Fence
- Subdivision: Oakton Preserve
HOA
- Has HOA: Yes
- Amenities included: Clubhouse, Community Kitchen, Fitness Center, Pool
- Services included: Common Areas, Maintenance Grounds, Pool(s), Recreation Facilities, Reserve Fund, Roof, Sewer, Trash, Water
- HOA fee: $490 monthly
- HOA phone: 561-641-1016
Location
- Region: West Palm Beach
Financial & listing details
- Price per square foot: $214/sqft
- Tax assessed value: $421,443
- Annual tax amount: $8,126
- Date on market: 2/8/2026
- Cumulative days on market: 168 days
- Listing terms: Cash,Conventional,FHA,VA Loan
- Electric utility on property: Yes
Estimated market value
$477,400
$454,000 - $501,000
$3,521/mo
Price history
| Date | Event | Price |
|---|---|---|
| 7/11/2026 | Price change | $486,500-0.6%$214/sqft |
Source:  BeachesMLS #F10551021 Report a problem BeachesMLS #F10551021 Report a problem | ||
| 3/17/2026 | Price change | $489,500-0.1%$215/sqft |
Source: BeachesMLS #F10551021 Report a problem | ||
| 2/8/2026 | Price change | $490,000-1.8%$215/sqft |
Source:  Stellar MLS #TB8458296 Report a problem Stellar MLS #TB8458296 Report a problem | ||
| 2/5/2026 | Price change | $498,950-0.2%$219/sqft |
Source: Stellar MLS #TB8458296 Report a problem | ||
| 12/22/2025 | Listed for sale | $499,950+0.1%$219/sqft |
Source: Stellar MLS #TB8458296 Report a problem | ||
| 12/15/2025 | Listing removed | $499,500$219/sqft |
Source:  MIAMI #A11924649 Report a problem MIAMI #A11924649 Report a problem | ||
| 12/3/2025 | Listed for sale | $499,500-3.9%$219/sqft |
Source: MIAMI #A11924649 Report a problem | ||
| 5/20/2022 | Sold | $520,000+2%$228/sqft |
Source: BeachesMLS #R10789351 Report a problem | ||
| 4/5/2022 | Contingent | $510,000$224/sqft |
Source: BeachesMLS #RX-10789351 Report a problem | ||
| 4/5/2022 | Listed for sale | $510,000+121.8%$224/sqft |
Source: BeachesMLS #RX-10789351 Report a problem | ||
| 5/29/2017 | Listing removed | $2,250$1/sqft |
Source: Zillow Rental Network Report a problem | ||
| 4/28/2017 | Price change | $2,250-2.2%$1/sqft |
Source: Zillow Rental Network Report a problem | ||
| 4/24/2017 | Listed for rent | $2,300$1/sqft |
Source: Owner Report a problem | ||
| 3/21/2013 | Sold | $229,900$101/sqft |
Source: BeachesMLS #R3351146 Report a problem | ||
Public tax history
| Year | Property taxes | Tax assessment |
|---|---|---|
| 2025 | $8,023 -1.3% | $421,443 -1.1% |
| 2024 | $8,125 -7.1% | $426,218 +3.6% |
| 2023 | $8,750 +69.8% | $411,276 +50% |
| 2022 | $5,152 +0.9% | $274,145 +3% |
| 2021 | $5,104 -11.2% | $266,160 +5.9% |
| 2020 | $5,751 -1% | $251,223 0% |
| 2019 | $5,806 | $251,270 +6.4% |
| 2018 | $5,806 +10.1% | $236,096 0% |
| 2017 | $5,272 -1% | $236,147 +4.1% |
| 2016 | $5,323 +0.6% | $226,861 +10% |
| 2015 | $5,292 +10.1% | $206,237 +2.5% |
| 2014 | $4,807 +876.9% | $201,289 +976.4% |
| 2013 | $492 +15.9% | $18,700 +10% |
| 2012 | $425 +5.8% | $17,000 +6.3% |
| 2011 | $401 | $16,000 |
Find assessor info on the county website
Monthly payment
Est. payment
Payment breakdown
Explore the cost of this home by adjusting the details. Changes won't be saved.Climate risks
Neighborhood: Water Catchment Area
Nearby schools
GreatSchools rating
- 6/10Benoist Farms Elementary SchoolGrades: PK-5Distance: 0.4 mi
- 4/10Jeaga Middle SchoolGrades: 6-8Distance: 2.8 mi
- 2/10Palm Beach Lakes High SchoolGrades: 9-12Distance: 5.3 mi
Schools provided by the listing agent
- Elementary: Benoist Farms
- Middle: Jeaga
- High: Palm Beach Lakes
Source: BeachesMLS. This data may not be complete. We recommend contacting the local school district to confirm school assignments for this home.
- $443,7003 bd3 ba2.2k sqft2082 Foxtail View Ct, West Palm Beach, FL 33411Off Market
- $512,0003 bd3 ba2.2k sqft2090 Foxtail View Ct, West Palm Beach, FL 33411Sold
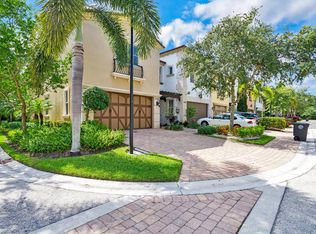
- $453,2003 bd3 ba2.2k sqft2078 Foxtail View Ct, West Palm Beach, FL 33411Off Market
- $477,8003 bd2 ba2.2k sqft2074 Foxtail View Ct, West Palm Beach, FL 33411Off Market
- $463,6003 bd2 ba2.2k sqft2070 Foxtail View Ct, West Palm Beach, FL 33411Off Market
- $465,6003 bd3 ba2.2k sqft2110 Foxtail View Ct, West Palm Beach, FL 33411Off Market
- $429,7003 bd3 ba2.2k sqft2004 Foxtail View Ct, West Palm Beach, FL 33411Off Market
- $448,5003 bd3 ba2.2k sqft2008 Foxtail View Ct, West Palm Beach, FL 33411Off Market
A local agent can set up tours, give advice and negotiate with sellers.
Similar homes
- $499,0003 bd3 ba1.4k sqft3367 COMMODORE Court, West Palm Beach, FL 33411For Sale
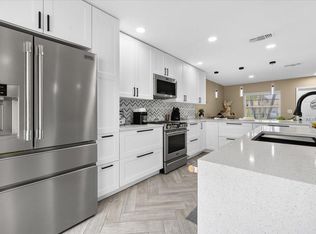
 MLS ID #B26055410, Paul R Schafranick, VantaSure Realty LLC. BeachesMLS
 - $579,0003 bd3 ba2.1k sqft9566 Lantern Bay Circle, West Palm Beach, FL 33411For Sale
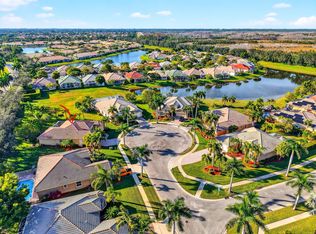 MLS ID #R11153033, LoriAnn Santarpia, The Corcoran Group. BeachesMLS
 - $513,5003 bd3 ba2.2k sqft63 Dogwood Court, Royal Palm Beach, FL 33411For Sale
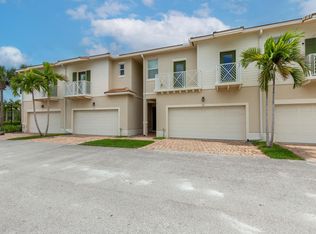 MLS ID #B26038888, Angela Pappas PA, Douglas Elliman Wellington. BeachesMLS
 - $537,0002 bd3 ba2.3k sqft9857 VIA GRANDE W, Wellington, FL 33411For Sale
 MLS ID #B26054643, Flora Robertson PA, Continental Properties, Inc.. BeachesMLS
 - $589,9004 bd3 ba2.2k sqft2709 Pienza Circle, Royal Palm Beach, FL 33411For SaleMLS ID #B26054814, Summer Brady, Mainstay Brokerage LLC. BeachesMLS
- $398,0003 bd2 ba1.6k sqft9635 Sandpiper Shores Way, West Palm Beach, FL 33411For SaleMLS ID #B26037122, Sharon Frankel, Home Sellers Market Inc.. BeachesMLS
- $455,0002 bd3 ba2.3k sqft1848 Via Castello, Wellington, FL 33411For SaleMLS ID #B26044276, Christina P DeVito, LPT Realty, LLC. BeachesMLS
- $575,0003 bd2 ba2.2k sqft2112 Bellcrest Court, Royal Palm Beach, FL 33411For SaleMLS ID #B26049372, Julie Montesano P.A, Keller Williams Realty - Welli. BeachesMLS
- $499,0003 bd2 ba2k sqft7718 OCEAN SUNSET Drive, Lake Worth, FL 33467For SaleMLS ID #B26055497, Denise A Klass, The Keyes Company. BeachesMLS
- $483,0003 bd2 ba2k sqft11550 Ballylee Terrace, Boynton Beach, FL 33437For SaleMLS ID #R11166463, Pamela Y Krammer PLLC, CENTURY 21 Tenace Realty. BeachesMLS
- $565,0002 bd3 ba2.3k sqft8709 Via Grande E, Wellington, FL 33411For SaleMLS ID #R11163831, Sarah Gandrey, LPT Realty LLC. BeachesMLS
- $614,5004 bd3 ba2.4k sqft1775 Annandale Circle, Royal Palm Beach, FL 33411For SaleMLS ID #B26014567, Robert Louis Barwald, Coldwell Banker Realty. BeachesMLS
- $624,9993 bd2 ba2.2k sqft310 Venice Boulevard, Royal Palm Beach, FL 33411For SaleMLS ID #B26035121, Russell Pemberton, Keller Williams Realty - Welli. BeachesMLS
- $575,0004 bd3 ba3k sqft846 Gazetta Way, West Palm Beach, FL 33413For SaleMLS ID #R11154043, Inella Denise Odom, Remax Homes & Properties. BeachesMLS
- $535,0003 bd3 ba1.9k sqft8347 Cadre Noir Road, Lake Worth, FL 33467For SaleMLS ID #B26034154, Raquel Crowe, The Keyes Company. BeachesMLS
- $499,0003 bd2 ba1.8k sqft8063 Via Hacienda, Riviera Beach, FL 33418For SaleMLS ID #R11159868, Radha Anne Berry, BUCCANEER-HOMESELLERSSAVE.COM. BeachesMLS
- $505,0003 bd3 ba2k sqft3199 Santa Catalina Pl, Greenacres, FL 33467For Sale By Owner
- $489,9993 bd2 ba1.6k sqft9576 Taormina Street, Lake Worth, FL 33467For SaleMLS ID #B26050502, Henry D'Onofrio, Heritage Realty FL. BeachesMLS
- $539,0003 bd2 ba2k sqft10414 Osprey Trace, West Palm Beach, FL 33412For SaleMLS ID #R11013301, Stephanie M Heist, Realty Home Advisors Inc. BeachesMLS
- $585,0004 bd3 ba2.5k sqft135 Hamilton Terrace, West Palm Beach, FL 33414For SaleMLS ID #B26036654, Victoria Sue Segedin, Keller Williams Realty - Welli. BeachesMLS
