Welcome to 2086 Preserve Circle W, Canton, near Fellows Creek Golf Course! This beautiful home offers 4 bedrooms and 3.5 baths, combining spacious living areas with a versatile layout perfect for everyday living and entertaining. The inviting brick exterior, landscaped grounds, and mature trees create wonderful curb appeal. Enjoy the added charm of a private rear balcony, providing a peaceful outdoor retreat to relax and unwind. The finished walkout basement offers exceptional additional living space, complete with a full kitchen, full bathroom, and an additional bedroom—ideal for extended family, overnight guests, or a private living arrangement. The walkout design provides convenient access to the backyard and adds versatility to the home's layout. Conveniently located within walking distance of MCWS, the home is also situated in the highly regarded Plymouth-Canton Community Schools district, known for its wide range of academic programs and educational opportunities. With its attractive brick exterior, private outdoor spaces, finished walkout basement, and desirable location, this Canton home offers a wonderful combination of comfort, functionality, and convenience!
For sale
$349,900
2086 Preserve Cir W, Canton, MI 48188
4beds
2,262sqft
Townhouse
Built in 2005
-- sqft lot
$-- Zestimate®
$155/sqft
$350/mo HOA
What's special
- 2 days
- 358
- 17
Zillow last checked:
Listing updated:
Listed by:
Faizi Haque 248-910-6190,
New Michigan Realty, LLC 844-639-6424
Source: Realcomp II,MLS#: 20261086148
Facts & features
Interior
Bedrooms & bathrooms
- Bedrooms: 4
- Bathrooms: 4
- Full bathrooms: 3
- 1/2 bathrooms: 1
Primary bedroom
- Level: Second
- Area: 168
- Dimensions: 12 X 14
Bedroom
- Level: Second
- Area: 132
- Dimensions: 11 X 12
Bedroom
- Level: Second
- Area: 132
- Dimensions: 12 X 11
Bedroom
- Level: Basement
- Area: 120
- Dimensions: 12 X 10
Primary bathroom
- Level: Second
Other
- Level: Basement
Other
- Level: Second
Other
- Level: Entry
Dining room
- Level: Entry
- Area: 120
- Dimensions: 15 X 8
Family room
- Level: Entry
- Area: 182
- Dimensions: 13 X 14
Kitchen
- Level: Entry
- Area: 98
- Dimensions: 14 X 7
Laundry
- Level: Entry
- Area: 54
- Dimensions: 6 X 9
Heating
- Forced Air, Natural Gas
Cooling
- Central Air
Appliances
- Included: Built In Electric Range, Dishwasher, Dryer, Electric Cooktop, Free Standing Electric Oven, Free Standing Refrigerator, Microwave, Washer
- Laundry: Laundry Room
Features
- Basement: Finished,Walk Out Access
- Has fireplace: Yes
- Fireplace features: Electric, Family Room
Interior area
- Total interior livable area: 2,262 sqft
- Finished area above ground: 1,612
- Finished area below ground: 650
Property
Parking
- Total spaces: 2
- Parking features: Two Car Garage, Attached, Garage Faces Front
- Attached garage spaces: 2
Features
- Levels: Two
- Stories: 2
- Entry location: GroundLevel
Details
- Parcel number: 71097080107000
- Special conditions: Short Sale No,Standard
Construction
Type & style
- Home type: Townhouse
- Architectural style: Contemporary,Townhouse
- Property subtype: Townhouse
Materials
- Brick, Vinyl Siding
- Foundation: Basement, Brick Mortar
- Roof: Asphalt
Condition
- New construction: No
- Year built: 2005
Utilities & green energy
- Sewer: Public Sewer
- Water: Public
Community & HOA
Community
- Subdivision: REPLAT 4 OF WAYNE COUNTY CONDO SUB PLAN 498
HOA
- Has HOA: Yes
- Services included: Maintenance Grounds, Snow Removal, Trash, Water
- HOA fee: $350 monthly
- HOA phone: 248-888-5050
Location
- Region: Canton
Financial & listing details
- Price per square foot: $155/sqft
- Tax assessed value: $86,498
- Annual tax amount: $3,552
- Date on market: 10/24/2026
- Cumulative days on market: 3 days
- Listing agreement: Exclusive Agency
- Listing terms: Cash,Conventional,FHA,Va Loan
Estimated market value
Not available
Estimated sales range
Not available
Not available
Price history
| Date | Event | Price |
|---|---|---|
| 10/24/2026 | Listed for sale | $349,900$155/sqft |
Source:  Realcomp II #20261086148 Report a problem | ||
Public tax history
Tax history is unavailable.
Monthly payment
Est. payment
Payment breakdown
Explore the cost of this home by adjusting the details. Changes won't be saved.Climate risks
Neighborhood: 48188
- $320,300-- bd2 ba1.6k sqft2110 Preserve Cir W #104, Canton, MI 48188Off Market
- $332,800-- bd2 ba1.5k sqft2118 Preserve Cir W #103, Canton, MI 48188Off Market
- $286,3003 bd2 ba1.6k sqft2114 Preserve Cir W, Canton, MI 48188Off Market

- $324,9003 bd4 ba1.6k sqft2126 Preserve Cir W #102, Canton, MI 48188Off Market
Similar homes
- $344,9003 bd4 ba2.2k sqft2195 Preserve Cir E #97, Canton, MI 48188For Sale
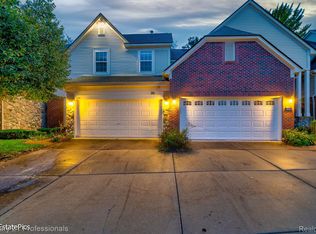
 MLS ID #20261079829, Madhavi Kondapalli, Century 21 Professionals Livonia. Realcomp II
- $399,9004 bd2 ba2.5k sqft41119 Westfield Cir, Canton, MI 48188For Sale
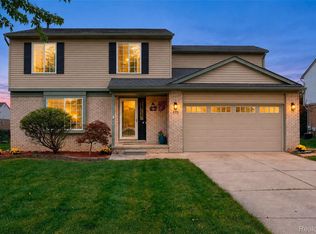 MLS ID #20261080730, Hari K Kakumanu, Community Choice Realty Associates, LLC. Realcomp II
- $379,9004 bd2 ba2.2k sqft5634 Willow Creek Dr, Canton, MI 48187For Sale
 MLS ID #20261086059, Melanie L Kitchen, Preferred, Realtors® Ltd. Realcomp II
- $359,0003 bd3 ba2.2k sqft502 Cherry Orchard Rd, Canton, MI 48188For Sale
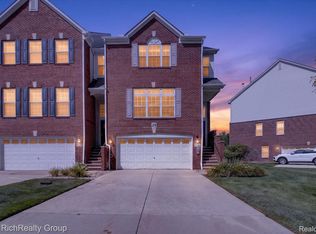 MLS ID #20261067928, James Lake, The RichRealty Group. Realcomp II
- $400,0003 bd3 ba2.6k sqft45201 Rudgate Rd, Canton, MI 48188For SaleMLS ID #20261084763, Billy Sobh, Keller Williams Legacy. Realcomp II
- $350,0003 bd2 ba2.1k sqft1540 Stafford Dr, Canton, MI 48188For SaleMLS ID #20261072411, Michael Perna, EXP Realty The Perna Team. Realcomp II
- $315,0003 bd3 ba1.5k sqft165 Morgan Dr, Canton, MI 48188For SaleMLS ID #20261082349, Vanessa Morris, EXP Realty. Realcomp II
- $314,9003 bd2 ba2.4k sqft39956 Coronation Rd, Canton, MI 48188For SaleMLS ID #20261083241, Neal El-Sayed, Elegant Homes Realty. Realcomp II
- $395,9003 bd2 ba2.1k sqft672 Stonehenge Dr, Canton, MI 48188For SaleMLS ID #20261083643, Hari K Kakumanu, Community Choice Realty Associates, LLC. Realcomp II
- $349,9003 bd2 ba1.9k sqft45178 Rudgate Rd, Canton, MI 48188For SaleMLS ID #20261081698, Michael F Kaczmarczyk, Max Broock, Realtors®-Northville. Realcomp II
- $364,9002 bd3 ba2.8k sqft46497 Killarney Cir #173, Canton, MI 48188For SaleMLS ID #20261077307, Sandra J Doner, Remerica Hometown III. Realcomp II
- $410,0004 bd2 ba1.8k sqft42618 Addison Ave, Canton, MI 48187For Sale
 MLS ID #26056438, Desiree Bourgeois, Redfin Corporation. MichRIC
- $349,0003 bd3 ba1.8k sqft1639 Tulip Ln, Westland, MI 48186For SaleMLS ID #20261073430, Humdeep Bajwa, Community Choice Realty Associates, LLC. Realcomp II
- $349,9003 bd4 ba3.3k sqft1813 Wentworth Dr, Canton, MI 48188For SaleMLS ID #20261075284, Kellie Arnold, Social House Real Estate Group LLC. Realcomp II
- $374,9004 bd2 ba2.5k sqft2350 Brookfield St, Canton, MI 48188For SaleMLS ID #20261072150, Wendy Hartunian, DaneArthur-LakePlace.com/Hart Real Estate Team. Realcomp II
- $460,0003 bd2 ba2.2k sqft1769 Fern Ct, Canton, MI 48188For SaleMLS ID #20261082901, Jeff Kermath, Kermath Realty LLC. Realcomp II
- $379,9003 bd2 ba1.4k sqft44610 Cranbrook Ct, Canton, MI 48188For SaleMLS ID #26053512, John Collis Jr., NCDG Realty & Property Management. MichRIC
- $320,0003 bd2 ba2k sqft43843 Applewood Rd, Canton, MI 48188For SaleMLS ID #20261072293, Jodi Flavell, National Realty Centers, Inc. Realcomp II
- $329,9003 bd2 ba2.2k sqft1645 Sarah Ln, Westland, MI 48186For SaleMLS ID #20261082709, Rocky Lulgjuraj, RE/MAX First. Realcomp II
