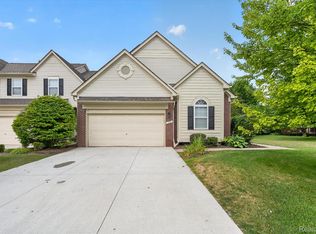
Welcome home to this well maintained, move in ready 3 bedroom, 2.1 bath condo that offers an inviting layout, desirable features, and a peaceful setting in the highly sought after Plymouth Canton school district.
Step inside to a welcoming entryway with high ceilings that create an open, airy first impression. The main level features a dining room off the entry and a cozy living room with a gas fireplace. Enjoy tranquil views of the open field behind the condo, providing a sense of privacy and a relaxing backdrop. The kitchen offers access to your private back deck, with the ITC Corridor Trail right outside your back door, providing convenient access to walking and biking trails.
The main floor also features a convenient laundry room with direct access to the attached two car garage. Upstairs, you'll find three bedrooms, all featuring new carpeting, including a primary suite with beautiful views overlooking the open field.
Additional highlights include a full, unfinished basement, all appliances included, including the washer and dryer, and water covered by the HOA fee. Located in a quiet, welcoming community, this condo is also conveniently close to shopping, restaurants, and major freeways.
With its desirable location, peaceful surroundings, and move in ready condition, this home offers a wonderful combination of comfort, convenience, and outdoor access.
Schedule your showing today and discover all that this Canton condo has to offer!
For sale
Price cut: $16K (10/28)
$299,000
165 Morgan Dr, Canton, MI 48188
3beds
1,558sqft
Condominium
Built in 2000
-- sqft lot
$297,300 Zestimate®
$192/sqft
$430/mo HOA
What's special
- 28 days
- 1,365
- 64
Zillow last checked:
Listing updated:
Listed by:
Vanessa Morris 248-252-1189,
EXP Realty 734-322-3302
Source: Realcomp II,MLS#: 20261082349
Facts & features
Interior
Bedrooms & bathrooms
- Bedrooms: 3
- Bathrooms: 3
- Full bathrooms: 2
- 1/2 bathrooms: 1
Primary bedroom
- Level: Second
- Area: 180
- Dimensions: 15 X 12
Bedroom
- Level: Second
- Area: 120
- Dimensions: 12 X 10
Bedroom
- Level: Second
- Area: 144
- Dimensions: 12 X 12
Primary bathroom
- Level: Second
- Area: 45
- Dimensions: 9 X 5
Other
- Level: Second
- Area: 45
- Dimensions: 9 X 5
Other
- Level: Entry
- Area: 25
- Dimensions: 5 X 5
Dining room
- Level: Entry
- Area: 64
- Dimensions: 8 X 8
Kitchen
- Level: Entry
- Area: 165
- Dimensions: 15 X 11
Laundry
- Level: Entry
- Area: 48
- Dimensions: 8 X 6
Living room
- Level: Entry
- Area: 210
- Dimensions: 15 X 14
Heating
- Forced Air, Natural Gas
Cooling
- Central Air
Appliances
- Included: Dishwasher, Dryer, Energy Star Qualified Refrigerator, Free Standing Electric Range, Microwave, Washer
- Laundry: Laundry Room
Features
- Basement: Unfinished
- Has fireplace: Yes
- Fireplace features: Gas
Interior area
- Total interior livable area: 1,558 sqft
- Finished area above ground: 1,558
Property
Parking
- Total spaces: 2
- Parking features: Two Car Garage, Attached
- Attached garage spaces: 2
Features
- Levels: Two
- Stories: 2
- Entry location: GroundLevel
- Patio & porch: Covered, Patio, Porch
Details
- Parcel number: 71090030015000
- Special conditions: Short Sale No,Standard
Construction
Type & style
- Home type: Condo
- Architectural style: Colonial
- Property subtype: Condominium
Materials
- Aluminum Siding, Brick
- Foundation: Basement, Poured
Condition
- New construction: No
- Year built: 2000
- Major remodel year: 2021
Utilities & green energy
- Sewer: Public Sewer
- Water: Public
Community & HOA
Community
- Subdivision: REPLAT 2 OF WAYNE COUNTY CONDO SUB PLAN 579
HOA
- Has HOA: Yes
- HOA fee: $430 monthly
Location
- Region: Canton
Financial & listing details
- Price per square foot: $192/sqft
- Tax assessed value: $122,154
- Annual tax amount: $4,936
- Date on market: 10/16/2026
- Cumulative days on market: 28 days
- Listing agreement: Exclusive Right To Sell
- Listing terms: Cash,Conventional,FHA,Va Loan
Estimated market value
$297,300
$282,000 - $312,000
$2,243/mo
Price history
| Date | Event | Price |
|---|---|---|
| 10/28/2026 | Price change | $299,000-5.1%$192/sqft |
Source:  Realcomp II #20261082349 Report a problem | ||
| 10/16/2026 | Listed for sale | $315,000+51.4%$202/sqft |
Source: Realcomp II #20261082349 Report a problem | ||
| 8/10/2020 | Sold | $208,000-1%$134/sqft |
Source: Agent Provided Report a problem | ||
| 6/18/2020 | Price change | $210,000-2.3%$135/sqft |
Source: Moving The Mitten RE Group Inc #2200033988 Report a problem | ||
| 6/7/2020 | Price change | $215,000-2.3%$138/sqft |
Source: Moving The Mitten RE Group Inc #2200033988 Report a problem | ||
| 5/20/2020 | Listed for sale | $220,000+16823.1%$141/sqft |
Source: Moving The Mitten RE Group Inc #2200033988 Report a problem | ||
| 7/8/2013 | Sold | $1,300$1/sqft |
Source: Agent Provided Report a problem | ||
Public tax history
| Year | Property taxes | Tax assessment |
|---|---|---|
| 2015 | $3,543 | $77,130 +6.9% |
| 2014 | $3,543 +60.8% | $72,130 +14.9% |
| 2013 | $2,204 +2.9% | $62,800 +4.8% |
| 2012 | $2,142 -8.9% | $59,920 -10.1% |
| 2011 | $2,352 -4.5% | $66,620 -5% |
| 2010 | $2,462 -6% | $70,130 -12.1% |
| 2009 | $2,617 -13.8% | $79,790 -14.1% |
| 2008 | $3,037 | $92,900 |
Find assessor info on the county website
Monthly payment
Est. payment
Payment breakdown
Explore the cost of this home by adjusting the details. Changes won't be saved.Climate risks
Neighborhood: 48188
Similar homes
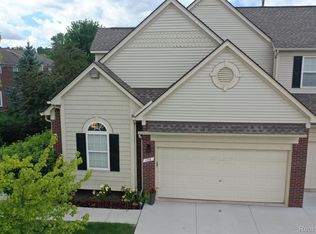
- $--2 bd2 ba1.5k sqft1855 Knollwood Dr, Canton, MI 48188Auction
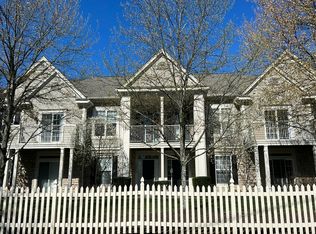 Auction.com 2
- $349,0003 bd3 ba1.9k sqft44027 Dartmouth St, Canton, MI 48188For Sale
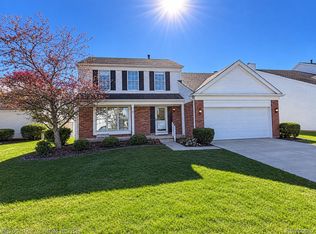
 MLS ID #20261088228, Denise C Bondoni, @properties Christie's Int'l RE Northville. Realcomp II
- $289,9003 bd2 ba1.6k sqft2263 Pinecroft Dr, Canton, MI 48188For Sale

 MLS ID #26045251, Benjamin Cockrum, Preferred, Realtors Ltd. MichRIC
- $299,0003 bd2 ba1.4k sqft201 Charterhouse Dr, Canton, MI 48188For Sale
 MLS ID #20261080870, Diane Remer, KW Professionals. Realcomp II
- $315,0002 bd2 ba1.3k sqft7287 Green Meadow Ln, Canton, MI 48187For SaleMLS ID #20261083100, John K Goodman, Century 21 Curran & Oberski. Realcomp II
- $310,0003 bd2 ba2k sqft43843 Applewood Rd, Canton, MI 48188For SaleMLS ID #20261086876, Jodi Flavell, National Realty Centers, Inc. Realcomp II
- $290,0002 bd2 ba1.4k sqft41618 Haggerty Woods Ct, Canton, MI 48187For SaleMLS ID #20261082640, Albert Mughannem, Preferred, Realtors® Ltd. Realcomp II
- $182,0002 bd2 ba1.4k sqft41379 Southwind Dr, Canton, MI 48188For SaleMLS ID #20261090459, Nicholas Toma, Social House Real Estate Group LLC. Realcomp II
- $284,9002 bd2 ba1.5k sqft48475 Bridge Way, Canton, MI 48188For SaleMLS ID #20261083101, Ali T Charara, Century 21 Curran & Oberski. Realcomp II
- $259,9002 bd2 ba1.3k sqft1944 Cedar Valley Dr, Canton, MI 48188For SaleMLS ID #20261080231, Fatah A Kamal, Empire Realty Group. Realcomp II
- $344,9003 bd4 ba2.2k sqft2195 Preserve Cir E #97, Canton, MI 48188For SaleMLS ID #20261079829, Madhavi Kondapalli, Century 21 Professionals Livonia. Realcomp II
- $275,0002 bd4 ba1.9k sqft45117 Coachman Ct, Canton, MI 48187For SaleMLS ID #20261083679, Ioana C Preda, Good Company. Realcomp II
- $359,0003 bd3 ba2.2k sqft502 Cherry Orchard Rd, Canton, MI 48188For SaleMLS ID #20261067928, James Lake, The RichRealty Group. Realcomp II
- $289,0002 bd3 ba1.6k sqft4065 Radcliff Dr, Canton, MI 48188For SaleMLS ID #20261048442, Batoul Abdallah, RE/MAX Leading Edge. Realcomp II
- $314,9002 bd2 ba1.9k sqft45590 Aragon Ln, Canton, MI 48187For SaleMLS ID #20261089558, Melanie S Bishop, KW Domain. Realcomp II
- $278,0002 bd3 ba1.7k sqft41351 N Maplewood Dr, Canton, MI 48187For SaleMLS ID #20261075281, Michael Perna, EXP Realty The Perna Team. Realcomp II
- $279,9002 bd3 ba1.9k sqft45077 Coachman Ct #82, Canton, MI 48187For SaleMLS ID #20261066983, Curtis D Dozier, Remerica Hometown III. Realcomp II
