Here is a custom built 1965 1 owner brick bungalow awaiting its next chapter * Features include spacious family room w/ cozy woodburning fireplace, 2.5 baths, lower level 2nd kitchen for expanded entertaining & 2nd floor has 2 bedrooms (tandem) w/ a possible 3rd one * Appliances stay * Large hutches in kitchen & family room offer storage & display accommodation * Fresh interior paint includes basement & garage too * In addition to bsmnt. recreation rm. there are 4 other rooms for your various needs * Window updates along w/ vented glass block * Hardwood floors * Cedar closet * New up bedroom carpet & blinds * Newer stove exhaust fan/light * Nice landscaping & patio * Oversize 2 car block garage * No thru street minimizes traffic/noise * Huge open field behind house is accessed by a gate * This home is Euclid violation free!
Pending
Price cut: $9.6K (6/17)
$189,900
20871 Trebec Ave, Euclid, OH 44119
3beds
1,634sqft
:
Get pre-qualified$1,441/mo
Single Family Residence
Built in 1965
5,048 Square Feet Lot
$-- Zestimate®
$116/sqft
$-- HOA
What's special
Hardwood floorsNice landscaping and patioCedar closet
- 105 days |
- 117 |
- 6 |
Zillow last checked:
Listing updated:
Listed by:
John V Hribar (216)789-5984 hribarjohn@yahoo.com,
Lentz Associates, Inc.
Source: MLS Now,MLS#: 5194368 Originating MLS: Akron Cleveland Association of REALTORS
Originating MLS: Akron Cleveland Association of REALTORSFacts & features
Interior
Bedrooms & bathrooms
- Bedrooms: 3
- Bathrooms: 3
- Full bathrooms: 2
- 1/2 bathrooms: 1
- Main level bathrooms: 1
- Main level bedrooms: 2
Bedroom
- Description: Flooring: Carpet
- Level: Second
- Dimensions: 17 x 15
Bedroom
- Description: Flooring: Hardwood
- Level: Second
- Dimensions: 12 x 10
Bedroom
- Description: Flooring: Hardwood
- Features: Built-in Features
- Level: First
- Dimensions: 11 x 9
Bedroom
- Description: Flooring: Hardwood
- Level: First
- Dimensions: 13 x 11
Bonus room
- Description: Flooring: Wood
- Features: Cedar Closet(s)
- Level: Second
- Dimensions: 11 x 11
Family room
- Description: Flooring: Carpet
- Features: Beamed Ceilings, Built-in Features, Fireplace
- Level: First
- Dimensions: 25 x 12
Kitchen
- Features: Laminate Counters
- Level: Lower
- Dimensions: 13 x 11
Kitchen
- Description: Flooring: Linoleum
- Features: Built-in Features
- Level: First
- Dimensions: 15 x 8
Laundry
- Level: Lower
- Dimensions: 14 x 8
Living room
- Description: Flooring: Carpet
- Level: First
- Dimensions: 18 x 11
Recreation
- Description: Flooring: Luxury Vinyl Tile
- Level: Lower
- Dimensions: 25 x 11
Workshop
- Level: Lower
- Dimensions: 11 x 8
Heating
- Forced Air, Fireplace(s)
Cooling
- Central Air
Appliances
- Included: Dryer, Dishwasher, Range, Refrigerator, Washer
- Laundry: Laundry Room
Features
- Cedar Closet(s), Ceiling Fan(s)
- Windows: Double Pane Windows
- Basement: Full,Partially Finished
- Number of fireplaces: 1
- Fireplace features: Blower Fan, Wood Burning
Interior area
- Total structure area: 1,634
- Total interior livable area: 1,634 sqft
- Finished area above ground: 1,634
Video & virtual tour
Property
Parking
- Total spaces: 2
- Parking features: Detached, Garage
- Garage spaces: 2
Features
- Levels: One and One Half
- Patio & porch: Patio
- Fencing: Chain Link
Lot
- Size: 5,048 Square Feet
- Dimensions: 50 x 102
- Features: Dead End
Details
- Parcel number: 64121093
- Special conditions: Estate
Construction
Type & style
- Home type: SingleFamily
- Architectural style: Bungalow
- Property subtype: Single Family Residence
Materials
- Brick, Vinyl Siding
- Roof: Asphalt,Fiberglass
Condition
- Year built: 1965
Utilities & green energy
- Sewer: Public Sewer
- Water: Public
Community & HOA
Community
- Subdivision: Trebec Estates Sub
HOA
- Has HOA: No
Location
- Region: Euclid
Financial & listing details
- Price per square foot: $116/sqft
- Tax assessed value: $142,000
- Annual tax amount: $3,232
- Date on market: 4/9/2026
- Cumulative days on market: 104 days
- Listing terms: Cash,Conventional,FHA,VA Loan
Estimated market value
Not available
Estimated sales range
Not available
Not available
Price history
| Date | Event | Price |
|---|---|---|
| 7/1/2026 | Pending sale | $189,900$116/sqft |
Source:  MLS Now #5194368 Report a problem MLS Now #5194368 Report a problem | ||
| 6/17/2026 | Price change | $189,900-4.8%$116/sqft |
Source: MLS Now #5194368 Report a problem | ||
| 5/28/2026 | Price change | $199,500-7.2%$122/sqft |
Source: MLS Now #5194368 Report a problem | ||
| 4/21/2026 | Price change | $214,900-4.4%$132/sqft |
Source: MLS Now #5194368 Report a problem | ||
| 4/9/2026 | Listed for sale | $224,900$138/sqft |
Source: MLS Now #5194368 Report a problem | ||
Public tax history
| Year | Property taxes | Tax assessment |
|---|---|---|
| 2025 | $2,464 -4.8% | $49,700 |
| 2024 | $2,589 +42.3% | $49,700 +57.1% |
| 2023 | $1,820 +0.6% | $31,640 |
| 2022 | $1,809 -11.1% | $31,640 |
| 2021 | $2,034 +37.1% | $31,640 +31.9% |
| 2020 | $1,484 -31.2% | $23,980 |
| 2019 | $2,156 +44.2% | $23,980 |
| 2018 | $1,495 +4% | $23,980 +14.7% |
| 2017 | $1,438 +8.1% | $20,900 |
| 2016 | $1,330 | $20,900 |
| 2015 | $1,330 +1% | $20,900 |
| 2014 | $1,317 +3.4% | $20,900 |
| 2013 | $1,274 +2.6% | $20,900 |
| 2012 | $1,242 -45.3% | $20,900 -45.4% |
| 2011 | $2,272 +1.4% | $38,260 +2.2% |
| 2010 | $2,242 +983.5% | $37,420 |
| 2009 | $207 -90.1% | $37,420 -10% |
| 2008 | $2,087 +12.1% | $41,580 |
| 2007 | $1,862 -21% | $41,580 |
| 2006 | $2,357 +5.1% | $41,580 +12.6% |
| 2005 | $2,244 +12.4% | $36,930 |
| 2004 | $1,995 +5.4% | $36,930 |
| 2003 | $1,893 +4.4% | $36,930 +9% |
| 2002 | $1,813 -48.8% | $33,880 |
| 2001 | $3,540 -0.1% | $33,880 |
| 2000 | $3,544 | $33,880 |
Find assessor info on the county website
Monthly payment
Est. payment
Payment breakdown
Explore the cost of this home by adjusting the details. Changes won't be saved.Climate risks
Neighborhood: 44119
Nearby schools
GreatSchools rating
- 4/10Lincoln Elementary SchoolGrades: K-5Distance: 0.1 mi
- 5/10Euclid Central Middle SchoolGrades: 6-8Distance: 0.6 mi
- 3/10Euclid High SchoolGrades: 9-12Distance: 0.7 mi
Schools provided by the listing agent
- District: Euclid CSD - 1813
Source: MLS Now. This data may not be complete. We recommend contacting the local school district to confirm school assignments for this home.
- $143,9003 bd1 ba1.5k sqft20901 Trebec Ave, Euclid, OH 44119Off Market
- $114,2002 bd2 ba864 sqft20851 Trebec Ave, Euclid, OH 44119Off Market
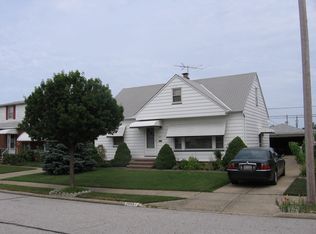
- $1,800-- bd-- ba-- sqftTrebec Ave, Euclid, OH 44119Off Market
- $160,4003 bd2 ba1.4k sqft20931 Trebec Ave, Euclid, OH 44119Off Market
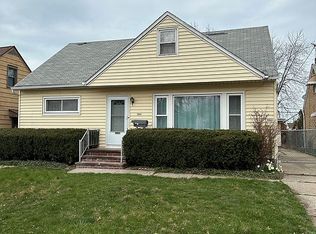
- $160,6004 bd3 ba1.2k sqft20831 Trebec Ave, Euclid, OH 44119Off Market
- $179,3003 bd3 ba1.7k sqft20880 Trebec Ave, Euclid, OH 44119Off Market
- $---- bd-- ba-- sqft20880 Trebec Blvd, Cleveland, OH 44119Off Market
- $160,3003 bd1 ba1.2k sqft563 E 208th St, Euclid, OH 44119Off Market
A local agent can set up tours, give advice and negotiate with sellers.
Similar homes
- $215,0003 bd1 ba1.3k sqft441 Douglas Blvd, Richmond Heights, OH 44143For Sale
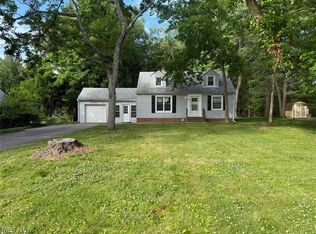 MLS ID #5222830, Steven Aviram, Aspire Community Realty, LLC. MLS Now
 - $204,9004 bd2 ba2k sqft472 E 222nd St, Euclid, OH 44123For Sale
 MLS ID #5221918, John R Sill, RE/MAX Innovations. MLS Now
 - $135,0003 bd3 ba1.5k sqft20051 Hillcrest Dr, Euclid, OH 44117For Sale
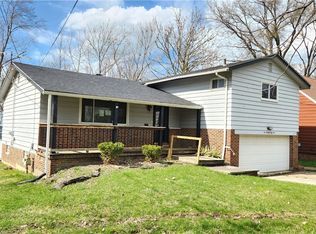 MLS ID #5202143, Tim Ambrose, Keller Williams Greater Cleveland Northeast. MLS Now
 - $174,9003 bd2 ba1.3k sqft1024 Quentin Rd, Eastlake, OH 44095For Sale
 MLS ID #5217604, Charles Petro, HomeSmart Real Estate Momentum LLC. MLS Now
 - $165,0003 bd1 ba2k sqft4313 Prasse Rd, South Euclid, OH 44121For SaleMLS ID #5226301, Rick Baldini, Crysler-Kenny, Inc.. MLS Now
- $109,0004 bd2 ba1.5k sqft854 E 250th St, Euclid, OH 44132For SaleMLS ID #5224834, Philip R Pagon, HomeSmart Real Estate Momentum LLC. MLS Now
- $248,5003 bd2 ba1.9k sqft421 Harris Rd, Richmond Heights, OH 44143For SaleMLS ID #5202338, Vincent P Laurie, Century 21 Homestar. MLS Now
- $149,9993 bd2 ba1.9k sqft1925 Ridgehill Rd, Cleveland, OH 44121For SaleMLS ID #5210768, Charisse L Green, Land & Shelter Realty. MLS Now
- $230,0003 bd1 ba1.7k sqft1440 Rockefeller Rd, Wickliffe, OH 44092For SaleMLS ID #5218589, Scott Fader, Joseph Walter Realty, LLC.. MLS Now
- $249,9003 bd2 ba1.8k sqft25853 Euclid Chagrin Pkwy, Richmond Heights, OH 44143For SaleMLS ID #5222827, Lillian Thompson, Keller Williams Greater Metropolitan. MLS Now
- $229,9004 bd2 ba1.5k sqft5093 Nan Linn Dr, Willoughby, OH 44094For SaleMLS ID #5227453, Richard G Valentino, HomeSmart Real Estate Momentum LLC. MLS Now
- $219,9003 bd2 ba2k sqft4521 Shirley Dr, South Euclid, OH 44121For SaleMLS ID #5224415, Seth B Task, Berkshire Hathaway HomeServices Professional Realty. MLS Now
- $199,9003 bd2 ba1.2k sqft6303 Morningside Dr, Parma, OH 44129For SaleMLS ID #5229436, Zolinda White, Century 21 Homestar. MLS Now
- $130,0002 bd2 ba2k sqft19326 Tyronne Ave, Euclid, OH 44119For SaleMLS ID #5170494, Joel R Gabelman, Red 1 Realty, LLC. MLS Now
- $130,0004 bd1 ba1.5k sqft23340 Williams Ave, Euclid, OH 44123For SaleMLS ID #5203509, Alexys Jones, Keller Williams Greater Metropolitan. MLS Now
- $169,0003 bd1 ba1.8k sqft23580 Comstock Rd, Bedford Heights, OH 44146For SaleMLS ID #5223597, Jennifer R Woomer, VSD Realty, LLC.. MLS Now
- $249,9003 bd2 ba1.7k sqft437 Audrey Dr, Richmond Heights, OH 44143For SaleMLS ID #5214683, Lydia M Pope, E & D Realty & Investment Co.. MLS Now
- $169,9003 bd2 ba1.2k sqft6033 Randy Rd, Bedford Heights, OH 44146For SaleMLS ID #5214048, Brett A Young, Key Realty. MLS Now
- $184,9003 bd1 ba1.4k sqft6416 Alderwood Rd, Parma Heights, OH 44130For SaleMLS ID #5226875, Carla M Callahan, JMG Ohio. MLS Now
- $139,9002 bd1 ba1.1k sqft1563 E 196th St, Euclid, OH 44117For SaleMLS ID #5210051, Crystal R Williamson, BHR & Associates. MLS Now
