Why wait to build when you can own this stunning home w over $60,000 in upgrades & Tax-Abated through 2039! Priced $43,000 less than building new - an exceptional value. Designed for today's lifestyle, this home features a bright, open-concept layout w/ 9' ceilings, luxury vinyl plank floors, wall of windows, French door study, formal dining room, loft & 2nd floor laundry. The gourmet kitchen features a large counter island w/ pendant lights, 42" cabinets w/ crown molding, quartz countertops, SS appliances, walk-in pantry & breakfast room open to the family room w/ fireplace. The spacious owner's suite offers a large walk-in closet & luxurious bath w/ soaking tub, separate shower & double vanity. Four roomy add'l bedrooms, each w/ walk-in closets & ceiling fans. Relax on the 12x14 patio overlooking greenspace. The community offers a pool, cabana & a pond. Immediate occupancy w/ luxury, value & savings you won't find in new construction! --Now offering a $5,000 buyer credit at closing--
For sale
$445,000
2088 Harvest Meadows Ave, Batavia, OH 45103
5beds
2,700sqft
Single Family Residence
Built in 2024
5,749 Square Feet Lot
$-- Zestimate®
$165/sqft
$48/mo HOA
What's special
Bright open-concept layoutFrench door studySs appliancesFormal dining roomWalk-in pantryWall of windowsLuxury vinyl plank floors
- 34 days |
- 377 |
- 21 |
Zillow last checked:
Listing updated:
Listed by:
Michelle Meenach 513-540-3838,
Plum Tree Realty 513-443-5060
Source: Cincy MLS,MLS#: 1885836 Originating MLS: Cincinnati Area Multiple Listing Service
Originating MLS: Cincinnati Area Multiple Listing Service
Facts & features
Interior
Bedrooms & bathrooms
- Bedrooms: 5
- Bathrooms: 3
- Full bathrooms: 2
- 1/2 bathrooms: 1
Primary bedroom
- Features: Bath Adjoins, Walk-In Closet(s), Wall-to-Wall Carpet, Window Treatment
- Level: Second
- Area: 252
- Dimensions: 18 x 14
Bedroom 2
- Level: Second
- Area: 165
- Dimensions: 15 x 11
Bedroom 3
- Level: Second
- Area: 154
- Dimensions: 14 x 11
Bedroom 4
- Level: Second
- Area: 154
- Dimensions: 14 x 11
Bedroom 5
- Level: Second
- Area: 121
- Dimensions: 11 x 11
Primary bathroom
- Features: Shower, Double Vanity, Tub, Wood Floor, Marb/Gran/Slate
Bathroom 1
- Features: Full
- Level: Second
Bathroom 2
- Features: Full
- Level: Second
Bathroom 3
- Features: Partial
- Level: First
Dining room
- Features: Chandelier, Window Treatment, Wood Floor
- Level: First
- Area: 156
- Dimensions: 13 x 12
Family room
- Features: Fireplace, Window Treatment, Wood Floor
- Area: 320
- Dimensions: 20 x 16
Kitchen
- Features: Pantry, Quartz Counters, Counter Bar, Eat-in Kitchen, Walkout, Gourmet, Window Treatment, Kitchen Island, Wood Cabinets, Wood Floor
- Area: 190
- Dimensions: 19 x 10
Living room
- Area: 0
- Dimensions: 0 x 0
Office
- Features: Window Treatment, Wood Floor
- Level: First
- Area: 156
- Dimensions: 13 x 12
Heating
- Electric, Heat Pump
Cooling
- Ceiling Fan(s), Central Air
Appliances
- Included: Dishwasher, Double Oven, Dryer, Disposal, Microwave, Oven/Range, Refrigerator, Washer, Electric Water Heater
Features
- High Ceilings, Ceiling Fan(s), Recessed Lighting, Tech Wiring
- Doors: French Doors, Multi Panel Doors
- Windows: Slider, Vinyl, Insulated Windows
- Basement: None
- Number of fireplaces: 1
- Fireplace features: Electric, Family Room
Interior area
- Total structure area: 2,700
- Total interior livable area: 2,700 sqft
Video & virtual tour
Property
Parking
- Total spaces: 2
- Parking features: Concrete, Driveway, Garage Door Opener
- Attached garage spaces: 2
- Has uncovered spaces: Yes
Accessibility
- Accessibility features: No Accessibility Features
Features
- Levels: Two
- Stories: 2
- Patio & porch: Covered Deck/Patio, Patio
Lot
- Size: 5,749 Square Feet
- Dimensions: 50 x 115
- Features: Less than .5 Acre
Details
- Parcel number: 550229.144
- Zoning description: Residential
Construction
Type & style
- Home type: SingleFamily
- Architectural style: Contemporary/Modern,Traditional
- Property subtype: Single Family Residence
Materials
- Vinyl Siding
- Foundation: Slab
- Roof: Shingle
Condition
- New construction: No
- Year built: 2024
Details
- Warranty included: Yes
Utilities & green energy
- Gas: None
- Sewer: Public Sewer
- Water: Public
Green energy
- Energy efficient items: No
Community & HOA
Community
- Security: Smoke Alarm
- Subdivision: Harvest Meadows
HOA
- Has HOA: Yes
- Services included: Clubhouse, Community Landscaping, Other, Pool
- HOA fee: $575 annually
- HOA name: Towne Properties
Location
- Region: Batavia
Financial & listing details
- Price per square foot: $165/sqft
- Tax assessed value: $3,000
- Annual tax amount: $750
- Date on market: 7/15/2026
- Listing terms: Special Financing
Estimated market value
Not available
Estimated sales range
Not available
Not available
Price history
| Date | Event | Price |
|---|---|---|
| 7/15/2026 | Listed for sale | $445,000+8.1%$165/sqft |
Source:  Cincy MLS #1885836 Report a problem Cincy MLS #1885836 Report a problem | ||
| 8/30/2024 | Sold | $411,819+3.6%$153/sqft |
Source: Cincy MLS #1809809 Report a problem | ||
| 6/26/2024 | Pending sale | $397,688$147/sqft |
Source: Cincy MLS #1809809 Report a problem | ||
| 6/26/2024 | Listed for sale | $397,688$147/sqft |
Source: Cincy MLS #1809809 Report a problem | ||
Public tax history
| Year | Property taxes | Tax assessment |
|---|---|---|
| 2025 | $39 +36.2% | $1,050 +36.4% |
| 2024 | $28 | $770 |
Find assessor info on the county website
Monthly payment
Est. payment
Payment breakdown
Explore the cost of this home by adjusting the details. Changes won't be saved.Climate risks
Neighborhood: 45103
Nearby schools
GreatSchools rating
- 6/10Clermont Northeastern Elementary SchoolGrades: K-5Distance: 3.8 mi
- 4/10Clermont Northeastern Middle SchoolGrades: 6-8Distance: 3.8 mi
- 4/10Clermont Northeastern High SchoolGrades: 9-12Distance: 3.7 mi
- $377,8005 bd2 ba2.7k sqft2088 Harvest Meadows Ave, Batavia, OH 45103Off Market
- $---- bd-- ba-- sqft2088 Barleybrook St, Batavia, OH 45103Off Market
- $367,0323 bd3 ba2.2k sqft2100 Harvest Meadows Ave, Batavia, OH 45103Sold
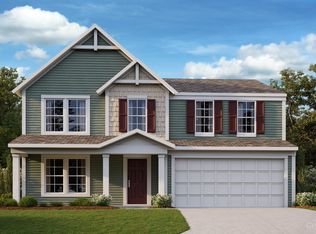
- $---- bd-- ba-- sqft2095 Harvest Meadows Ave, Batavia, OH 45103Off Market
- $285,7003 bd3 ba1.6k sqft2083 Barleybrook St, Batavia, OH 45103Off Market
- $325,8893 bd3 ba2k sqft2072 Barleybrook St, Batavia, OH 45103Sold
- $278,2293 bd3 ba1.6k sqft2075 Barleybrook St, Batavia, OH 45103Sold
- from $285,900-- sqft2092 Wild Berry Way, Batavia, OH 45103New Construction
A local agent can set up tours, give advice and negotiate with sellers.
A local lender can help you make sure your offer is ready when you are.
Similar homes
- from $402,9004 bd3 ba3.1k sqftBreckenridge Plan, Harvest Meadows, Batavia, OH 45103New Construction
 Fischer Homes
 - from $388,9004 bd3 ba2.7k sqftJensen Plan, Harvest Meadows, Batavia, OH 45103New Construction
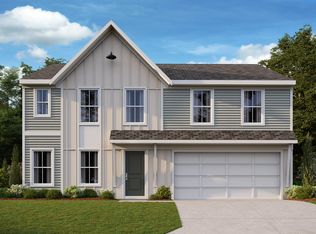 Fischer Homes
 - from $387,9004 bd3 ba2.3k sqftFairfax Plan, Harvest Meadows, Batavia, OH 45103New Construction
 Fischer Homes
 - $419,0004 bd3 ba2.3k sqft4042 Catalina Ln, Batavia, OH 45103For Sale

 MLS ID #1889482, Cindy J Shetterly, Keller Williams Distinctive RE. Cincy MLS
 - $465,9004 bd3 ba2.4k sqft1317 Granite Dr, Union Township, OH 45103New ConstructionCincy MLS
- $410,0004 bd3 ba2.7k sqft3388 Sunbeam Pl, Batavia, OH 45103For SaleMLS ID #1884107, Michael Alford, Coldwell Banker Realty. Cincy MLS
- $321,9003 bd3 ba2k sqft2091 Sunflower Pl, Batavia, OH 45103New ConstructionCincy MLS
- $379,9004 bd3 ba2.2k sqft4456 Springfield Ct, Batavia, OH 45103For SaleMLS ID #1889822, Tyler Dietz, Keller Williams Seven Hills Re. Cincy MLS
- from $358,9003 bd3 ba1.8k sqftWesley Plan, Harvest Meadows, Batavia, OH 45103New ConstructionFischer Homes
- from $407,9004 bd3 ba2.7k sqftJensen Plan, Silverstone, Batavia, OH 45103New ConstructionFischer Homes
- from $413,9004 bd3 ba3.1k sqftBreckenridge Plan, Silverstone, Batavia, OH 45103New ConstructionFischer Homes
- $499,9004 bd4 ba3.9k sqft1204 Traditions Turn, Batavia, OH 45103For SaleMLS ID #1888703, Hunter Bray, Keller Williams Advisors. Cincy MLS
- $369,0004 bd3 ba2k sqft3381 Sunbeam Pl, Batavia, OH 45103For SaleMLS ID #1889612, William Draznik, Coldwell Banker Realty. Cincy MLS
- from $403,9004 bd3 ba2.3k sqftFairfax Plan, Silverstone, Batavia, OH 45103New ConstructionFischer Homes
- $489,0005 bd5 ba2.9k sqft1544 Adams Ct, Amelia, OH 45102For SaleMLS ID #1890117, Catherine A Strief, Sibcy Cline, Inc.. Cincy MLS
- from $409,9004 bd3 ba2.7k sqftJensen Plan, Buxton Oaks, Batavia, OH 45103New ConstructionFischer Homes
- from $417,9004 bd3 ba3.1k sqftBreckenridge Plan, Buxton Oaks, Batavia, OH 45103New ConstructionFischer Homes
- $490,0004 bd4 ba2.4k sqft1161 McMills Dr, Milford, OH 45150PendingMLS ID #1889594, Robert Sheil, Keller Williams Advisors. Cincy MLS
- $489,9004 bd3 ba1.9k sqft3700 Heritage Farm Ln, Amelia, OH 45102New ConstructionCincy MLS
- $469,9005 bd3 ba2.7k sqft1204 Buxton Oaks Dr, Amelia, OH 45102New ConstructionCincy MLS
