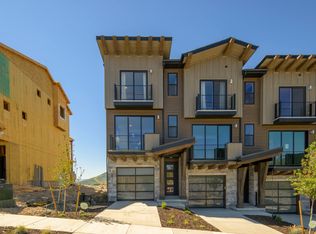
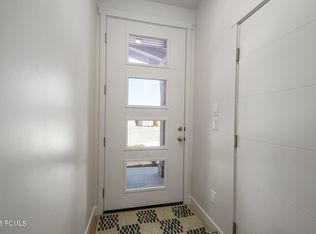
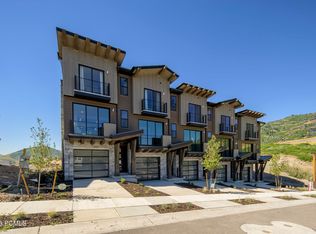
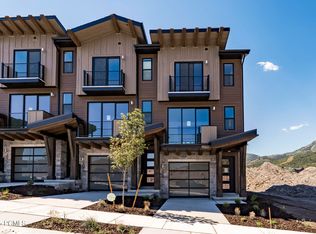
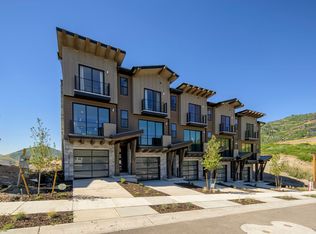
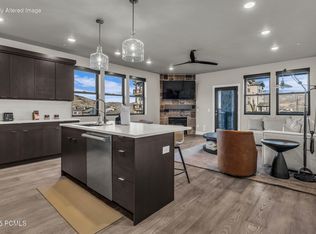
Experience mountain living at its best at The Pointe at Current, where modern design, year-round adventure, and effortless convenience come together. Perfectly situated between Park City and Heber City along the western edge of Jordanelle Reservoir, this thoughtfully designed townhome offers a lifestyle that's hard to match. Spend your days exploring nearby trails, enjoying the lake, or hitting the slopes at Deer Valley Resort-just minutes away with direct access through a private underpass beneath SR-450. Whether it's a weekend getaway or your everyday routine, adventure is always within reach. Inside, you'll find bright, open living spaces designed for comfort and efficiency. Built to Garbett Homes' Efficiency+ standards, this home features advanced insulation, Solar-E windows, and an energy recirculation system that creates a quieter, more comfortable home while helping reduce utility costs. Designer finishes, including quartz countertops, custom cabinetry, and durable flooring, add a clean, elevated feel throughout. Take in stunning mountain views from your private balcony, or retreat to one of two spacious primary suites, each offering its own private bath. The grand primary suite even includes a private deck-the perfect place to enjoy a morning coffee or unwind after a day in the mountains. With no HOA restrictions on nightly rentals, this property offers exceptional flexibility as a primary residence, vacation retreat, or investment opportunity. Ask about current buyer incentives available through our preferred lender and discover why so many are choosing life at The Pointe at Current.
Pending
$1,186,459
2088 W Pointe Dr #A-1, Heber City, UT 84032
2beds
1,776sqft
:
Get pre-qualified$7,359/mo
Townhouse
Built in 2025
435 Square Feet Lot
$1,175,000 Zestimate®
$668/sqft
$660/mo HOA
What's special
Modern designEnergy recirculation systemDurable flooringStunning mountain viewsPrivate balconyCustom cabinetryAdvanced insulation
- 48 days |
- 33 |
- 0 |
Zillow last checked:
Listing updated:
Listed by:
Janie Despain Mathis 801-456-2476,
Garbett Homes,
Brooke Ewing,
Garbett Homes
Source: UtahRealEstate.com,MLS#: 2164900
Facts & features
Interior
Bedrooms & bathrooms
- Bedrooms: 2
- Bathrooms: 3
- Full bathrooms: 1
- 3/4 bathrooms: 1
- 1/2 bathrooms: 1
- Partial bathrooms: 1
Heating
- Forced Air, Central
Cooling
- Central Air
Appliances
- Included: Disposal, Instant Hot Water
Features
- Flooring: Carpet, Laminate, Tile
- Basement: None
- Has fireplace: No
Interior area
- Total structure area: 1,776
- Total interior livable area: 1,776 sqft
- Finished area above ground: 1,776
Property
Parking
- Total spaces: 2
- Parking features: Garage - Attached
- Attached garage spaces: 2
Features
- Stories: 3
- Patio & porch: Covered, Covered Patio
- Pool features: Association
- Has view: Yes
- View description: Lake, Mountain(s)
- Has water view: Yes
- Water view: Lake
Lot
- Size: 435 Square Feet
Details
- Parcel number: 0000218931
- Zoning description: Short Term Rental Allowed
Construction
Type & style
- Home type: Townhouse
- Property subtype: Townhouse
Materials
- Asphalt, Composition, Stone
- Roof: Asphalt
Condition
- Und. Const.
- New construction: Yes
- Year built: 2025
- Major remodel year: 2025
Details
- Warranty included: Yes
Utilities & green energy
- Sewer: Public Sewer, Sewer: Public
- Utilities for property: Natural Gas Connected, Electricity Connected, Sewer Connected, Water Connected
Green energy
- Green verification: Built Green, ENERGY STAR Certified Homes, Home Energy Score
Community & HOA
Community
- Features: Clubhouse
- Subdivision: The Pointe Subdivision
HOA
- Has HOA: Yes
- Amenities included: Biking Trails, Clubhouse, Fitness Center, Trail(s), Insurance, Pool, Sewer Paid, Snow Removal, Spa/Hot Tub, Trash, Water
- Services included: Insurance, Sewer, Trash, Water
- HOA fee: $660 monthly
Location
- Region: Heber City
Financial & listing details
- Price per square foot: $668/sqft
- Annual tax amount: $12,000
- Date on market: 6/11/2026
- Acres allowed for irrigation: 0
- Electric utility on property: Yes
- Road surface type: Paved
Estimated market value
$1,175,000
$1.12M - $1.23M
$3,465/mo
Price history
| Date | Event | Price |
|---|---|---|
| 6/17/2026 | Pending sale | $1,186,459$668/sqft |
Source:  UtahRealEstate.com #2164900 Report a problem UtahRealEstate.com #2164900 Report a problem | ||
| 6/12/2026 | Listed for sale | $1,186,459$668/sqft |
Source: UtahRealEstate.com #2164900 Report a problem | ||
Public tax history
Tax history is unavailable.
Monthly payment
Est. payment
Payment breakdown
Explore the cost of this home by adjusting the details. Changes won't be saved.Climate risks
Neighborhood: 84032
Nearby schools
GreatSchools rating
- 3/10J.R. Smith SchoolGrades: PK-5Distance: 8.8 mi
- 8/10Rocky Mountain Middle SchoolGrades: 6-8Distance: 9.9 mi
- 7/10Wasatch High SchoolGrades: 9-12Distance: 10.1 mi
Schools provided by the listing agent
- Elementary: J R Smith
- Middle: Rocky Mountain
- High: Wasatch
- District: Wasatch
Source: UtahRealEstate.com. This data may not be complete. We recommend contacting the local school district to confirm school assignments for this home.
- $999,9002 bd3 ba1.3k sqft2079 W Pinnacle Ln, Heber, UT 84032New Construction
- $--2 bd1 ba1.3k sqft2083 Pinnacle Ln #H4, Heber City, UT 84032Sold
- $1,140,9272 bd3 ba1.3k sqft2071 W Pinnacle Ln #H1, Heber City, UT 84032New Construction
- $--2 bd3 ba1.3k sqft2087 W Pinnacle Ln #H-5, Heber City, UT 84032Sold
- $--3 bd3 ba1.8k sqft2042 W Pinnacle Ln #I-1, Heber City, UT 84032Sold
- $1,126,0242 bd3 ba1.3k sqft2061 W Pinnacle Ln #G-6, Heber City, UT 84032New Construction
- $--2 bd3 ba1.3k sqft2043 W Pinnacle Ln #G-1, Heber City, UT 84032Sold
- $--3 bd3 ba1.8k sqft2033 Pinnacle Ln, Heber City, UT 84032Sold
A local agent can set up tours, give advice and negotiate with sellers.
A local lender can help you make sure your offer is ready when you are.
Similar homes
- $1,140,9272 bd3 ba1.3k sqft2071 W Pinnacle Ln #H1, Heber City, UT 84032New Construction
 MLS ID #12600872, Janie Mathis Despain, Garbett Homes. PCBR
 - $1,126,0242 bd3 ba1.3k sqft2061 W Pinnacle Ln #G-6, Heber City, UT 84032New Construction
 UtahRealEstate.com
 - $1,250,0003 bd2 ba1.5k sqft1134 W Helling Cir #6-101, Heber City, UT 84032For Sale
 MLS ID #12602223, Stephanie Lebold, eXp Realty, LLC (PC Main). PCBR
 - $1,249,0003 bd4 ba2.6k sqft14482 N Buck Horn Trl #50A, Heber City, UT 84032For Sale
 MLS ID #12601459, Bibi Vladimirova, Windermere RE Utah - Park Ave. PCBR
 - $999,9002 bd3 ba1.3k sqft2079 W Pinnacle Ln, Heber, UT 84032New ConstructionGarbett Homes
- $1,240,0003 bd4 ba2.5k sqft1129 W Wintercress Trl #26F, Heber City, UT 84032For SaleMLS ID #12602171, Bill DeLong, Summit Sotheby's International Realty . PCBR
- from $1,385,0003 bd3 ba1.8k sqftMorgan Plan, The Pointe at Current, Heber, UT 84032New ConstructionGarbett Homes
- $999,9994 bd4 ba2.5k sqft6039 N Westridge Rd, Heber City, UT 84032For SaleMLS ID #2168747, Reggan Jastram, Coldwell Banker Realty (Park City-Newpark). UtahRealEstate.com
- $1,125,0003 bd3 ba2.3k sqft6097 Brookline Rd, Heber City, UT 84032For SaleMLS ID #2139126, Patricia Gumina-McMillen, Windermere Real Estate (Park Ave). UtahRealEstate.com
- $1,125,0003 bd3 ba2.3k sqft6097 N Brookline Rd, Heber City, UT 84032For SaleMLS ID #12600685, Patricia Gumina-McMillen, Windermere RE Utah - Park Ave. PCBR
- $970,0003 bd3 ba2k sqft14192 N Council Fire Trl, Heber City, UT 84032For SaleMLS ID #2163616, Cameron Chin, Berkshire Hathaway HomeServices Utah Properties (Saddleview). UtahRealEstate.com
- $1,610,8083 bd3 ba1.8k sqft2038 W Pointe Dr #D1, Heber City, UT 84032New ConstructionMLS ID #12504971, Janie Mathis Despain, Garbett Homes. PCBR
- $1,160,0004 bd4 ba2.3k sqft901 W Abigail Dr #120, Kamas, UT 84036For SaleMLS ID #12602666, Patricia Gumina-McMillen, Windermere RE Utah - Park Ave. PCBR
- $1,160,0004 bd4 ba2.3k sqft901 W Abigail Dr, Kamas, UT 84036For SaleMLS ID #2165659, Patricia Gumina-McMillen, Windermere Real Estate (Park Ave). UtahRealEstate.com
- $1,100,0003 bd3 ba1.9k sqft1220 W Wintercress Trl, Kamas, UT 84036For SaleMLS ID #2169816, Graham J Harter, Christie's International Real Estate VUE. UtahRealEstate.com
- $1,175,0004 bd4 ba2.3k sqft11691 N Shoreline Dr, Hideout, UT 84036For SaleMLS ID #12603002, Randi Thompson, Summit Sotheby's International Realty . PCBR
- $1,050,0003 bd3 ba2.4k sqft14525 N Asher Way #55D, Heber City, UT 84032For SaleMLS ID #12601821, Julie Hopkins, KW Park City Keller Williams Real Estate. PCBR
- $785,0003 bd3 ba1.7k sqft13588 N Hillclimb Ln, Heber City, UT 84032For SaleMLS ID #12603380, Kambrin Thorne, Summit Sotheby's International Realty (545 Main). PCBR
- from $1,050,0002 bd1 ba1.3k sqftBeck Plan, The Pointe at Current, Heber, UT 84032New ConstructionGarbett Homes
- $1,605,3193 bd3 ba1.7k sqft2002 W Pointe Dr #E-3, Heber City, UT 84032New ConstructionUtahRealEstate.com
