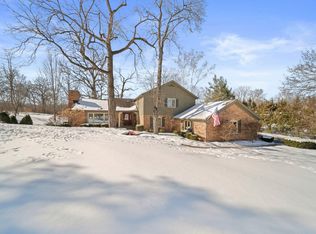
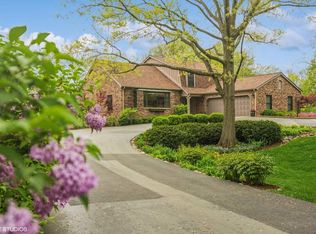
Set amidst the picturesque landscape of Farmington of Kildeer, this stately all-brick residence offers timeless elegance, generous living spaces, and a beautiful natural setting. Sweeping views of the surrounding landscape and tranquil water views at the rear of the property create a peaceful backdrop for everyday living. A new roof and HVAC system and whole house water filtration system add peace of mind, while the thoughtfully designed floor plan blends classic architectural details with comfortable, functional spaces. The welcoming interior features hardwood flooring, brick pavers, and elegant white wainscoting. The beautifully appointed chef's kitchen showcases granite countertops, stainless steel appliances, and solid wood dovetailed cabinets with roll-out drawers and two wall pantry cabinets. There's an open connection to the inviting family room, where a fireplace creates a warm focal point. A private first-floor office, formal living room with second fireplace, and dining room and a convenient laundry/mudroom complete the main level. Upstairs, four generously sized bedrooms with hardwood flooring and generous closets, and two full bathrooms include a spacious primary suite with an ensuite bath. The hall bath was recently updated with modern finishes. There's a cedar closet Second floor windows are new Pella windows. The finished basement expands the living space with a large recreation room, dedicated exercise room, bedroom five, full bathroom, and abundant storage. Updates include 2024 new roof, December 2021 furnace, 2021 A/C, December 2022 water heater, 2022 whole house reverse osmosis system, 2021 well pressure tank, new sump pump and back-up sump pump, new chimney cap, kitchen refrigerator. Enjoy the tranquility of nature in your own backyard and throughout Farmington's beautifully rolling, tree-lined streets. Ideally located directly across from Farmington Bath & Tennis Club, with shopping and dining just five minutes away at Shops of Kildeer and Deer Park Town Center, and convenient access to major highways, this exceptional home offers a wonderful balance of privacy, space, and everyday convenience. Located in highly desirable District 95. Discover the timeless appeal of Farmington living in sought-after Kildeer.
Contingent
$700,000
20888 N Buffalo Run, Kildeer, IL 60047
5beds
3,038sqft
Single Family Residence
Built in 1968
1.08 Acres Lot
$-- Zestimate®
$230/sqft
$-- HOA
What's special
Private first-floor officeAll-brick residenceBrick paversNew chimney capElegant white wainscotingDining roomGranite countertops
- --
- 1,142
- views
- 151
- saves
Likely to sell faster than
Zillow last checked:
Listing updated:
Listed by:
Sheryl Graff (847)650-1820,
Compass,
Michael Graff 224-612-1085,
Compass
Source: MRED as distributed by MLS GRID,MLS#: 12785261
Facts & features
Interior
Bedrooms & bathrooms
- Bedrooms: 5
- Bathrooms: 4
- Full bathrooms: 3
- 1/2 bathrooms: 1
Rooms
- Room types: Bedroom 5, Recreation Room, Exercise Room
Primary bedroom
- Features: Flooring (Hardwood), Window Treatments (Blinds), Bathroom (Full)
- Level: Second
- Area: 238 Square Feet
- Dimensions: 17X14
Bedroom 2
- Features: Flooring (Hardwood), Window Treatments (Blinds)
- Level: Second
- Area: 195 Square Feet
- Dimensions: 15X13
Bedroom 3
- Features: Flooring (Hardwood), Window Treatments (Blinds)
- Level: Second
- Area: 224 Square Feet
- Dimensions: 16X14
Bedroom 4
- Features: Flooring (Hardwood), Window Treatments (Blinds)
- Level: Second
- Area: 143 Square Feet
- Dimensions: 13X11
Bedroom 5
- Features: Flooring (Carpet)
- Level: Basement
- Area: 108 Square Feet
- Dimensions: 12X9
Dining room
- Features: Flooring (Carpet)
- Level: Main
- Area: 156 Square Feet
- Dimensions: 13X12
Exercise room
- Features: Flooring (Vinyl)
- Level: Basement
- Area: 196 Square Feet
- Dimensions: 14X14
Family room
- Features: Flooring (Hardwood), Window Treatments (Blinds)
- Level: Main
- Area: 273 Square Feet
- Dimensions: 21X13
Kitchen
- Features: Kitchen (Eating Area-Breakfast Bar, Eating Area-Table Space, Custom Cabinetry, Granite Counters, Updated Kitchen), Flooring (Other), Window Treatments (Blinds)
- Level: Main
- Area: 220 Square Feet
- Dimensions: 20X11
Laundry
- Features: Flooring (Other)
- Level: Main
- Area: 66 Square Feet
- Dimensions: 11X6
Living room
- Features: Flooring (Carpet), Window Treatments (Blinds)
- Level: Main
- Area: 280 Square Feet
- Dimensions: 20X14
Recreation room
- Features: Flooring (Carpet)
- Level: Basement
- Area: 432 Square Feet
- Dimensions: 24X18
Heating
- Forced Air
Cooling
- Central Air
Appliances
- Included: Double Oven, Microwave, Dishwasher, Refrigerator, Washer, Dryer, Disposal, Stainless Steel Appliance(s), Water Purifier Owned, Water Softener Owned, Gas Cooktop
- Laundry: Main Level, Gas Dryer Hookup, Laundry Closet, Sink
Features
- Built-in Features, Bookcases
- Flooring: Hardwood, Laminate
- Windows: Screens
- Basement: Finished,Full
- Attic: Full,Unfinished
- Number of fireplaces: 2
- Fireplace features: Wood Burning, Attached Fireplace Doors/Screen, Gas Starter, Family Room, Living Room
Interior area
- Total structure area: 4,641
- Total interior livable area: 3,038 sqft
- Finished area below ground: 736
Property
Parking
- Total spaces: 2
- Parking features: Asphalt, Garage Door Opener, Yes, Garage Owned, Attached, Garage
- Attached garage spaces: 2
- Has uncovered spaces: Yes
Accessibility
- Accessibility features: No Disability Access
Features
- Stories: 2
- Patio & porch: Patio
- Fencing: Invisible
- Has view: Yes
- View description: Water
- Has water view: Yes
- Water view: Water
Lot
- Size: 1.08 Acres
- Dimensions: 170X267
- Features: Landscaped, Wooded, Mature Trees
Details
- Additional structures: Shed(s)
- Parcel number: 14342010040000
- Special conditions: None
- Other equipment: Water-Softener Owned, Sump Pump
Construction
Type & style
- Home type: SingleFamily
- Architectural style: Traditional
- Property subtype: Single Family Residence
Materials
- Brick
- Foundation: Concrete Perimeter
- Roof: Asphalt
Condition
- New construction: No
- Year built: 1968
Details
- Builder model: CUSTOM
Utilities & green energy
- Electric: 200+ Amp Service
- Sewer: Septic Tank
- Water: Well
Community & HOA
Community
- Features: Street Paved
- Subdivision: Farmington
HOA
- Services included: None
Location
- Region: Kildeer
Financial & listing details
- Price per square foot: $230/sqft
- Tax assessed value: $544,983
- Annual tax amount: $13,323
- Date on market: 10/16/2026
- Ownership: Fee Simple
Estimated market value
Not available
Estimated sales range
Not available
Not available
Price history
| Date | Event | Price |
|---|---|---|
| 6/28/2021 | Sold | $550,000+59.7%$181/sqft |
Source:  MRED as distributed by MLS GRID #11023063 Report a problem | ||
| 7/3/1996 | Sold | $344,500$113/sqft |
Source: Public Record Report a problem | ||
Public tax history
| Year | Property taxes | Tax assessment |
|---|---|---|
| 2024 | $12,839 -0.1% | $195,343 +7.5% |
| 2023 | $12,851 +2.3% | $181,643 +2.8% |
| 2022 | $12,568 +3.3% | $176,764 +3.9% |
| 2021 | $12,161 +2% | $170,176 +2.6% |
| 2020 | $11,921 +1.6% | $165,815 +0.9% |
| 2019 | $11,736 +2.5% | $164,369 0% |
| 2018 | $11,449 | $164,427 +1.2% |
| 2017 | $11,449 +3% | $162,446 +3.3% |
| 2016 | $11,120 +3.1% | $157,302 +5% |
| 2015 | $10,785 +0.8% | $149,825 +7% |
| 2014 | $10,697 -1.9% | $140,051 -0.2% |
| 2012 | $10,907 -1.1% | $140,346 -15.6% |
| 2011 | $11,023 -2.3% | $166,225 -7.7% |
| 2010 | $11,283 +4.1% | $180,181 -4% |
| 2009 | $10,836 +2.3% | $187,688 +2.1% |
| 2008 | $10,596 +4% | $183,882 +3.9% |
| 2006 | $10,187 -3.5% | $176,986 |
| 2005 | $10,562 +38% | -- |
| 2004 | $7,656 +4.2% | -- |
| 2003 | $7,344 +7.2% | -- |
| 2002 | $6,848 +7.2% | -- |
| 2001 | $6,387 +11.9% | $100,767 +2.7% |
| 2000 | $5,710 | $98,117 |
Find assessor info on the county website
Monthly payment
Est. payment
Payment breakdown
Explore the cost of this home by adjusting the details. Changes won't be saved.Climate risks
Neighborhood: 60047
Nearby schools
Schools provided by the listing agent
- Elementary: Isaac Fox Elementary School
- Middle: Lake Zurich Middle - S Campus
- High: Lake Zurich High School
- District: 95
Source: MRED as distributed by MLS GRID. This data may not be complete. We recommend contacting the local school district to confirm school assignments for this home.
Similar homes
- $899,9005 bd5 ba4.4k sqft2435 Lexington Dr, Long Grove, IL 60047New
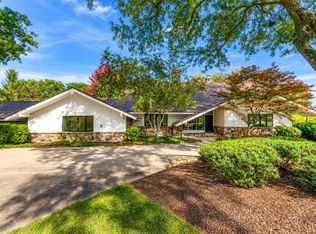 MLS ID #12805536, Jane Lee, RE/MAX Top Performers. MRED as distributed by MLS GRID
- $649,9004 bd4 ba2k sqft6 Lagoon Dr, Hawthorn Woods, IL 60047Price Change
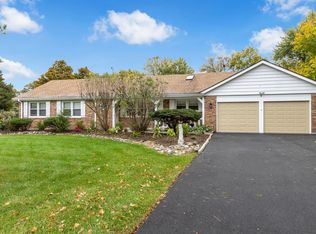 MLS ID #12785796, Jesse Singh, RE/MAX SAWA. MRED as distributed by MLS GRID
- $699,0004 bd3 ba3.2k sqft16 Eagle Ridge Dr, Hawthorn Woods, IL 60047Active
 MLS ID #12768988, Maria Etling, Berkshire Hathaway HomeServices Chicago. MRED as distributed by MLS GRID
- $750,0004 bd4 ba3.1k sqft177 Stonegate Rd, Trout Valley, IL 60013New
 MLS ID #12802647, Michelle Mackey, Baird & Warner. MRED as distributed by MLS GRID
