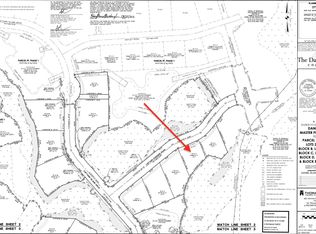
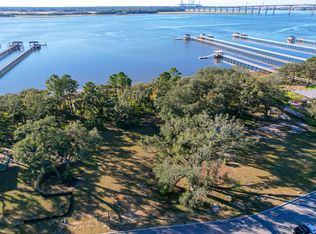
**Exquisite Custom Estate on Captains Island: A Double-Lot Architectural Masterpiece**Discover an extraordinary standard of luxury living in the prestigious enclave of Captains Island. This stunning custom estate, crafted by Shelter Custom Built Living, is perched on an expansive double lot, offering a rare opportunity in the Charleston market. Blending privacy, grand scale, and refined coastal sophistication, this home is a true masterpiece.**Architectural Excellence & Thoughtful Design** Every detail of this estate showcases impeccable craftsmanship and bespoke finishes. With soaring ceilings and custom millwork throughout, it harmoniously balances everyday comfort with elegant entertaining. **Gourmet Chef's Kitchen** The home's centerpiece, the gourmet kitchen, is designed for culinary enthusiasts. Outfitted with top-of-the-line appliances, custom cabinetry, and a separate scullery featuring additional ovens and refrigerators, this kitchen is a chef's dream. A convenient wet bar with an ice maker enhances the entertaining experience, ensuring seamless hosting. **Luxurious Owner's Retreat** An oasis of tranquility awaits in the spa-like owner's suite, complete with a lavish bathroom featuring premium stonework, an expansive shower, and a deep soaking tub--all accentuated by dramatic two-story ceilings. The suite also boasts an impressive walk-in closet with custom cabinetry and a built-in safe. **Sophisticated Entertainment Hub** Designed for ultimate entertainment, this area includes a custom wet bar and a glass-enclosed wine cellar, perfect for showcasing your collection. The thoughtful layout ensures seamless transitions into the expansive living spaces. **Private Office Sanctuary** Beyond the living area lies a unique private office, concealed behind a flush wood-paneled door. This tranquil space invites you to unwind while enjoying picturesque views of the beautifully landscaped grounds. **Unrivaled Outdoor Oasis** The expansive double lot offers limitless outdoor living potential, ideal for the Lowcountry lifestyle. The meticulously landscaped grounds feature a custom pool, outdoor kitchen, and multiple entertaining areas, including a charming outdoor dining space adjacent to the pool and lounging area. Recreation opportunities abound with a putting green, bocce court, and generous lawn for outdoor activities. **Spacious Accommodations** This exceptional home features five bedrooms, including a main-floor primary suite and three ensuite bedrooms on the second level. A spacious suite over the garage, complete with its own kitchen and sitting area, adds versatility. A sixth bedroom currently serves as a workout room on the third floor, along with a crow's nest offering panoramic views of the surrounding area. **Exclusive Amenities & Prime Location** Living on Captains Island grants you access to a prestigious community with exclusive amenities. Known throughout Charleston, this island offers not only privacy but also full access to Daniel Island Park's world-class offerings. Residents enjoy exceptional amenities, including a social golf membership, elite tennis and pickleball facilities, fitness centers, and fine dining at the Daniel Island Club. This remarkable estate at 209 Captain Goddard combines luxury, comfort, and a prime location, making it a once-in-a-lifetime opportunity. Don't miss your chance to own this unparalleled property!
Active
$8,900,000
209 Captain Goddard Rd, Charleston, SC 29492
5beds
6,065sqft
Single Family Residence
Built in 2023
0.75 Acres Lot
$8,278,900 Zestimate®
$1,467/sqft
$-- HOA
What's special
Custom millwork throughoutPutting greenBeautifully landscaped groundsCustom poolDouble lotSophisticated entertainment hubOutdoor kitchen
- 8 days
- 852
- 72
Likely to sell faster than
Zillow last checked:
Listing updated:
Listed by:
Corcoran HM Properties
Source: CTMLS,MLS#: 26026601
Facts & features
Interior
Bedrooms & bathrooms
- Bedrooms: 5
- Bathrooms: 7
- Full bathrooms: 6
- 1/2 bathrooms: 1
Rooms
- Room types: Bonus Room, Family Room, Great Room, Loft, Office, Bonus, Family, Foyer, Frog Detached, Great, Laundry, Pantry
Heating
- Electric
Cooling
- Central Air
Appliances
- Laundry: Laundry Room
Features
- High Ceilings, Ceiling - Cathedral/Vaulted, Kitchen Island, Ceiling - Smooth, Walk-In Closet(s), Ceiling Fan(s), Central Vacuum, Entrance Foyer, Frog Detached, Pantry
- Flooring: Ceramic Tile, Wood
- Has fireplace: No
Interior area
- Total structure area: 6,065
- Total interior livable area: 6,065 sqft
Property
Parking
- Total spaces: 3
- Parking features: Garage, Garage Door Opener
- Garage spaces: 3
Features
- Levels: Three Or More
- Stories: 3
- Entry location: Ground Level
- Patio & porch: Screened, Porch, Front Porch
- Exterior features: Rain Gutters, Stoop
- Has private pool: Yes
- Pool features: In Ground
- Fencing: Perimeter
- Waterfront features: Pond
Lot
- Size: 0.75 Acres
- Features: Level, Wetlands, .5 - 1 Acre
Details
- Parcel number: 2760202023
Construction
Type & style
- Home type: SingleFamily
- Architectural style: Contemporary
- Property subtype: Single Family Residence
Materials
- Cement Siding
- Foundation: Crawl Space
- Roof: Metal
Condition
- New construction: No
- Year built: 2023
Utilities & green energy
- Sewer: Public Sewer
- Water: Public
- Utilities for property: Charleston Water Service, Dominion Energy
Community & HOA
Community
- Features: Boat Ramp, Clubhouse, Club Membership Available, Dock Facilities, Fitness Center, Pool, Park, Tennis Court(s), Trash, Walk/Jog Trails
- Security: Security System
- Subdivision: Daniel Island Park
Location
- Region: Charleston
Financial & listing details
- Price per square foot: $1,467/sqft
- Tax assessed value: $4,319,200
- Annual tax amount: $25,313
- Date on market: 9/24/2026
- Listing terms: Any
Estimated market value
$8,278,900
$7.86M - $8.69M
Not available
Price history
| Date | Event | Price |
|---|---|---|
| 9/24/2026 | Listed for sale | $8,900,000+493.3%$1,467/sqft |
Source:  CTMLS #26026601 Report a problem CTMLS #26026601 Report a problem | ||
| 6/1/2022 | Sold | $1,500,000-6%$247/sqft |
Source: CTMLS #22005182 Report a problem | ||
| 3/2/2022 | Listed for sale | $1,595,000+303.8%$263/sqft |
Source: CTMLS #22005182 Report a problem | ||
| 1/7/2020 | Sold | $395,000$65/sqft |
Source: CTMLS #19026840 Report a problem | ||
Public tax history
| Year | Property taxes | Tax assessment |
|---|---|---|
| 2025 | $25,313 -66.8% | $161,740 -33.3% |
| 2024 | $76,179 +163.1% | $242,600 +169.6% |
| 2023 | $28,955 +266.8% | $90,000 +279.9% |
| 2022 | $7,893 -6.1% | $23,690 +870.9% |
| 2021 | $8,410 +923.9% | $2,440 |
| 2020 | $821 | $2,440 |
Find assessor info on the county website
Monthly payment
Est. payment
Payment breakdown
Explore the cost of this home by adjusting the details. Changes won't be saved.Climate risks
Neighborhood: Daniel Island
Nearby schools
Schools provided by the listing agent
- Elementary: Daniel Island
- Middle: Daniel Island
- High: Philip Simmons
Source: CTMLS. This data may not be complete. We recommend contacting the local school district to confirm school assignments for this home.

Similar homes
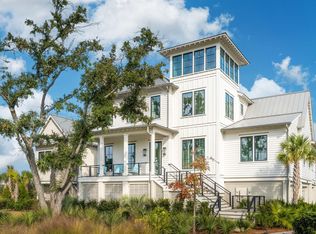
- $8,399,0006 bd6 ba5.5k sqft280 Captain Goddard Rd, Charleston, SC 29492For Sale
 MLS ID #26024657, Rosie Stieby. CTMLS
 - $8,950,0004 bd7 ba5.9k sqft168 Nobels Point St, Charleston, SC 29492For Sale
 MLS ID #26022034, Casey Kellermann. CTMLS
 - $6,950,0005 bd7 ba5.8k sqft424 Wayfaring Point, Charleston, SC 29492For Sale
 MLS ID #26026306, Ashley Severance. CTMLS
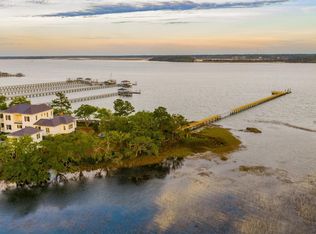
 - $9,998,0005 bd6 ba5.1k sqft401 Wayfaring Point, Charleston, SC 29492For Sale
 MLS ID #26013739, Ashley Severance. CTMLS
 - $8,495,0006 bd6 ba6.7k sqft576 Wading Pl, Daniel Island, SC 29492For SaleMLS ID #26003624, Tricia Peterson. CTMLS
- $7,989,0004 bd6 ba5.4k sqft141 Ithecaw Creek St, Charleston, SC 29492New ConstructionMLS ID #26024971, Renee Reinert. CTMLS
- $7,475,6205 bd7 ba5.5k sqft1109 Ship Builder St, Charleston, SC 29492For SaleMLS ID #26024151, Brian Connolly. CTMLS
- $5,595,0004 bd5 ba3.5k sqft214 Fell Point, Daniel Island, SC 29492For SaleMLS ID #26025903, Ashley Severance. CTMLS
- $10,950,1076 bd9 ba7.2k sqft1161 Ship Builder St, Charleston, SC 29492For SaleMLS ID #26026379, Brian Connolly. CTMLS
- $4,500,0005 bd6 ba4.7k sqft171 Ithecaw Creek St, Charleston, SC 29492For SaleMLS ID #26024522, Kelsey Gaston. CTMLS
- $6,495,0006 bd6 ba6.7k sqft572 Wading Pl, Charleston, SC 29492For SaleMLS ID #26003625, Tricia Peterson. CTMLS
- $7,950,0005 bd7 ba4.5k sqft312 River Oak Dr, Mount Pleasant, SC 29464For SaleMLS ID #26024895, Robertson Allen. CTMLS
- $5,499,0004 bd5 ba4.2k sqft473 Lesesne St, Charleston, SC 29492For SaleMLS ID #26021733, Edie Coupe. CTMLS
- $7,999,0004 bd5 ba5.7k sqft510 Traders Aly, Mount Pleasant, SC 29464For SaleMLS ID #26005236, Alex Brener. CTMLS
- $4,899,0005 bd6 ba4.6k sqft194 Beresford Creek St, Charleston, SC 29492For SaleMLS ID #26020790, Sharon Cassidy. CTMLS
- $9,500,0005 bd7 ba6.5k sqft28 Murray Blvd, Charleston, SC 29401For SaleMLS ID #26024552, Robertson Allen. CTMLS
- $6,700,0005 bd5 ba4k sqft126 Hibben St, Mount Pleasant, SC 29464For SaleMLS ID #26027327, Cami Gilsenan. CTMLS
- $7,250,0004 bd5 ba4.4k sqft2672 Ion Ave, Sullivans Island, SC 29482For SaleMLS ID #26027178, Jane Ray. CTMLS
- $6,499,0006 bd7 ba5.3k sqft809 Roddin St, Charleston, SC 29492New ConstructionMLS ID #26001813, Ashley Severance. CTMLS
- $7,250,0005 bd5 ba3.8k sqft734 Pitt St, Mount Pleasant, SC 29464For SaleMLS ID #26026475, Ashley Graham. CTMLS
