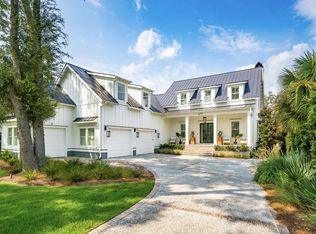
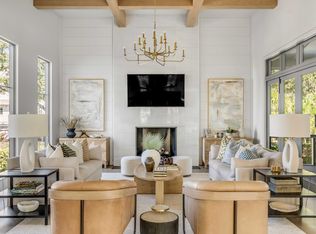
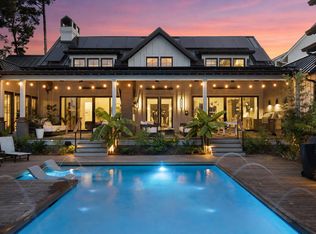
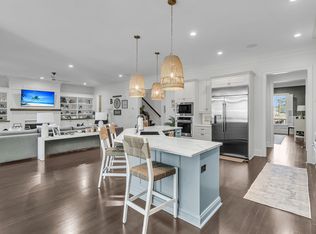
Set back along the 13th fairway of Ralston Creek golf course, 565 Wading Place offers an exceptional combination of custom craftsmanship, sophisticated interiors, and resort style outdoor living. Built by Mahshie Custom Homes, this residence blends timeless Lowcountry architecture with an impressive collection of modern amenities, ideal for both everyday living and entertaining. INQUIRE ABOUT FULL GOLF MEMBERSHIP. Inside beautifully appointed living spaces showcase refined architectural details, extraordinary custom millwork, and an effortless flow between gathering areas.The gourmet kitchen features Wolf and Sub-Zero appliances, two dishwashers, and a built-in Miele coffee machine, complemented by a butler's pantry with double ovens, an additional warming tray, and a second full-size refrigerator. A dedicated wine room, upgraded with industrial-strength cooling and capacity for approximately 1,700 bottles, adds another exceptional element for those who enjoy collecting and entertaining. A four-bottle Coravin WineStation further enhances the experience. The large first-floor primary suite offers a private retreat with the convenience of main-level living, an oversized spa like bath retreat and two large custom closets. The second floor provides an additional three bedrooms, all ensuite, including a guest suite with a fully enclosed steam shower. Heated towel racks in both primary bathrooms, along with a dry-cleaning machine in the laundry room, reflect the attention to comfort and convenience throughout the home. The second floor also provides additional entertainment spaces: a media room with a wet bar opening to a large upper patio with endless views. Outdoor living is a defining feature of the property. An elevated, three-sided infinity-edge pool overlooks the golf course, creating a striking backdrop for relaxing or hosting guests. A gas pool heater extends the enjoyment of this exceptional outdoor setting. Beyond its beautiful finishes, the home offers an extensive collection of thoughtfully integrated technology and practical upgrades. More than $175,000 in smart-home technology includes a whole-home Control4 system managing lighting, fans, heated towel racks, security, and integrated audio and video. Whole-home Wi-Fi 6, installed in 2025, supports seamless connectivity, while a comprehensive exterior camera system adds another level of security. Additional features include a three stop elevator; Central Vac, a fully climate-controlled gym equipped for television, audio, and video conferencing; a dehumidified storage room in the garage; a whole-home backup generator; and an automatic water shutoff system designed to detect even minor leaks. Recent improvements include whole-home water filtration and a new second-floor heating and cooling system in 2026, along with whole-home lightning and surge protection. Located within Daniel Island Park, this distinctive custom-built residence reflects exceptional attention to detail and timeless architectural design, bringing together golf course views, sophisticated entertaining spaces, and advanced home technology. Creating the finest of Lowcountry living.
Active
$5,995,000
565 Wading Pl, Charleston, SC 29492
4beds
4,720sqft
Single Family Residence
Built in 2018
0.45 Acres Lot
$5,539,800 Zestimate®
$1,270/sqft
$-- HOA
What's special
Three stop elevatorExtraordinary custom millworkBeautifully appointed living spacesSophisticated entertaining spacesSophisticated interiorsPrivate retreatCustom craftsmanship
- 3 days
- 960
- 88
Likely to sell faster than
Zillow last checked:
Listing updated:
Listed by:
Carolina One Real Estate 843-779-8660
Source: CTMLS,MLS#: 26030476
Facts & features
Interior
Bedrooms & bathrooms
- Bedrooms: 4
- Bathrooms: 5
- Full bathrooms: 4
- 1/2 bathrooms: 1
Rooms
- Room types: Family Room, Office, Dining Room, Family, Formal Living, Foyer, Laundry, Pantry, Separate Dining
Heating
- Natural Gas
Cooling
- Central Air
Appliances
- Laundry: Washer Hookup, Electric Dryer Hookup, Laundry Room
Features
- High Ceilings, Beamed Ceilings, Elevator, Kitchen Island, Ceiling - Smooth, Walk-In Closet(s), Wet Bar, Wine Cellar, Formal Living, Entrance Foyer, Pantry
- Flooring: Wood
- Number of fireplaces: 2
- Fireplace features: Living Room, Two
Interior area
- Total structure area: 4,720
- Total interior livable area: 4,720 sqft
Property
Parking
- Total spaces: 3
- Parking features: Attached, Off Street, Carport
- Carport spaces: 3
Features
- Levels: Three Or More
- Stories: 3
- Patio & porch: Deck, Front Porch
- Exterior features: Rain Gutters
- Has private pool: Yes
- Pool features: Pool - Elevated
Lot
- Size: 0.45 Acres
- Features: Level, On Golf Course, 0 - .5 Acre
Details
- Parcel number: 2721001033
Construction
Type & style
- Home type: SingleFamily
- Architectural style: Traditional
- Property subtype: Single Family Residence
Materials
- Cement Siding
- Foundation: Raised
- Roof: Metal
Condition
- New construction: No
- Year built: 2018
Utilities & green energy
- Sewer: Public Sewer
- Water: Public
- Utilities for property: Charleston Water Service, Dominion Energy
Community & HOA
Community
- Features: Boat Ramp, Club Membership Available, Park, Trash, Walk/Jog Trails
- Subdivision: Daniel Island Park
Location
- Region: Charleston
Financial & listing details
- Price per square foot: $1,270/sqft
- Tax assessed value: $3,541,900
- Annual tax amount: $20,465
- Date on market: 11/11/2026
- Listing terms: Any
Estimated market value
$5,539,800
$5.26M - $5.82M
Not available
Price history
| Date | Event | Price |
|---|---|---|
| 11/11/2026 | Listed for sale | $5,995,000+110.4%$1,270/sqft |
Source:  CTMLS #26030476 Report a problem | ||
| 9/15/2020 | Sold | $2,850,000-10.9%$604/sqft |
Source: CTMLS #20018235 Report a problem | ||
| 7/25/2020 | Pending sale | $3,200,000$678/sqft |
Source: Charlestowne Realty LLC #20018235 Report a problem | ||
| 7/3/2020 | Listed for sale | $3,200,000+720.5%$678/sqft |
Source: Charlestowne Realty LLC #20018235 Report a problem | ||
| 9/29/2015 | Sold | $390,000$83/sqft |
Source: CTMLS #15014517 Report a problem | ||
Public tax history
| Year | Property taxes | Tax assessment |
|---|---|---|
| 2025 | $20,465 -2.6% | $130,480 |
| 2024 | $21,017 +16.9% | $130,480 +15% |
| 2023 | $17,976 -6.6% | $113,460 |
| 2022 | $19,247 -52.2% | $113,460 +77.3% |
| 2021 | $40,278 +255.9% | $64,000 |
| 2020 | $11,317 +16% | $64,000 +131.9% |
| 2018 | $9,753 | $27,600 |
| 2017 | $9,753 | $27,600 |
| 2016 | -- | $27,600 +15% |
| 2015 | -- | $24,000 |
Find assessor info on the county website
Monthly payment
Est. payment
Payment breakdown
Explore the cost of this home by adjusting the details. Changes won't be saved.Climate risks
Neighborhood: Daniel Island
Nearby schools
Schools provided by the listing agent
- Elementary: Daniel Island
- Middle: Daniel Island
- High: Philip Simmons
Source: CTMLS. This data may not be complete. We recommend contacting the local school district to confirm school assignments for this home.

Similar homes
- $5,499,0004 bd5 ba4.2k sqft473 Lesesne St, Charleston, SC 29492For Sale
 MLS ID #26021733, Edie Coupe. CTMLS
- $6,495,0006 bd6 ba6.7k sqft572 Wading Pl, Charleston, SC 29492For Sale
 MLS ID #26003625, Tricia Peterson. CTMLS
- $5,595,0004 bd5 ba3.5k sqft214 Fell Point, Daniel Island, SC 29492For Sale
 MLS ID #26025903, Ashley Severance. CTMLS
- $3,199,0006 bd7 ba5.6k sqft615 Island Park Dr, Charleston, SC 29492For Sale
 MLS ID #26030537, Justin Teachey. CTMLS
- $4,175,0004 bd5 ba4.4k sqft117 River Green Pl, Charleston, SC 29492For SaleMLS ID #26027762, Renee Reinert. CTMLS
- $4,200,0005 bd5 ba4.6k sqft111 River Green Pl, Charleston, SC 29492For SaleMLS ID #26027157, Sheryl Scholer. CTMLS
- $6,590,0005 bd7 ba5.8k sqft424 Wayfaring Point, Charleston, SC 29492For SaleMLS ID #26030059, Ashley Severance. CTMLS
- $3,475,0006 bd5 ba4.3k sqft172 Ithecaw Creek St, Charleston, SC 29492For SaleMLS ID #26029296, Kelsey Gaston. CTMLS
- $3,000,0004 bd5 ba3.7k sqft514 Lesesne St, Charleston, SC 29492For SaleMLS ID #26029868, Ashley Severance. CTMLS
- $3,990,0005 bd6 ba5.2k sqft401 Creek Landing St, Charleston, SC 29492For SaleMLS ID #26028990, Ashley Severance. CTMLS
- $3,175,0004 bd5 ba3.8k sqft1945 Village Crossing Dr, Daniel Island, SC 29492For SaleMLS ID #26030481, Jacquie Dinsmore. CTMLS
- $8,495,0004 bd7 ba5.9k sqft168 Nobels Point St, Charleston, SC 29492For SaleMLS ID #26022034, Casey Kellermann. CTMLS
- $3,490,0005 bd5 ba4.8k sqft131 Balfour Dr, Charleston, SC 29492For SaleMLS ID #26026975, Tricia Peterson. CTMLS
- $3,550,0004 bd6 ba3.8k sqft201 Black Powder Ln, Charleston, SC 29492For SaleMLS ID #26021986, Karen Keating. CTMLS
- $7,390,0006 bd7 ba5.6k sqft717 Hartey St, Charleston, SC 29492New ConstructionMLS ID #26012988, Kara Delpino. CTMLS
- $7,975,0004 bd6 ba5.4k sqft141 Ithecaw Creek St, Charleston, SC 29492New ConstructionMLS ID #26024971, Renee Reinert. CTMLS
- $6,499,0006 bd7 ba5.3k sqft809 Roddin St, Charleston, SC 29492New ConstructionMLS ID #26001813, Ashley Severance. CTMLS
- $8,495,0006 bd6 ba6.7k sqft576 Wading Pl, Daniel Island, SC 29492For SaleMLS ID #26003624, Tricia Peterson. CTMLS
- $3,000,0005 bd5 ba4.6k sqft547 Little Barley Ln, Charleston, SC 29492For SaleMLS ID #26024850, Sybil Hill. CTMLS
- $4,589,0005 bd6 ba4.6k sqft194 Beresford Creek St, Charleston, SC 29492For SaleMLS ID #26020790, Sharon Cassidy. CTMLS
