Welcome home! This well-maintained 2-bedroom, 1-bath home offers comfortable living in a nice neighborhood. The inviting first floor features a bright, open-concept layout that makes the living, dining, and kitchen areas feel spacious and connected.Both bedrooms are nicely sized and offer ample storage, making it easy to keep everything organized. Central air conditioning provides year-round comfort, while the gas fireplace creates a warm and cozy atmosphere during the colder months.Outside, you'll find a fully fenced backyard--perfect for relaxing, entertaining, gardening, or enjoying outdoor space. A detached one-car garage provides convenient parking and additional storage.This home is a great opportunity for a first-time buyer, someone looking to downsize, or anyone searching for an affordable, move-in-ready property.A great combination of comfort, functionality, and affordability--come see all this home has to offer!
For sale
Price cut: $10K (9/9)
$155,000
209 Church St, Old Forge, PA 18518
2beds
1,120sqft
Residential, Single Family Residence
Built in 1935
3,920 Square Feet Lot
$152,900 Zestimate®
$138/sqft
$-- HOA
What's special
Gas fireplaceDetached one-car garageFully fenced backyardInviting first floorBright open-concept layoutAmple storageCentral air conditioning
- 52 days
- 645
- 45
Zillow last checked:
Listing updated:
Listed by:
MICHAEL TIGHE,
Levy Realty Group 570-636-7160
Source: GSBR as distributed by MLS GRID,MLS#: SC263933
Facts & features
Interior
Bedrooms & bathrooms
- Bedrooms: 2
- Bathrooms: 1
- Full bathrooms: 1
Rooms
- Room types: Bathroom 1, Living Room, Kitchen, Dining Room, Bedroom 2, Bedroom 1
Bedroom 1
- Area: 154 Square Feet
- Dimensions: 14 x 11
Bedroom 2
- Area: 162.5 Square Feet
- Dimensions: 13 x 12.5
Bathroom 1
- Area: 43 Square Feet
- Dimensions: 8.6 x 5
Dining room
- Area: 214.2 Square Feet
- Dimensions: 17 x 12.6
Kitchen
- Area: 121 Square Feet
- Dimensions: 11 x 11
Living room
- Area: 204 Square Feet
- Dimensions: 15 x 13.6
Heating
- Forced Air, Oil
Cooling
- Central Air
Appliances
- Included: Dishwasher, Refrigerator, Free-Standing Gas Range
- Laundry: In Basement
Features
- Breakfast Bar
- Flooring: Carpet, Tile, Luxury Vinyl
- Basement: Exterior Entry,Unfinished,Interior Entry
- Attic: Crawl Opening
- Fireplace features: Gas, Propane
Interior area
- Total structure area: 1,120
- Total interior livable area: 1,120 sqft
- Finished area above ground: 1,120
- Finished area below ground: 0
Property
Parking
- Total spaces: 1
- Parking features: Alley Access, Detached
- Garage spaces: 1
Features
- Levels: Two
- Stories: 2
- Patio & porch: Deck, Front Porch
- Exterior features: Other
- Fencing: Back Yard,Chain Link
Lot
- Size: 3,920 Square Feet
- Dimensions: 25 x 150
- Features: Back Yard, Level
Details
- Parcel number: 17508030029
- Zoning: R1
- Zoning description: Residential
Construction
Type & style
- Home type: SingleFamily
- Architectural style: Traditional
- Property subtype: Residential, Single Family Residence
Materials
- Vinyl Siding
- Foundation: Stone
- Roof: Shingle
Condition
- New construction: No
- Year built: 1935
Utilities & green energy
- Electric: Circuit Breakers
- Sewer: Public Sewer
- Water: Public
- Utilities for property: Cable Available, Natural Gas Available, Water Connected, Sewer Connected, Propane, Electricity Connected
Community & HOA
Location
- Region: Old Forge
Financial & listing details
- Price per square foot: $138/sqft
- Tax assessed value: $141,240
- Annual tax amount: $2,403
- Date on market: 8/11/2026
- Cumulative days on market: 54 days
- Listing terms: Cash,VA Loan,FHA,Conventional
- Exclusions: Propane tank is leased.
- Electric utility on property: Yes
- Road surface type: Paved
Estimated market value
$152,900
$145,000 - $161,000
$1,173/mo
Price history
| Date | Event | Price |
|---|---|---|
| 9/9/2026 | Price change | $155,000-6.1%$138/sqft |
Source:  GSBR as distributed by MLS GRID #SC263933 Report a problem GSBR as distributed by MLS GRID #SC263933 Report a problem | ||
| 8/11/2026 | Listed for sale | $165,000+26.9%$147/sqft |
Source: GSBR as distributed by MLS GRID #SC263933 Report a problem | ||
| 7/22/2022 | Sold | $130,000-13.3%$116/sqft |
Source: GSBR as distributed by MLS GRID #221658 Report a problem | ||
| 6/24/2022 | Pending sale | $150,000$134/sqft |
Source: GSBR as distributed by MLS GRID #22-1658 Report a problem | ||
| 5/25/2022 | Price change | $150,000-6.3%$134/sqft |
Source: GSBR as distributed by MLS GRID #22-1658 Report a problem | ||
| 4/28/2022 | Listed for sale | $160,000+110.5%$143/sqft |
Source: GSBR as distributed by MLS GRID #22-1658 Report a problem | ||
| 4/18/2018 | Listing removed | $75,999$68/sqft |
Source: Lewith & Freeman RE, Inc. #18-610 Report a problem | ||
| 2/21/2018 | Listed for sale | $75,999$68/sqft |
Source: Lewith & Freeman RE, Inc. #18-610 Report a problem | ||
| 10/14/2017 | Listing removed | $75,999$68/sqft |
Source: Lewith & Freeman RE, Inc. #17-2576 Report a problem | ||
| 9/15/2017 | Price change | $75,999+1.3%$68/sqft |
Source: Lewith & Freeman RE, Inc. #17-2576 Report a problem | ||
| 9/8/2017 | Price change | $75,000-2.6%$67/sqft |
Source: Lewith & Freeman RE, Inc. #17-2576 Report a problem | ||
| 7/21/2017 | Price change | $76,999-3.8%$69/sqft |
Source: Lewith & Freeman RE, Inc. #17-2576 Report a problem | ||
| 6/6/2017 | Listed for sale | $79,999+34.5%$71/sqft |
Source: Lewith & Freeman RE, Inc. #17-2576 Report a problem | ||
| 4/13/2017 | Sold | $59,500-17.4%$53/sqft |
Source: GSBR as distributed by MLS GRID #163936 Report a problem | ||
| 2/14/2017 | Listed for sale | $71,999-9.9%$64/sqft |
Source: The Agency Real Estate Group #16-3936 Report a problem | ||
| 8/11/2016 | Listed for sale | $79,900$71/sqft |
Source: The Agency Real Estate Group #16-3936 Report a problem | ||
Public tax history
| Year | Property taxes | Tax assessment |
|---|---|---|
| 2025 | $1,815 +10.3% | $7,000 |
| 2024 | $1,645 +1.6% | $7,000 |
| 2023 | $1,619 +3.5% | $7,000 |
| 2022 | $1,565 +2.8% | $7,000 |
| 2021 | $1,522 +5.6% | $7,000 |
| 2020 | $1,441 +1% | $7,000 |
| 2018 | $1,427 +61.5% | $7,000 |
| 2017 | $884 | $7,000 |
| 2016 | -- | $7,000 |
| 2015 | -- | $7,000 |
| 2014 | -- | $7,000 |
| 2013 | -- | $7,000 |
| 2012 | -- | $7,000 |
| 2011 | -- | $7,000 |
| 2010 | -- | $7,000 |
| 2009 | -- | $7,000 |
| 2008 | -- | $7,000 |
| 2007 | -- | $7,000 |
| 2006 | -- | $7,000 |
| 2005 | -- | $7,000 |
| 2004 | -- | $7,000 |
| 2003 | -- | $7,000 |
| 2002 | -- | $7,000 |
| 2000 | -- | $7,000 |
Find assessor info on the county website
Monthly payment
Est. payment
Payment breakdown
Explore the cost of this home by adjusting the details. Changes won't be saved.Climate risks
Neighborhood: 18518
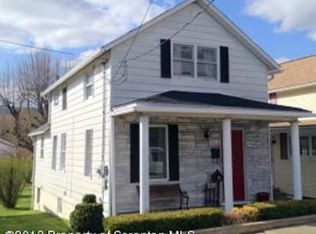
Similar homes
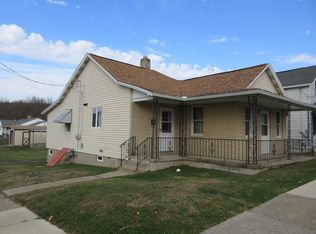
- $170,0003 bd2 ba1.1k sqft98 Rose Ln, Old Forge, PA 18518For Sale
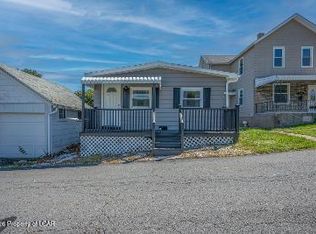 MLS ID #26-3516, Colleen A. Turant, J.J. Mantione Appraisal and Realty Group,Inc. Luzerne County AOR
 - $188,0002 bd1 ba1.1k sqft177 Sussex St, Old Forge, PA 18518For Sale

 MLS ID #SC264458, William Pregmon, Berkshire Hathaway Home Services Preferred Properties. GSBR as distributed by MLS GRID
 - $120,0004 bd1 ba1.4k sqft170 Sanderson St, Old Forge, PA 18518For Sale
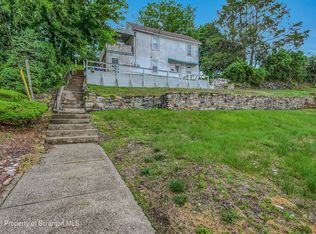 MLS ID #SC261935, The Bill Chupko Team, Keller Williams Real Estate-Clarks Summit. GSBR as distributed by MLS GRID
 - $169,9002 bd1 ba1.2k sqft258 Susquehanna Ave, Exeter, PA 18643For Sale
 MLS ID #26-4991, James Crossin, Crossin Real Estate. Luzerne County AOR
 - $175,0003 bd2 ba1.3k sqft1224 S Main Ave, Scranton, PA 18504For SaleMLS ID #SC264518, Sara Levy, Levy Realty Group. GSBR as distributed by MLS GRID
- $155,0003 bd2 ba1.2k sqft121 Throop St, Scranton, PA 18508For SaleMLS ID #SC261372, Corey Christian, ERA One Source Realty, Peckville. GSBR as distributed by MLS GRID
- $174,9993 bd1 ba1.3k sqft2121 Pittston Ave, Scranton, PA 18505For SaleMLS ID #SC264635, Joanne L. Rezzino, C21 Jack Ruddy Real Estate. GSBR as distributed by MLS GRID
- $188,5003 bd2 ba1.1k sqft819 Archbald St, Scranton, PA 18504For SaleMLS ID #SC263514, Jason Paul Field, Iron Valley Real Estate Greater Scranton. GSBR as distributed by MLS GRID
- $175,0004 bd2 ba1.3k sqft1013 John Ave, Scranton, PA 18510For SaleMLS ID #SC264834, Brigitte Baum, EXP Realty LLC. GSBR as distributed by MLS GRID
- $165,0003 bd1 ba1.2k sqft321 Ferdinand St, Scranton, PA 18508For SaleMLS ID #SC263404, Alexsis McGhee, EXP Realty LLC. GSBR as distributed by MLS GRID
- $175,0003 bd2 ba1.1k sqft711 S 9th Ave, Scranton, PA 18504For SaleMLS ID #SC263671, Halle Ann Stevens, Revolve Real Estate. GSBR as distributed by MLS GRID
- $169,9004 bd1 ba1.3k sqft111 Green St, Dunmore, PA 18512For SaleMLS ID #SC264457, Maria Muchal Berta, REALTY NETWORK GROUP. GSBR as distributed by MLS GRID
- $180,0005 bd2 ba1.1k sqft215 Stephen Ave, Scranton, PA 18505For SaleMLS ID #SC263759, Frandy Dort, EXP Realty LLC. GSBR as distributed by MLS GRID
- $135,0004 bd2 ba1.6k sqft1412 Linden St, Scranton, PA 18510For SaleMLS ID #SC264528, Mark Colarossi, ERA One Source Realty. GSBR as distributed by MLS GRID
- $179,0003 bd2 ba1.5k sqft1223 Beech St, Scranton, PA 18505For SaleMLS ID #SC262930, Christer Popp, RE/MAX Summit Partners. GSBR as distributed by MLS GRID
- $138,0004 bd1 ba1.2k sqft314 Railroad Ave, Scranton, PA 18505For SaleMLS ID #SC262383, James Caceres, C21 Jack Ruddy Real Estate. GSBR as distributed by MLS GRID
- $125,0002 bd1 ba932 sqft269 Poplar St, Dickson City, PA 18519For SaleMLS ID #SC264335, Nicholas G. Somerville, Nisk Real Estate. GSBR as distributed by MLS GRID
- $135,0003 bd1 ba1.3k sqft332 New York St, Scranton, PA 18509For SaleMLS ID #SC263716, Joanne L. Rezzino, C21 Jack Ruddy Real Estate. GSBR as distributed by MLS GRID
- $184,9952 bd1 ba1k sqft425 E Warren St, Dunmore, PA 18512For SaleMLS ID #SC264351, Pat Rogan, The Hub Real Estate Group Scranton. GSBR as distributed by MLS GRID
