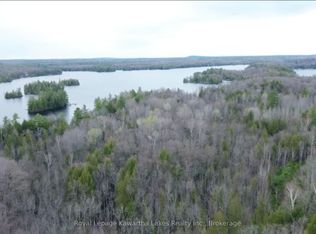
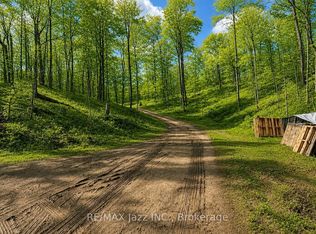
Set on 26 acres in the sought-after Crystal Lake area of Trent Lakes, this spacious 4-bedroom, 3-bathroom country home offers an exceptional combination of privacy, comfort and year-round recreation. Located near beautiful Crystal Lake and its public boat launches, the property provides convenient opportunities for boating, fishing and enjoying everything the Kawartha Lakes region has to offer. Surrounded by nature, the property features an established trail system, a stocked fish pond and plenty of room for outdoor activities, recreational vehicles and equipment. Inside, the bright, open-concept main floor offers a spacious kitchen with an oversized island and ample cabinetry, generous living and dining areas, a three-season sunroom and convenient main-floor laundry. The primary suite features a walk-in closet, propane fireplace, walkout to the back deck and private ensuite with in-floor heating. A second bedroom and full bathroom complete the main level. The lower level offers two additional bedrooms, a spacious living area, 3-piece bathroom and unfinished space with potential for additional uses. Outside, an insulated single-car garage and impressive new 20' x 50' x 16' Quonset building (2026) provide excellent space for boats, ATVs, snowmobiles, equipment, storage or workshop needs. Significant updates include shingles, windows, furnace, appliances and hot water tank (2018), along with siding (2023). Multiple heating options include an outdoor wood-burning furnace, forced-air propane furnace and supplementary hot water baseboard heating. Additional features include a drilled well with water treatment system and GenerLink connection. The property is enrolled in the Forest Management program, offering potential property tax savings subject to applicable requirements.
For sale
C$765,000
209 Crystal Lake Rd, Trent Lakes, ON K0M 2A0
4beds
3baths
Single Family Residence
Built in ----
26 Square Feet Lot
$-- Zestimate®
C$--/sqft
C$-- HOA
What's special
Established trail systemStocked fish pondBright open-concept main floorThree-season sunroomConvenient main-floor laundryPropane fireplaceInsulated single-car garage
- 5 days
- 8
- 0
Zillow last checked:
Listing updated:
Listed by:
Re/Max All-Stars Realty Inc.
Source: TRREB,MLS®#: X14098486 Originating MLS®#: Central Lakes Association of REALTORS
Facts & features
Interior
Bedrooms & bathrooms
- Bedrooms: 4
- Bathrooms: 3
Primary bedroom
- Level: Main
- Dimensions: 4.14 x 7.26
Bedroom 2
- Level: Main
- Dimensions: 4.14 x 3.33
Bedroom 3
- Level: Lower
- Dimensions: 2.95 x 3.28
Bedroom 4
- Level: Lower
- Dimensions: 2.64 x 3.28
Bathroom
- Level: Lower
- Dimensions: 2.67 x 1.52
Bathroom
- Level: Main
- Dimensions: 3.23 x 1.68
Bathroom
- Level: Main
- Dimensions: 2.46 x 3.33
Dining room
- Level: Main
- Dimensions: 3.44 x 3.44
Family room
- Level: Main
- Dimensions: 3 x 4.04
Family room
- Level: Lower
- Dimensions: 3.14 x 3.05
Kitchen
- Level: Main
- Dimensions: 4.34 x 3.43
Laundry
- Level: Main
- Dimensions: 3.48 x 2.9
Sunroom
- Level: Main
- Dimensions: 3.43 x 3.1
Utility room
- Level: Lower
- Dimensions: 15.22 x 6.91
Heating
- Forced Air, Other Source
Cooling
- Central Air
Appliances
- Included: Water Heater Owned, Water Treatment
Features
- In-Law Capability, Primary Bedroom - Main Floor, Storage
- Flooring: Carpet Free
- Basement: Full,Partially Finished
- Has fireplace: Yes
- Fireplace features: Propane
Interior area
- Living area range: 2000-2500 null
Video & virtual tour
Property
Parking
- Total spaces: 21
- Parking features: Private
- Has garage: Yes
Features
- Patio & porch: Deck, Porch
- Exterior features: Privacy, Year Round Living, Private Pond
- Pool features: None
- Has view: Yes
- View description: Trees/Woods, Forest, Pond
- Has water view: Yes
- Water view: Pond
- Waterfront features: None
Lot
- Size: 26 Square Feet
- Features: Wooded/Treed, Irregular Lot
- Topography: Dry,Marsh,Sloping,Wooded/Treed
Details
- Additional structures: Quonset, Storage
- Parcel number: 283450101
- Other equipment: Generator - Partial, Propane Tank, Sump Pump
Construction
Type & style
- Home type: SingleFamily
- Architectural style: Bungalow-Raised
- Property subtype: Single Family Residence
Materials
- Vinyl Siding, Stone
- Foundation: Poured Concrete, Concrete Block
- Roof: Asphalt Shingle
Utilities & green energy
- Sewer: Septic
- Water: Drilled Well, Water System
- Utilities for property: Electricity Connected, Internet Other, Phone Available
Community & HOA
Community
- Security: Carbon Monoxide Detector(s), Smoke Detector(s)
Location
- Region: Trent Lakes
Financial & listing details
- Annual tax amount: C$2,533
- Date on market: 10/20/2026
Price history
Price history is unavailable.
Public tax history
Tax history is unavailable.
Climate risks
Neighborhood: K0M
Nearby schools
GreatSchools rating
No schools nearby
We couldn't find any schools near this home.
Similar homes
- C$787,0003 bd1 ba-- sqft1561 Crystal Hts, Trent Lakes, ON K0M 2A0For Sale
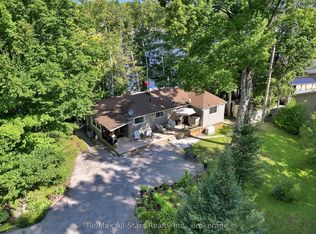 MLS ID #X13719710, Re/Max All-Stars Realty Inc.. TRREB
- C$1,019,0003 bd2 ba-- sqft728 Galway Rd, Trent Lakes, ON K0M 2A0For Sale
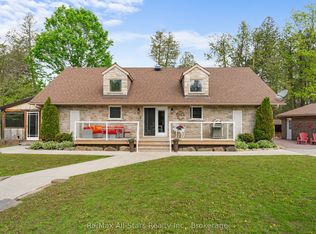 MLS ID #X13418840, Re/Max All-Stars Realty Inc.. TRREB
- C$499,9002 bd1 ba-- sqft1803 Crystal Lake Rd, Trent Lakes, ON K0M 2A0For Sale
 MLS ID #X13740886, RE/MAX Professionals North Baumgartner Realty. TRREB
- C$634,9994 bd1 ba-- sqft63 Little Silver Lake Way, Trent Lakes, ON K0M 1A0For Sale
 MLS ID #X13798106, COLDWELL BANKER - R.M.R. Real Estate. TRREB
