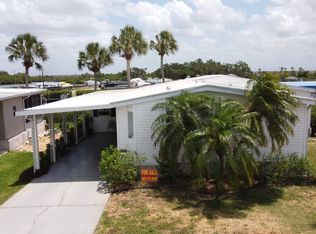
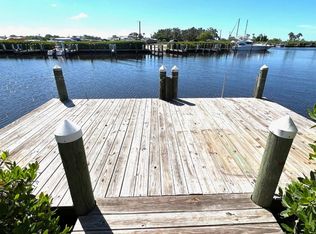
Riverfront Living at Its Finest - Panoramic Manatee River Views from Your Own Dock Wake up each day to unobstructed, panoramic views of the Manatee River in this truly exceptional riverfront residence, perfectly positioned directly on the water in the highly desirable Colony Cove community in Ellenton, Florida. With the river quite literally at your doorstep, this rare home offers an immersive waterfront lifestyle where boating, wildlife watching, and breathtaking sunrises are part of everyday living. Step outside to your private dock, complete with a lift and canopy, and enjoy immediate access to the Manatee River while overlooking the community marina-an ideal setting for gathering with friends and neighbors after a day on the water or simply relaxing and taking in the serene surroundings. Whether enjoyed from inside the home or from the expansive outdoor living spaces, the river views create a constant connection to the natural beauty of Florida living. Sold turnkey and including a golf cart, this home allows for effortless enjoyment from day one. Upon entering the home, you are welcomed into a bright and open living space filled with natural light and stunning river views. The spacious living room provides ample room for comfortable seating and entertaining, with large picturesque windows that perfectly frame the water and create a calm, serene atmosphere throughout the home. Adjacent to the living area is a dedicated dining space, currently set up with a bar, offering easy access to the back porch and deck through sliding glass doors. This seamless indoor-outdoor flow makes the home ideal for both everyday living and hosting guests. The kitchen features ceramic tile flooring, generous countertop space, ample cabinetry, and a functional layout that includes a double sink, dishwasher, stove, and refrigerator. A convenient workspace or bar area adds extra functionality, while the open-concept design enhances the home's appeal for entertaining and social gatherings. The guest bedroom is comfortably sized and offers excellent storage, with convenient access to the guest bathroom. The guest bath includes an insert shower and provides dual access from both the hallway and directly from the guest bedroom, offering added privacy for visitors. The primary bedroom is spacious and inviting, featuring vinyl plank flooring, multiple windows for abundant natural light, a large walk-in closet, and a private ensuite bathroom with a vanity and shower. An exterior door from the primary suite provides direct access to the outdoor living areas, further enhancing the connection to the riverfront setting. Outside, the home continues to impress with beautifully maintained landscaping, multiple storage areas, and an expansive parking area capable of accommodating several vehicles both side-by-side and in tandem. The covered carport offers additional parking and showcases unique etched detailing that adds character and charm to the property. Solidly built and well cared for, this home performed exceptionally well during recent storms, offering peace of mind along with its prime riverfront location. Located within a vibrant waterfront community featuring a private marina and an active social atmosphere, this exceptional riverfront property offers the perfect blend of comfort, convenience, and relaxed coastal living. Lot rent in Colony Cove varies depending on the location of the home within the community. This monthly fee includes not only access to the extensive list of amenities but also covers many of your routine living expenses. Water, sewer, trash pickup, property taxes, and lawn care are all included, leaving you responsible primarily for electricity and internet, which helps simplify budgeting. While all listing details are provided to the best of our knowledge and believed to be reliable, we always recommend that buyers arrange for a professional home inspection by an experienced company familiar with manufactured h
Under contract
Price cut: $9.1K (9/10)
$109,900
209 Denmark Dr, Ellenton, FL 34222
2beds
1,224sqft
Manufactured Home
Built in 1970
-- sqft lot
$-- Zestimate®
$90/sqft
$-- HOA
What's special
Overlooking the community marinaStunning river viewsMultiple storage areasExpansive outdoor living spacesBeautifully maintained landscapingPanoramic manatee river viewsSeamless indoor-outdoor flow
- 271 days
- 221
- 4
Zillow last checked:
Listing updated:
Listed by:
Rhonda Hunter 941-529-8831,
My Florida Dreams,
Julie Miller 574-276-2067
Source: My State MLS,MLS#: 11633759
Facts & features
Interior
Bedrooms & bathrooms
- Bedrooms: 2
- Bathrooms: 2
- Full bathrooms: 2
Rooms
- Room types: Dining Room, En Suite, First Floor Bathroom, Kitchen, Laundry Room, Living Room, Master Bedroom, Private Guest Room, Walk-in Closet
Kitchen
- Features: Galley, Laminate Counters
Basement
- Area: 0
Heating
- Electric, Heat Pump
Cooling
- Central
Appliances
- Included: Dishwasher, Disposal, Dryer, Refrigerator, Microwave, Oven, Washer, Stainless Steel Appliances
Features
- Flooring: Carpet, Tile, Vinyl
- Has basement: No
- Has fireplace: No
- Furnished: Yes
Interior area
- Total structure area: 1,224
- Total interior livable area: 1,224 sqft
- Finished area above ground: 1,224
Video & virtual tour
Property
Details
- On leased land: Yes
- Lease amount: $1,632
Construction
Type & style
- Home type: MobileManufactured
- Property subtype: Manufactured Home
Materials
- Aluminum Siding
Condition
- New construction: No
- Year built: 1970
Utilities & green energy
- Electric: Amps(0)
- Sewer: Community
- Water: Community
Community & HOA
Community
- Features: Gym, Pool, 55 and Over, Clubhouse, Recreation Room, Tennis Court
- Senior community: Yes
HOA
- Has HOA: No
- Amenities included: Gym, Pool, 55 and Over, Clubhouse, Pets Allowed, Recreation Room, Tennis Court
Location
- Region: Ellenton
Financial & listing details
- Price per square foot: $90/sqft
- Date on market: 1/19/2026
- Date available: 01/13/2026
- Listing agreement: Exclusive
Estimated market value
Not available
Estimated sales range
Not available
Not available
Price history
| Date | Event | Price |
|---|---|---|
| 10/3/2026 | Contingent | $109,900$90/sqft |
Source: My State MLS #11633759 Report a problem | ||
| 9/10/2026 | Price change | $109,900-7.6%$90/sqft |
Source: My State MLS #11633759 Report a problem | ||
| 5/13/2026 | Price change | $119,000-18.2%$97/sqft |
Source: My State MLS #11633759 Report a problem | ||
| 3/5/2026 | Price change | $145,500-6.1%$119/sqft |
Source: My State MLS #11633759 Report a problem | ||
| 1/19/2026 | Listed for sale | $154,900+248.1%$127/sqft |
Source: My State MLS #11633759 Report a problem | ||
| 3/24/2011 | Listing removed | $44,500$36/sqft |
Source: Vflyer Report a problem | ||
| 10/30/2010 | Listed for sale | $44,500$36/sqft |
Source: Vflyer Report a problem | ||
Public tax history
Tax history is unavailable.
Monthly payment
Climate risks
Neighborhood: 34222

Similar homes
- $109,0003 bd2 ba1.5k sqft3206 Lauren Ct, Ellenton, FL 34222For Sale
 MLS ID #11251569, Pamela Pumilia, Florida MH Sales, LLC dba Mobile Home Sales by Jennifer. My State MLS
 - $90,0002 bd2 ba864 sqft456 Coco Plum Way, Ellenton, FL 34222For Sale
 MLS ID #11775359, Rhonda Hunter, My Florida Dreams. My State MLS
 - $89,6122 bd2 ba1.3k sqft169 Poinciana Dr, Ellenton, FL 34222For Sale
 MLS ID #11977767, Trenna Cunningham, Allstar Mobile Home Sales LLC. My State MLS
 - $89,9003 bd2 ba1.3k sqft107 Holland St, Ellenton, FL 34222For Sale
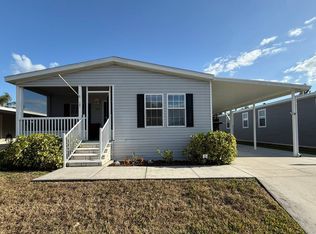 MLS ID #11660966, Rhonda Hunter, My Florida Dreams. My State MLS
 - $109,0002 bd1 ba960 sqft420 49TH STREET E #20, PALMETTO, FL 34221For Sale
 MLS ID #TB8508756, Ruth Santana, SANTANA AND COMPANY REAL ESTATE. Stellar MLS
 - $84,9002 bd2 ba1.1k sqft620 57TH AVENUE W #B19, BRADENTON, FL 34207For SaleMLS ID #A4709375, Greg Dudley, KW COASTAL LIVING III. Stellar MLS
