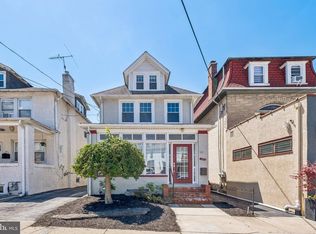
Rich in charm and filled with natural light, this exceptional residence showcases high ceilings, hardwood floors, detailed trim work, and inviting spaces throughout. Timeless character and thoughtful updates, including built-ins and closets, perfectly blend in this one-of-a-kind Conshohocken twin, offering approx 2616sf of beautifully designed living space. County records show the year built as 1920, research shows 1891. Features include a gracious formal living room anchored by a lovely fireplace surround, and a formal dining room accented by beautiful built-in bookcase and cabinet, ready to host all your special occasions. The heart of the home is the truly special family/great room with a gas fireplace and window seat, creating a warm and inviting space filled with natural light and seamless access to the lovely yard. The updated eat-in kitchen features a large center island, granite countertops, stainless steel appliances, and a window seat and picture window overlooking the spectacular rear yard. Just off the kitchen, a thoughtfully designed mudroom adds convenience and functionality featuring a built-in hutch/pantry, laundry, and powder room to complete the main level. Upstairs, the second floor offers three spacious bedrooms and an oversized, updated, hall bath. The third floor features two additional bedrooms, providing incredible flexibility for guest space, creative studios, or separate work-from-home offices, not to mention the incredible views! Outdoor living is equally impressive, with deck access from the mudroom overlooking the large, fenced-in delightful yard and surrounding townscape. Mature trees and landscaping provide ample shade for those warm sunny days. A separate patio/grilling area and your very own private reading nook create multiple outdoor spaces to relax, entertain, and unwind. You’ll fall in love with the proximity to vibrant downtown Conshohocken—enjoy easy walking access to popular restaurants, shopping, playgrounds, the farmers market, July 4th parade and fireworks and more! A rare opportunity to own a home filled with love, character and space, in an unbeatable location. Welcome Home!!
Pending
$699,900
209 E 10th Ave, Conshohocken, PA 19428
5beds
2,616sqft
:
Get pre-qualified$4,503/mo
Single Family Residence
Built in 1920
6,300 Square Feet Lot
$-- Zestimate®
$268/sqft
$-- HOA
What's special
Gas fireplaceLovely fireplace surroundIncredible viewsRich in charmThree spacious bedroomsDetailed trim workNatural light
- 50 days |
- 186 |
- 5 |
Zillow last checked:
Listing updated:
Listed by:
Frani Morrione 215-646-2900,
Keller Williams Real Estate-Blue Bell 2156462900,
Co-Listing Agent: Anthony J Stipa Jr 215-646-2066,
Keller Williams Real Estate-Blue Bell
Source: Bright MLS,MLS#: PAMC2180298
Facts & features
Interior
Bedrooms & bathrooms
- Bedrooms: 5
- Bathrooms: 2
- Full bathrooms: 1
- 1/2 bathrooms: 1
- Main level bathrooms: 1
Basement
- Area: 0
Heating
- Forced Air, Natural Gas
Cooling
- Central Air, Electric
Appliances
- Included: Microwave, Built-In Range, Dishwasher, Stainless Steel Appliance(s), Refrigerator, Gas Water Heater
- Laundry: Main Level
Features
- Built-in Features, Ceiling Fan(s), Floor Plan - Traditional, Eat-in Kitchen, Kitchen Island, Formal/Separate Dining Room
- Flooring: Hardwood, Carpet, Tile/Brick, Wood
- Windows: Replacement
- Basement: Unfinished,Exterior Entry
- Number of fireplaces: 1
- Fireplace features: Mantel(s), Gas/Propane
Interior area
- Total structure area: 2,616
- Total interior livable area: 2,616 sqft
- Finished area above ground: 2,616
- Finished area below ground: 0
Property
Parking
- Parking features: On Street
- Has uncovered spaces: Yes
Accessibility
- Accessibility features: None
Features
- Levels: Three
- Stories: 3
- Pool features: None
Lot
- Size: 6,300 Square Feet
- Dimensions: 45.00 x 0.00
- Features: Interior Lot, Rear Yard
Details
- Additional structures: Above Grade, Below Grade
- Parcel number: 050010304005
- Zoning: BR-1
- Special conditions: Standard
Construction
Type & style
- Home type: SingleFamily
- Architectural style: Victorian
- Property subtype: Single Family Residence
- Attached to another structure: Yes
Materials
- Brick
- Foundation: Stone
Condition
- New construction: No
- Year built: 1920
Utilities & green energy
- Sewer: Public Sewer
- Water: Public
Community & HOA
Community
- Subdivision: Conshohocken
HOA
- Has HOA: No
Location
- Region: Conshohocken
- Municipality: CONSHOHOCKEN BORO
Financial & listing details
- Price per square foot: $268/sqft
- Tax assessed value: $139,620
- Annual tax amount: $5,158
- Date on market: 6/3/2026
- Listing agreement: Exclusive Right To Sell
- Listing terms: Cash,Conventional
- Inclusions: Washer, Dryer And Refrigerator
- Exclusions: Basement Shelving
- Ownership: Fee Simple
Estimated market value
Not available
Estimated sales range
Not available
Not available
Price history
| Date | Event | Price |
|---|---|---|
| 7/17/2026 | Pending sale | $699,900$268/sqft |
Source:  Bright MLS #PAMC2180298 Report a problem Bright MLS #PAMC2180298 Report a problem | ||
| 6/10/2026 | Contingent | $699,900$268/sqft |
Source: Bright MLS #PAMC2180298 Report a problem | ||
| 6/3/2026 | Listed for sale | $699,900+1671.9%$268/sqft |
Source: Bright MLS #PAMC2180298 Report a problem | ||
| 9/29/1978 | Sold | $39,500$15/sqft |
Source: Agent Provided Report a problem | ||
Public tax history
| Year | Property taxes | Tax assessment |
|---|---|---|
| 2025 | $4,936 +3.6% | $139,620 |
| 2024 | $4,767 | $139,620 |
| 2023 | $4,767 +4.1% | $139,620 |
| 2022 | $4,581 +2.9% | $139,620 |
| 2021 | $4,451 +2.5% | $139,620 |
| 2020 | $4,344 +6.3% | $139,620 |
| 2019 | $4,086 +1.8% | $139,620 |
| 2018 | $4,014 +2.9% | $139,620 |
| 2017 | $3,899 +1.6% | $139,620 |
| 2016 | $3,836 +2.6% | $139,620 |
| 2015 | $3,737 +1.9% | $139,620 |
| 2014 | $3,666 +1.9% | $139,620 |
| 2013 | $3,596 +2.5% | $139,620 |
| 2012 | $3,509 +3.8% | $139,620 |
| 2011 | $3,382 +1.2% | $139,620 |
| 2010 | $3,342 +2.9% | $139,620 |
| 2009 | $3,248 +13% | $139,620 |
| 2008 | $2,874 +1.8% | -- |
| 2007 | $2,822 +2.7% | -- |
| 2006 | $2,748 -0.4% | -- |
| 2005 | $2,759 +3.6% | -- |
| 2004 | $2,664 | -- |
| 2003 | $2,664 +2.2% | -- |
| 2002 | $2,607 +7.5% | -- |
| 2000 | $2,426 +21.1% | -- |
| 1999 | $2,004 | -- |
Find assessor info on the county website
Monthly payment
Est. payment
Payment breakdown
Explore the cost of this home by adjusting the details. Changes won't be saved.Climate risks
Neighborhood: 19428
Nearby schools
GreatSchools rating
- 10/10Conshohocken El SchoolGrades: K-3Distance: 0.5 mi
- 8/10Colonial Middle SchoolGrades: 6-8Distance: 3.3 mi
- 9/10Plymouth-Whitemarsh Senior High SchoolGrades: 9-12Distance: 1.9 mi
Schools provided by the listing agent
- Middle: Colonial
- High: Plymouth Whitemarsh
- District: Colonial
Source: Bright MLS. This data may not be complete. We recommend contacting the local school district to confirm school assignments for this home.
- $575,0003 bd3 ba1.2k sqft207 E 10th Ave, Conshohocken, PA 19428Sold

- $475,9005 bd1 ba1.9k sqft211 E 10th Ave, Conshohocken, PA 19428Off Market
- $480,0003 bd3 ba1.8k sqft205 E 10th Ave, Conshohocken, PA 19428Sold

- $650,9004 bd2 ba3k sqft201 E 10th Ave, Conshohocken, PA 19428Off Market
- $838,2003 bd3 ba3.1k sqft217 E 10th Ave, Conshohocken, PA 19428Off Market
- $748,0004 bd2 ba2.8k sqft223 E 10th Ave, Conshohocken, PA 19428Sold
- $328,3002 bd1 ba1.3k sqft915 Hallowell St, Conshohocken, PA 19428Off Market
- $517,0003 bd2 ba1.3k sqft225 E 10th Ave, Conshohocken, PA 19428Off Market
A local agent can set up tours, give advice and negotiate with sellers.
A local lender can help you make sure your offer is ready when you are.
Similar homes
- $575,0003 bd3 ba2k sqft105 Spring Mill Ave, Conshohocken, PA 19428For Sale
 MLS ID #PAMC2182322, Bob Mika, Compass RE. Bright MLS
 - $699,0004 bd3 ba2.2k sqft5038 Butler Pike, Plymouth Meeting, PA 19462For Sale
 MLS ID #PAMC2183080, Kristen Shemesh, BHHS Fox & Roach-Center City Walnut. Bright MLS
 - $620,0004 bd3 ba2.2k sqft2229 Oakwyn Rd, Lafayette Hill, PA 19444For Sale
 MLS ID #PAMC2185482, Joanne Bidwell, Keller Williams Real Estate-Blue Bell. Bright MLS
 - $725,0004 bd3 ba2.9k sqft1242 Gordon Rd, Jenkintown, PA 19046For Sale
 MLS ID #PAMC2182544, Jeff Chirico, EXP Realty, LLC. Bright MLS
 - $699,0004 bd2 ba2.3k sqft1 Spring Valley Rd, Malvern, PA 19355For SaleMLS ID #PACT2126466, Karen Boyd, Long & Foster Real Estate, Inc.. Bright MLS
- $749,0005 bd2 ba2k sqft106 Elmwood Ave, Narberth, PA 19072For SaleMLS ID #PAMC2184400, Pam Mawhinney Owsik, Duffy Real Estate-Narberth. Bright MLS
- $749,9004 bd3 ba2.2k sqft208 W Browning Rd, Collingswood, NJ 08108For SaleMLS ID #NJCD2122742, Silvia Hatzell, Keller Williams - Main Street. Bright MLS
- $625,0005 bd4 ba2.2k sqft6815 McCallum St, Philadelphia, PA 19119For SaleMLS ID #PAPH2599952, Louise Dalessandro, Elfant Wissahickon-Chestnut Hill. Bright MLS
- $799,0005 bd3 ba2k sqft18 W Gravers Ln, Philadelphia, PA 19118For SaleMLS ID #PAPH2626654, Michelle Schoen, BHHS Fox & Roach-Chestnut Hill. Bright MLS
- $810,0006 bd3 ba2.3k sqft303 E Gravers Ln, Philadelphia, PA 19118For SaleMLS ID #PAPH2615506, Tony Wells, Compass RE. Bright MLS
- $724,9005 bd4 ba2.4k sqft755 Fetters Mill Rd, Huntingdon Valley, PA 19006For SaleMLS ID #PAMC2174298, Heather McCurdy, Coldwell Banker Hearthside Realtors. Bright MLS
- $675,0006 bd3 ba3.6k sqft130 Woodland Rd, Wyncote, PA 19095For SaleMLS ID #PAMC2176082, Pat Jula, Long & Foster Real Estate, Inc.. Bright MLS
- $--4 bd2 ba1.7k sqft725 Stokes Ave, Collingswood, NJ 08108AuctionAuction.com 2
- $775,0004 bd3 ba1.7k sqft104 W Gravers Ln, Philadelphia, PA 19118For SaleMLS ID #PAPH2632094, Kathy Krebs, Elfant Wissahickon-Chestnut Hill. Bright MLS
- $590,0005 bd3 ba1.8k sqft32 W Montgomery Ave, Ardmore, PA 19003For SaleMLS ID #PAMC2182176, Leah Mayne, BHHS Fox & Roach-Rosemont. Bright MLS
- $679,0004 bd3 ba2.7k sqft244 Kirk Dr, Huntingdon Valley, PA 19006For SaleMLS ID #PAMC2176320, Cari Guerin-Boyle, BHHS Fox & Roach-Jenkintown. Bright MLS
- $525,0004 bd3 ba2.7k sqft1020 Church Rd, Wyncote, PA 19095For SaleMLS ID #PAMC2182896, Mariann Matarese, BHHS Fox & Roach -Yardley/Newtown. Bright MLS
- $659,9004 bd3 ba2.1k sqft114 Dolly Ln, Chalfont, PA 18914For SaleMLS ID #PABU2125890, John Marchese, RE/MAX Reliance. Bright MLS
- $525,0004 bd2 ba1.8k sqft255 Swedesford Rd, Malvern, PA 19355For SaleMLS ID #PACT2130882, Philip P Winicov, RE/MAX Preferred - Newtown Square. Bright MLS
- $605,0003 bd1 ba1.3k sqft31 Old State Rd, Berwyn, PA 19312For SaleMLS ID #PACT2124950, lauren butler, Keller Williams Realty Group. Bright MLS
