SPACE, STYLE & SO MANY EXTRAS-This One Truly Has It All!! Welcome to 209 E 26th St. in Littlefield, TX, a beautifully updated and thoughtfully designed home offering the perfect blend of style, comfort, functionality and SPACE! This impressive property features 3 bedrooms plus an office that could also serve as a 4th bedroom, along with multiple living and entertaining spaces designed for everyday living and gathering with family and friends. The heart of the home is the CUSTOM kitchen featuring quartzite countertops, updated cabinetry, new appliances and an amazing butlers pantry! The spacious floor plan also includes a formal dining area, cozy sitting area and an amazing living room complete with built-ins and a gorgeous fireplace, creating the perfect centerpiece for the home. You will love the versatility this home provides with both a front sunroom and a back sunroom, offering wonderful spaces for your morning coffee, entertaining or just relaxing. The updates continue with a new roof and an incredible laundry room which features all kinds of storage as well as a half bath! Need some space for a workshop or RV storage? This property offers a 2 car garage PLUS a large RV shop with a loft--providing an abundance of room for projects, vehicles or storage! Step outside and you will find a huge backyard and covered patio making it the perfect setting for outdoor activities or relaxing. Beautiful updates, multiple living areas, incredible storage, a shop and an amazing backyard all in one AMAZING Littlefield property! Do not wait, call me today to schedule a private showing!
For sale
$365,000
209 E 26th St, Littlefield, TX 79339
3beds
2,971sqft
Single Family Residence, Residential
Built in 1977
0.54 Acres Lot
$350,100 Zestimate®
$123/sqft
$-- HOA
What's special
Gorgeous fireplaceHuge backyardNew appliancesBack sunroomSpacious floor planFront sunroomUpdated cabinetry
- 10 days
- 313
- 8
Zillow last checked:
Listing updated:
Listed by:
Carrie Hanlin TREC #0706667 806-891-5119,
UCRE-M. Edwards Realty & Aucti
Source: LBMLS,MLS#: 202612521
Facts & features
Interior
Bedrooms & bathrooms
- Bedrooms: 3
- Bathrooms: 3
- Full bathrooms: 2
- 1/2 bathrooms: 1
Primary bedroom
- Features: Carpet Flooring
- Area: 247 Square Feet
- Dimensions: 13.00 x 19.00
Bedroom 1
- Features: Carpet Flooring
- Area: 165 Square Feet
- Dimensions: 11.00 x 15.00
Bedroom 2
- Features: Carpet Flooring
- Area: 154 Square Feet
- Dimensions: 11.00 x 14.00
Dining room
- Features: Luxury Vinyl Flooring
- Area: 180 Square Feet
- Dimensions: 12.00 x 15.00
Family room
- Description: Sitting Room
- Features: Luxury Vinyl Flooring
- Area: 180 Square Feet
- Dimensions: 12.00 x 15.00
Kitchen
- Features: Luxury Vinyl Flooring
- Area: 252 Square Feet
- Dimensions: 14.00 x 18.00
Living room
- Features: Luxury Vinyl Flooring
- Area: 340 Square Feet
- Dimensions: 17.00 x 20.00
Office
- Features: Luxury Vinyl Flooring
Pantry
- Features: Luxury Vinyl Flooring
- Area: 60 Square Feet
- Dimensions: 6.00 x 10.00
Sunroom
- Features: Carpet Flooring
- Area: 297 Square Feet
- Dimensions: 9.00 x 33.00
Heating
- Central, Natural Gas
Cooling
- Ceiling Fan(s), Central Air, Electric
Appliances
- Included: Dishwasher, Double Oven, Electric Cooktop, Microwave
- Laundry: Electric Dryer Hookup, Inside, Laundry Room, Sink, Washer Hookup
Features
- Bar, Bookcases, Built-in Features, Ceiling Fan(s), Double Vanity, High Ceilings, Pantry, Storage, Walk-In Closet(s)
- Flooring: Carpet, Luxury Vinyl, Tile
- Windows: Blinds, Window Coverings
- Has basement: No
- Number of fireplaces: 1
- Fireplace features: Family Room, Gas Log, Gas Starter, Living Room
Interior area
- Total structure area: 2,971
- Total interior livable area: 2,971 sqft
- Finished area above ground: 2,971
Property
Parking
- Total spaces: 2
- Parking features: Additional Parking, Attached, Circular Driveway, Driveway, Garage, Garage Faces Side, Paved, RV Garage
- Attached garage spaces: 2
- Has uncovered spaces: Yes
Features
- Patio & porch: Front Porch, Glass Enclosed, Patio, Porch, Rear Porch
- Exterior features: Smart Camera(s)/Recording, Storage
- Fencing: Back Yard,Fenced,Full
Lot
- Size: 0.54 Acres
- Features: Back Yard, City Lot, Front Yard, Sprinklers In Front, Sprinklers In Rear
Details
- Additional structures: RV/Boat Storage, Storage, Workshop
- Parcel number: 18301
- Zoning description: Single Family
- Special conditions: Standard
Construction
Type & style
- Home type: SingleFamily
- Architectural style: Traditional
- Property subtype: Single Family Residence, Residential
Materials
- Brick, Glass
- Foundation: Slab
- Roof: Composition
Condition
- Updated/Remodeled
- New construction: No
- Year built: 1977
Utilities & green energy
- Sewer: Public Sewer
- Water: Public
- Utilities for property: Electricity Connected, Natural Gas Connected, Sewer Connected, Water Connected
Community & HOA
Community
- Security: 24 Hour Security
HOA
- Has HOA: No
Location
- Region: Littlefield
Financial & listing details
- Price per square foot: $123/sqft
- Tax assessed value: $248,500
- Annual tax amount: $3,282
- Date on market: 9/9/2026
- Listing terms: Cash,Conventional,FHA,VA Loan
- Electric utility on property: Yes
- Road surface type: Paved
Estimated market value
$350,100
$333,000 - $368,000
$2,745/mo
Price history
| Date | Event | Price |
|---|---|---|
| 9/9/2026 | Listed for sale | $365,000$123/sqft |
Source:  LBMLS #202612521 Report a problem LBMLS #202612521 Report a problem | ||
Public tax history
| Year | Property taxes | Tax assessment |
|---|---|---|
| 2025 | $3,282 +1.1% | $248,500 +0.3% |
| 2024 | $3,246 +11.7% | $247,683 +10% |
| 2023 | $2,906 -25.5% | $225,166 +10% |
| 2022 | $3,899 +4.2% | $204,696 +10% |
| 2021 | $3,741 -9.4% | $186,087 +3.7% |
| 2020 | $4,127 | $179,440 |
| 2019 | -- | $179,440 +6.3% |
| 2017 | -- | $168,820 +5.3% |
| 2016 | -- | $160,340 +5.6% |
| 2015 | -- | $151,850 +5.9% |
| 2014 | -- | $143,370 |
| 2013 | -- | $143,370 |
| 2012 | -- | $143,370 |
| 2011 | -- | $143,370 +0.3% |
| 2010 | -- | $142,950 |
| 2009 | -- | $142,950 |
| 2008 | -- | $142,950 +20.2% |
| 2007 | -- | $118,940 |
Find assessor info on the county website
Monthly payment
Est. payment
Payment breakdown
Explore the cost of this home by adjusting the details. Changes won't be saved.Climate risks
Neighborhood: 79339
Nearby schools
Schools provided by the listing agent
- Middle: Littlefield
- High: Littlefield
Source: LBMLS. This data may not be complete. We recommend contacting the local school district to confirm school assignments for this home.
Similar homes
- $430,0003 bd2 ba3.4k sqft2801 Phelps Ave, Littlefield, TX 79339For Sale
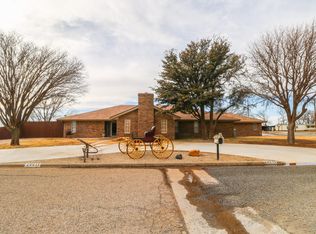 MLS ID #202601759, Carrie Hanlin, UCRE-M. Edwards Realty & Aucti. LBMLS
 - $195,5003 bd2 ba1.8k sqft1776 County Road 308, Littlefield, TX 79339For Sale By Owner
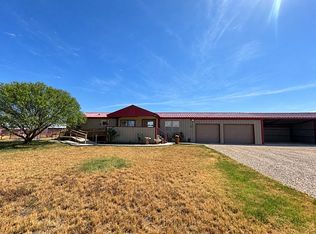
- $224,9003 bd3 ba2.3k sqft229 E 26th St, Littlefield, TX 79339For Sale
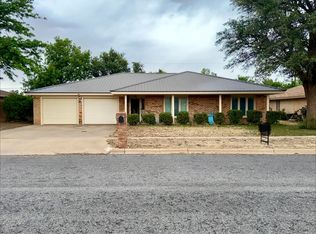 MLS ID #202605947, Kyle Watts, Legendary Dreams Realty, Inc.. LBMLS
 - $225,0003 bd2 ba2k sqft235 E 27th St, Littlefield, TX 79339For Sale
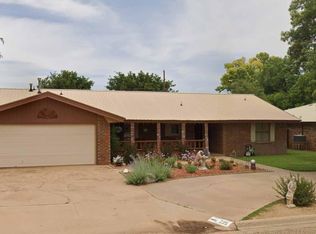 MLS ID #202605144, Carrie Hanlin, UCRE-M. Edwards Realty & Aucti. LBMLS
