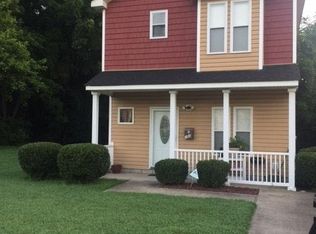
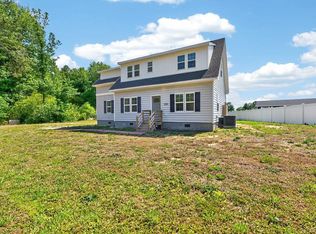
Seller assistance with buyer closing costs with acceptable offer for this beautifully crafted new construction home offering 2,000 square feet of thoughtfully designed living space. The foyer sets the tone as you enter with a bright, open-concept layout designed for both everyday living and entertaining. This home features 3 spacious bedrooms, 2.5 bathrooms, 9-foot ceilings, and an attached garage. This home offers the perfect blend of modern comfort and timeless style. Spacious open floor plan featuring generous living and dining areas. This beautiful kitchen is complete with granite countertops, a center island, custom cabinetry and stainless-steel appliances. Upstairs, retreat to the oversized primary suite boasting a large walk-in closet and a spa-like ensuite bathroom with a stunning shower, separate tub, and dual vanities. All additional bedrooms are well sized and filled with natural light. One of the home’s most distinctive features is its charming double-porch design. Enjoy morning coffee on the expansive front porch or unwind on the full-length second-story porch accessible directly from the primary suite, creating a private outdoor retreat. Conveniently located near Historic Downtown Suffolk, this home offers easy access to local restaurants, boutique shopping, waterfront parks, cultural attractions, and community events. Enjoy nearby riverfront recreation at Constant's Wharf, explore Suffolk's rich history, or spend an evening dining and entertaining in the heart of downtown. Quick access to major commuter routes makes travel throughout Hampton Roads convenient as well as close to beaches and military bases. Quality craftsmanship throughout, so don’t miss the opportunity to own this exceptional new home that perfectly blends comfort, style, and functionality.
New construction
$385,000
209 Hunter St, Suffolk, VA 23434
3beds
1,874sqft
Single Family Residence
Built in 2026
-- sqft lot
$384,800 Zestimate®
$205/sqft
$-- HOA
What's special
Attached garagePrivate outdoor retreatSpacious open floor planBright open-concept layoutGranite countertopsCharming double-porch designExpansive front porch
- 77 days
- 285
- 26
Zillow last checked:
Listing updated:
Listed by:
Helen Merjos,
Own Real Estate LLC 757-354-4080
Source: REIN Inc.,MLS#: 10645859
Facts & features
Interior
Bedrooms & bathrooms
- Bedrooms: 3
- Bathrooms: 3
- Full bathrooms: 2
- 1/2 bathrooms: 1
Rooms
- Room types: Attic, Breakfast Area, PBR with Bath
Heating
- Electric
Cooling
- Central Air
Appliances
- Included: Dishwasher, Microwave, Range, Refrigerator, Electric Water Heater
- Laundry: Dryer Hookup, Washer Hookup
Features
- Primary Sink-Double, Walk-In Closet(s), Ceiling Fan(s)
- Flooring: Carpet, Ceramic Tile, Laminate/LVP
- Basement: Crawl Space
- Has fireplace: No
Interior area
- Total interior livable area: 1,874 sqft
Property
Parking
- Total spaces: 1
- Parking features: Garage Att 1 Car, Multi Car, Driveway, On Street
- Attached garage spaces: 1
- Has uncovered spaces: Yes
Features
- Stories: 2
- Patio & porch: Porch
- Pool features: None
- Fencing: Back Yard,Decorative,Privacy,Fenced
- Waterfront features: Not Waterfront
Details
- Parcel number: 35HB4C
Construction
Type & style
- Home type: SingleFamily
- Architectural style: Transitional
- Property subtype: Single Family Residence
Materials
- Vinyl Siding
- Roof: Asphalt Shingle
Condition
- New construction: Yes
- Year built: 2026
Utilities & green energy
- Sewer: City/County
- Water: City/County
Community & HOA
Community
- Subdivision: Pleasant Hill - 122
HOA
- Has HOA: No
Location
- Region: Suffolk
Financial & listing details
- Price per square foot: $205/sqft
- Tax assessed value: $43,700
- Annual tax amount: $468
- Date on market: 7/24/2026
Estimated market value
$384,800
$366,000 - $404,000
$2,697/mo
Price history
Price history is unavailable.
Public tax history
| Year | Property taxes | Tax assessment |
|---|---|---|
| 2025 | $468 | $43,700 |
| 2024 | $468 +3.1% | $43,700 +5% |
| 2023 | $453 +40.1% | $41,600 +40.1% |
| 2022 | $324 +22.5% | $29,700 +24.8% |
| 2021 | $264 +10.2% | $23,800 +10.2% |
| 2020 | $240 | $21,600 |
| 2019 | $240 | $21,600 |
| 2018 | $240 | $21,600 |
| 2017 | -- | $21,600 |
| 2016 | -- | $21,600 |
| 2015 | -- | $21,600 |
| 2014 | -- | $21,600 |
| 2013 | -- | $21,600 |
Find assessor info on the county website
Monthly payment
Est. payment
Payment breakdown
Explore the cost of this home by adjusting the details. Changes won't be saved.Climate risks
Neighborhood: 23434
Nearby schools
Schools provided by the listing agent
- Elementary: Booker T. Washington Elementary
- Middle: King`s Fork Middle
- High: Lakeland
Source: REIN Inc.. This data may not be complete. We recommend contacting the local school district to confirm school assignments for this home.
Similar homes
- $395,0003 bd3 ba1.7k sqft106 Meadows Landing Ln, Suffolk, VA 23434For Sale
 MLS ID #10641797, Ryan Harrell. REIN Inc.
 - $367,5003 bd3 ba2k sqft218 Chestnut St, Suffolk, VA 23434New Construction
 MLS ID #10648776, Helen Merjos. REIN Inc.
 - $379,3003 bd2 ba1.4k sqft764 Greenway Rd, Suffolk, VA 23434For Sale
 MLS ID #10646935, Jonathan Adams. REIN Inc.
 - $365,0004 bd3 ba1.8k sqft9289 Gates Rd, Suffolk, VA 23437For Sale
 MLS ID #10657267, Faith Turner. REIN Inc.
