The Blue Mountain views anchor this serene home located in the Evergreen Village 55+ Community. This residence offers a peaceful setting that blends comfort with scenic surroundings.
Inside, the layout features a master bedroom suite, two additional bedrooms, and a built-in office room. The kitchen is equipped with a large center island and storage space, while the dining area contains a propane stove with brick surrounds. A wood burning fireplace is located in the living room.
Additional functional elements of the property include a laundry area and exterior sheds that provide extra storage.
Schedule a viewing today to experience this community home and its mountain surroundings in person. Home being sold As-Is.
Foreclosure
$139,900
209 Independence Way, Mount Bethel, PA 18343
3beds
1,680sqft
Manufactured Home, Single Family Residence
Built in 2019
-- sqft lot
$-- Zestimate®
$83/sqft
$775/mo HOA
What's special
Master bedroom suiteBlue mountain viewsLaundry areaBuilt-in office roomStorage spaceTwo additional bedrooms
- 22 days
- 661
- 9
Zillow last checked:
Listing updated:
Listed by:
Rebecca A. Miklas 610-837-4888,
Miklas Realty 610-837-4888
Source: GLVR,MLS#: 786067 Originating MLS: Lehigh Valley MLS
Facts & features
Interior
Bedrooms & bathrooms
- Bedrooms: 3
- Bathrooms: 2
- Full bathrooms: 2
Rooms
- Room types: Den, Office
Primary bedroom
- Level: First
- Dimensions: 16.00 x 18.00
Bedroom
- Level: First
- Dimensions: 10.00 x 12.00
Bedroom
- Level: First
- Dimensions: 10.00 x 10.00
Primary bathroom
- Level: First
- Dimensions: 10.00 x 8.00
Den
- Level: First
- Dimensions: 8.00 x 10.00
Dining room
- Level: First
- Dimensions: 10.00 x 12.00
Other
- Level: First
- Dimensions: 8.00 x 6.00
Kitchen
- Level: First
- Dimensions: 14.00 x 12.00
Laundry
- Level: First
- Dimensions: 8.00 x 8.00
Living room
- Description: Fireplace
- Level: First
- Dimensions: 18.00 x 22.00
Heating
- Forced Air, Propane
Cooling
- Central Air, Ceiling Fan(s)
Appliances
- Included: Dryer, Dishwasher, Electric Dryer, Gas Oven, Gas Range, Microwave, Propane Water Heater, Refrigerator, Washer
- Laundry: Electric Dryer Hookup, Main Level
Features
- Dining Area, Separate/Formal Dining Room, Eat-in Kitchen, Home Office, Kitchen Island, Mud Room, Utility Room
- Flooring: Carpet, Laminate, Resilient
- Basement: Crawl Space
- Has fireplace: Yes
- Fireplace features: Living Room
Interior area
- Total interior livable area: 1,680 sqft
- Finished area above ground: 1,680
- Finished area below ground: 0
Property
Parking
- Total spaces: 2
- Parking features: Driveway, Off Street
- Garage spaces: 2
- Has uncovered spaces: Yes
Features
- Stories: 1
- Patio & porch: Porch
- Exterior features: Porch, Shed, Propane Tank - Leased
- Has view: Yes
- View description: Mountain(s), Panoramic
Lot
- Features: Backs to Common Grounds
Details
- Additional structures: Mobile Home, Shed(s)
- Parcel number: D11 9 13T111 0131
- Zoning: Ar
- Special conditions: Real Estate Owned
Construction
Type & style
- Home type: MobileManufactured
- Architectural style: Ranch
- Property subtype: Manufactured Home, Single Family Residence
Materials
- Vinyl Siding
- Roof: Asphalt,Fiberglass
Condition
- Year built: 2019
Utilities & green energy
- Electric: 100 Amp Service, Circuit Breakers
- Sewer: Community/Coop Sewer
- Water: Community/Coop
Community & HOA
Community
- Senior community: Yes
- Subdivision: Evergreen Village
HOA
- Has HOA: Yes
- HOA fee: $775 monthly
Location
- Region: Mount Bethel
Financial & listing details
- Price per square foot: $83/sqft
- Tax assessed value: $31,900
- Annual tax amount: $2,446
- Date on market: 10/14/2026
- Road surface type: Paved
Foreclosure details
Estimated market value
Not available
Estimated sales range
Not available
Not available
Price history
Price history is unavailable.
Public tax history
| Year | Property taxes | Tax assessment |
|---|---|---|
| 2026 | $2,447 +0.7% | $31,900 |
| 2025 | $2,429 | $31,900 |
| 2024 | $2,429 +0.6% | $31,900 |
| 2023 | $2,414 +2.7% | $31,900 |
| 2022 | $2,350 +524.2% | $31,900 |
| 2021 | $376 +170.3% | $31,900 +170.3% |
| 2020 | $139 | $11,800 |
| 2018 | $139 | $11,800 |
| 2017 | -- | $11,800 |
| 2016 | -- | $11,800 |
| 2015 | -- | $11,800 |
| 2014 | -- | $11,800 |
| 2013 | -- | $11,800 |
| 2012 | -- | $11,800 |
| 2011 | -- | $11,800 |
| 2010 | -- | $11,800 |
| 2004 | -- | $11,800 |
| 2003 | -- | $11,800 |
| 2002 | -- | $11,800 |
| 2000 | -- | $11,800 |
Find assessor info on the county website
Monthly payment
Climate risks
Neighborhood: 18343
Nearby schools
Schools provided by the listing agent
- Elementary: Five Points
- Middle: Bangor
- High: Bangor
- District: Bangor
Source: GLVR. This data may not be complete. We recommend contacting the local school district to confirm school assignments for this home.
- $114,8952 bd2 ba980 sqft219 Independence Way, Mount Bethel, PA 18343Sold

- $106,500-- bd-- ba-- sqft212 Independence Way, Mount Bethel, PA 18343Off Market
- $104,000-- bd-- ba-- sqft214 Independence Way, Mount Bethel, PA 18343Off Market
- $106,4002 bd1 ba980 sqft210 Independence Way, Mount Bethel, PA 18343Off Market
Similar homes
- $109,5003 bd2 ba1.1k sqft204 Molly Pitcher Rd, Mount Bethel, PA 18343For Sale
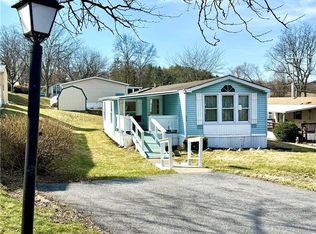 MLS ID #784052, Michelle L. Rowe, Coldwell Banker Hearthside. GLVR
- $130,0002 bd1 ba980 sqft18 Independence Way, Mount Bethel, PA 18343For Sale
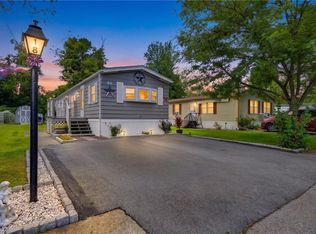 MLS ID #784179, Michelle L. Rowe, Coldwell Banker Hearthside. GLVR
- $129,0003 bd1 ba1.3k sqft67 Ahern Dr, Mount Bethel, PA 18343For Sale
 MLS ID #782815, Terry L. Teel, Teel Realty. GLVR
- $120,0003 bd2 ba960 sqft4929 Cedar Grove Park, Bangor, PA 18013For Sale
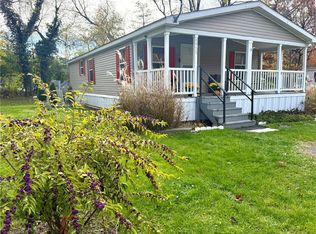 MLS ID #787349, Michelle L. Rowe, Coldwell Banker Hearthside. GLVR
- $134,9003 bd2 ba1k sqft1215 Blue Mountain Cir, Saylorsburg, PA 18353For Sale
 MLS ID #PAMR2007494, Cass Chies, Diamond 1st Real Estate, LLC.. Bright MLS
- $125,0003 bd2 ba1k sqft287 Birchwood Park Lot 14, Saylorsburg, PA 18353For SaleMLS ID #PAMR2006724, Cass Chies, Diamond 1st Real Estate, LLC.. Bright MLS
