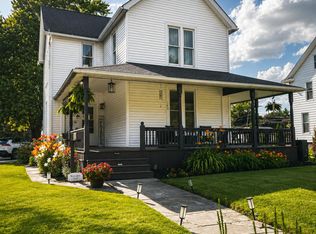
Classic character meets modern updates in this spacious home. A large foyer and open wood staircase lead into a bright living room with bay windows and a fireplace. Sliding pocket doors open to the formal dining room, and the eat-in kitchen features a garden window, a cooktop island, and a full stainless-steel appliances. Upstairs offers LVP flooring, three bedrooms, a large primary ensuite with double vanity and shower, plus a convenient laundry with a stackable high-efficiency washer and dryer. The walk-up third floor includes a full bathroom, closet, and flexible space ready for a bedroom, office, or rec room. The partially finished basement adds more usable square footage and storage. Out back, a generous city lot with a new privacy fence, mature landscaping, a 2.5-car garage, extra yard space, and a Hot Springs hot tub with four seats and a chaise lounge. Boiler heat plus forced air AC. Call your agent to schedule your showing today.
Under contract
$235,000
209 Jefferson St, Tiffin, OH 44883
4beds
2,368sqft
:
Get pre-qualified$1,588/mo
Single Family Residence
Built in 1900
0.27 Acres Lot
$237,000 Zestimate®
$99/sqft
$-- HOA
What's special
- 64 days |
- 59 |
- 0 |
Likely to sell faster than
Zillow last checked:
Listing updated:
Listed by:
William Jones 419-618-0517,
RE/MAX Unlimited Results Rlty
Source: NORIS,MLS#: 10008167
Facts & features
Interior
Bedrooms & bathrooms
- Bedrooms: 4
- Bathrooms: 3
- Full bathrooms: 2
- 1/2 bathrooms: 1
Bedroom 2
- Level: Upper
- Dimensions: 14.9 x 11.11
Bedroom 3
- Level: Upper
- Dimensions: 10.1 x 10.11
Bedroom 4
- Description: in attic
- Level: Upper
- Dimensions: 19.11 x 14.1
Other
- Level: Upper
- Dimensions: 14.9 x 23.6
Breakfast room
- Level: Main
- Dimensions: 16.7 x 7.7
Dining room
- Level: Main
- Dimensions: 14.9 x 12.9
Other
- Level: Main
- Dimensions: 13.9 x 14.11
Kitchen
- Level: Main
- Dimensions: 13.9 x 9.6
Laundry
- Level: Main
- Dimensions: 3.4 x 6.1
Living room
- Level: Main
- Dimensions: 14.9 x 24.1
Heating
- Boiler, Hot Water, Radiator
Cooling
- Central Air
Appliances
- Included: Dishwasher, Microwave, Water Heater, Dryer, Electric Oven, Electric Range, Refrigerator, Washer, Washer/Dryer Stacked
- Laundry: Electric Dryer Hookup, Upper Level, Washer Hookup
Features
- Crown Molding, Eat-in Kitchen, Entrance Foyer, Primary Bathroom, Storage, Wide Interior Halls and Doors
- Flooring: Luxury Vinyl, Vinyl, Wood, Laminate
- Windows: Bay Window(s), Garden Window(s), Insulated Windows
- Basement: Bath/Stubbed,Block,Partially Finished,Walk-Out Access
- Number of fireplaces: 1
- Fireplace features: Family Room, Glass Doors
- Common walls with other units/homes: No Common Walls
Interior area
- Total structure area: 2,368
- Total interior livable area: 2,368 sqft
- Finished area below ground: 558
Video & virtual tour
Property
Parking
- Total spaces: 5
- Parking features: Asphalt, Off Street, Additional Parking, Alley Access
- Garage spaces: 2.5
Features
- Fencing: Partial,Privacy,Wood
Lot
- Size: 0.27 Acres
- Dimensions: 76 x 153
- Features: Landscaped
Details
- Parcel number: Q53011079120000
Construction
Type & style
- Home type: SingleFamily
- Property subtype: Single Family Residence
Materials
- Vinyl Siding
- Foundation: Block
- Roof: Asphalt,Shingle
Condition
- New construction: No
- Year built: 1900
Utilities & green energy
- Electric: 200+ Amp Service, Circuit Breakers
- Sewer: Public Sewer
- Water: Public
- Utilities for property: Cable Available, Electricity Available, Electricity Connected, Natural Gas Available, Natural Gas Connected, Sewer Available, Sewer Connected, Water Available, Water Connected
Community & HOA
Community
- Subdivision: None
HOA
- Has HOA: No
Location
- Region: Tiffin
Financial & listing details
- Price per square foot: $99/sqft
- Tax assessed value: $170,580
- Annual tax amount: $2,017
- Date on market: 5/30/2026
- Listing terms: Cash,Conventional,FHA,USDA Loan,VA Loan
- Electric utility on property: Yes
- Road surface type: Asphalt
Estimated market value
$237,000
$225,000 - $249,000
$2,116/mo
Price history
| Date | Event | Price |
|---|---|---|
| 6/17/2026 | Contingent | $235,000$99/sqft |
Source:  Columbus and Central Ohio Regional MLS #226018475 Report a problem Columbus and Central Ohio Regional MLS #226018475 Report a problem | ||
| 5/30/2026 | Listed for sale | $235,000$99/sqft |
Source: Firelands MLS #20261933 Report a problem | ||
Public tax history
| Year | Property taxes | Tax assessment |
|---|---|---|
| 2024 | $2,017 -0.1% | $59,710 |
| 2023 | $2,019 +7.1% | $59,710 +29.1% |
| 2022 | $1,885 -0.7% | $46,260 |
| 2021 | $1,899 -1.9% | $46,260 |
| 2020 | $1,935 +0.8% | $46,260 +4.2% |
| 2019 | $1,920 -0.2% | $44,405 |
| 2018 | $1,924 +6.6% | $44,405 |
| 2017 | $1,805 | $44,405 +5.1% |
| 2016 | $1,805 +1.1% | $42,231 |
| 2015 | $1,784 +1.1% | $42,231 |
| 2014 | $1,765 -1.6% | $42,231 -2.8% |
| 2013 | $1,794 +0.3% | $43,453 0% |
| 2012 | $1,789 +12% | $43,460 +0% |
| 2011 | $1,597 -2.7% | $43,453 -4.7% |
| 2010 | $1,642 +2.5% | $45,609 |
| 2009 | $1,603 | $45,609 |
Find assessor info on the county website
Monthly payment
Est. payment
Payment breakdown
Explore the cost of this home by adjusting the details. Changes won't be saved.Climate risks
Neighborhood: 44883
Nearby schools
GreatSchools rating
- 4/10Krout Elementary SchoolGrades: 2-3Distance: 0.7 mi
- 5/10Tiffin Middle SchoolGrades: 6-8Distance: 0.6 mi
- 5/10Columbian High SchoolGrades: 9-12Distance: 0.4 mi
Schools provided by the listing agent
- Elementary: Washington
- Middle: Tiffin
- High: Columbian
Source: NORIS. This data may not be complete. We recommend contacting the local school district to confirm school assignments for this home.
- $--2 bd1 ba-- sqft215 Jefferson St #1/2, Tiffin, OH 44883Off Market

- $122,900-- bd-- ba-- sqft201 Jefferson St, Tiffin, OH 44883Off Market
- $115,3003 bd1 ba1.8k sqft17 Main St, Tiffin, OH 44883Off Market
- $243,1004 bd2 ba2.7k sqft197 Jefferson St, Tiffin, OH 44883Off Market
- $150,1003 bd2 ba2.6k sqft212 Jefferson St, Tiffin, OH 44883Off Market
- $103,8004 bd1 ba2.5k sqft225 Jefferson St, Tiffin, OH 44883Off Market
- $157,5003 bd1 ba2.1k sqft216 Jefferson St, Tiffin, OH 44883Off Market
- $154,9003 bd1 ba1.5k sqft21 Main St, Tiffin, OH 44883Off Market
Similar homes
- $239,0004 bd2 ba1.9k sqft475 E Perry St, Tiffin, OH 44883For Sale By Owner

- $249,0004 bd3 ba1.3k sqft207 Gibson St, Tiffin, OH 44883For Sale
 MLS ID #10010096, Jason Scott Engel, RE/MAX Unlimited Results Rlty. NORIS
 - $275,0005 bd3 ba1.8k sqft123 Clinton Ave, Tiffin, OH 44883For Sale
 MLS ID #10009482, Gabrielle Dixon, Keller Williams Citywide. NORIS
 - $--3 bd2 ba1.5k sqft752 E Township Road 122, Tiffin, OH 44883Auction
 Auction.com 1
 - $199,9004 bd2 ba1.5k sqft376 E Perry St, Tiffin, OH 44883For SaleMLS ID #10005744, Angie Bonnell, Generations Realty. NORIS
- $250,0003 bd2 ba1.5k sqft4429 N State Route 53, Tiffin, OH 44883For SaleMLS ID #10010035, William Jones, RE/MAX Unlimited Results Rlty. NORIS
- $312,5004 bd3 ba2k sqft259 W Lelar St, Tiffin, OH 44883For SaleMLS ID #20261338, Sara E. Riesen, Century 21 Bolte Real Estate. Firelands MLS
- $289,9003 bd3 ba1.5k sqft140 Allen St, Tiffin, OH 44883For SaleMLS ID #10010390, Julie Hamlin, American Realty Partners Corp. NORIS
- $279,9003 bd2 ba1.8k sqft5177 N State Route 53, Tiffin, OH 44883For SaleMLS ID #20262396, Sara E. Riesen, Century 21 Bolte Real Estate. Firelands MLS
- $329,9003 bd3 ba2.5k sqft245 Melmore St, Tiffin, OH 44883For SaleMLS ID #10010115, Bryan Schube, RE/MAX Unlimited Results Rlty. NORIS
- $159,9002 bd1 ba1.2k sqft84 Coe St, Tiffin, OH 44883For SaleMLS ID #10009185, Bryan Schube, RE/MAX Unlimited Results Rlty. NORIS
- $174,9003 bd1 ba1.2k sqft528 N Washington St, Tiffin, OH 44883For SaleMLS ID #20262474, John G. Barr, EXP Realty, LLC. Firelands MLS
- $325,0003 bd2 ba1.5k sqft3511 E State Route 18, Tiffin, OH 44883For SaleMLS ID #20262404, Scott Keller, Key Realty - Findlay. Firelands MLS
- $325,0003 bd2 ba1.5k sqft3511 Ohio Ave #18, Tiffin, OH 44883For SaleMLS ID #10009629, Scott A Keller, Key Realty, LTD. NORIS
- $184,9003 bd1 ba1.8k sqft5810 W Tiffin St, Tiffin, OH 44883For SaleMLS ID #10009535, Bryan Schube, RE/MAX Unlimited Results Rlty. NORIS
- $124,9003 bd1 ba1.5k sqft66 N Sandusky St, Tiffin, OH 44883For SaleMLS ID #10005529, Bryan Schube, RE/MAX Unlimited Results Rlty. NORIS
- $309,9004 bd2 ba1.9k sqft11255 W County Road 18, W Cr, OH 44830For SaleMLS ID #6135196, Nicholas Moody, The Property Collective. NORIS
- $285,0003 bd2 ba1.4k sqft91 Elwood St, Tiffin, OH 44883For SaleMLS ID #20261660, Kendra S. Clark, Plum Tree Realty. Firelands MLS
- $140,0003 bd2 ba1.9k sqft204 N Sandusky St, Tiffin, OH 44883For SaleMLS ID #10009653, William Jones, RE/MAX Unlimited Results Rlty. NORIS
- $--3 bd2 ba2.3k sqft112 Sullivan St, Bettsville, OH 44815AuctionAuction.com 1
