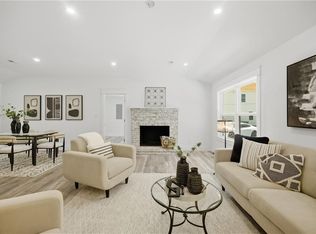
The James II Riverview Landing by Wetherington Homes offers the perfect blend of flexibility, style, and modern convenience. Designed for comfortable main-level living, the first floor features a spacious Owner's Suite, two add'l bedrooms, and a convenient utility room. Upstairs, you'll find a generous loft and one bedroom. Ideal for guests or multigenerational living. The gourmet kitchen is the centerpiece of the home, showcasing quartz countertops, double ovens, a designer hood vent, premium appliances, and abundant workspace for entertaining & everyday living. Don't miss your chance to own a beautiful new home in one of the area's most exciting communities. Ask about current buyer incentives today!
Under contract
$813,162
209 Kwanzan Ct, Chesapeake, VA 23323
4beds
2,691sqft
Single Family Residence
Built in 2026
-- sqft lot
$-- Zestimate®
$302/sqft
$92/mo HOA
What's special
Generous loftDouble ovensQuartz countertopsGourmet kitchenConvenient utility roomPremium appliancesDesigner hood vent
- 12 days |
- 6 |
- 1 |
Zillow last checked:
Listing updated:
Listed by:
Jasmine Feliu,
BHHS RW Towne Realty 757-935-9010
Source: REIN Inc.,MLS#: 10643598
Facts & features
Interior
Bedrooms & bathrooms
- Bedrooms: 4
- Bathrooms: 3
- Full bathrooms: 3
Rooms
- Room types: 1st Floor BR, 1st Floor Primary BR, Attic, Breakfast Area, PBR with Bath, Office/Study, Utility Room
Primary bedroom
- Level: First
Heating
- Heat Pump W/A, Programmable Thermostat, Zoned
Cooling
- Central Air, Heat Pump W/A, Zoned
Appliances
- Included: Disposal, Microwave, Gas Range, Tankless Water Heater, Gas Water Heater
- Laundry: Dryer Hookup, Washer Hookup
Features
- Primary Sink-Double, Walk-In Closet(s), Ceiling Fan(s), Entrance Foyer, Pantry
- Flooring: Carpet, Ceramic Tile, Laminate/LVP, Vinyl
- Has fireplace: No
- Fireplace features: Electric
Interior area
- Total interior livable area: 2,691 sqft
Property
Parking
- Total spaces: 2
- Parking features: Garage Att 2 Car, Driveway, On Street
- Attached garage spaces: 2
- Has uncovered spaces: Yes
Accessibility
- Accessibility features: Main Floor Laundry
Features
- Stories: 2
- Patio & porch: Patio, Porch
- Pool features: None
- Fencing: None
- Waterfront features: Not Waterfront
Details
- Zoning: RES
Construction
Type & style
- Home type: SingleFamily
- Architectural style: Transitional
- Property subtype: Single Family Residence
Materials
- Brick, Wood Siding
- Foundation: Slab
- Roof: Asphalt Shingle
Condition
- New construction: Yes
- Year built: 2026
Details
- Warranty included: Yes
Utilities & green energy
- Sewer: City/County
- Water: City/County
Green energy
- Energy efficient items: Construction
Community & HOA
Community
- Subdivision: Riverview Landing
HOA
- Has HOA: Yes
- Amenities included: Landscaping
- HOA fee: $92 monthly
Location
- Region: Chesapeake
Financial & listing details
- Price per square foot: $302/sqft
- Annual tax amount: $7,814
- Date on market: 7/9/2026
Estimated market value
Not available
Estimated sales range
Not available
Not available
Price history
Price history is unavailable.
Public tax history
Tax history is unavailable.
Monthly payment
Est. payment
Payment breakdown
Explore the cost of this home by adjusting the details. Changes won't be saved.Climate risks
Neighborhood: Butts Station
Nearby schools
GreatSchools rating
- 9/10Butts Road Primary SchoolGrades: PK-2Distance: 0.3 mi
- 9/10Hickory Middle SchoolGrades: 6-8Distance: 4.3 mi
- 9/10Hickory High SchoolGrades: 9-12Distance: 4.6 mi
Schools provided by the listing agent
- Elementary: Butts Road Primary
- Middle: Hickory Middle
- High: Hickory
Source: REIN Inc.. This data may not be complete. We recommend contacting the local school district to confirm school assignments for this home.
- $769,7295 bd3 ba2.8k sqft205 Kwanzan Ct, Chesapeake, VA 23322Sold
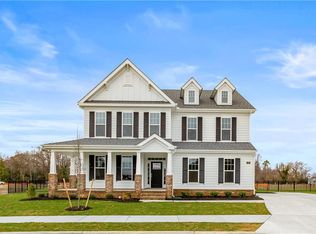
- $795,9255 bd4 ba3.2k sqft312 Riverview Rd, Chesapeake, VA 23322New Construction
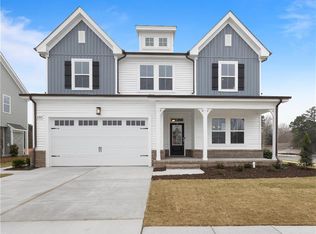
- $695,0004 bd3 ba2.5k sqftMm Madison 2, Chesapeake, VA 23322New Construction
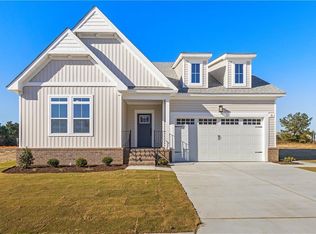
- $753,7005 bd3 ba2.6k sqft304 Riverview Rd, Chesapeake, VA 23322New Construction
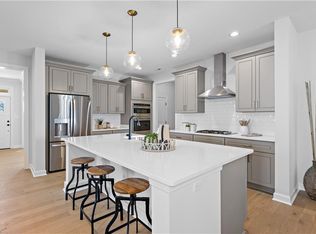
- $751,3005 bd3 ba2.6k sqft204 Kwanzan Ct, Chesapeake, VA 23322New Construction
- $737,7405 bd4 ba3.1k sqft201 Kwanzan Ct, Chesapeake, VA 23322New Construction
- $677,3504 bd2 ba2.2k sqft200 Kwanzan Ct, Chesapeake, VA 23322Sold
- $845,0005 bd5 ba3.5k sqftMm Macon Multi Gen, Chesapeake, VA 23322New Construction
A local agent can set up tours, give advice and negotiate with sellers.
Similar homes
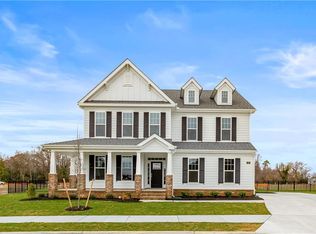
- $765,0005 bd3 ba2.4k sqft1629 Shillelagh Rd, Chesapeake, VA 23323For Sale
 MLS ID #10645076, Betsy Thompson. REIN Inc.
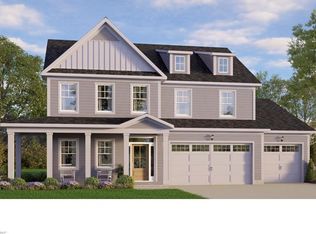
 - $793,2675 bd3 ba2.8k sqft212 Kwanzan Ct, Chesapeake, VA 23322New Construction
 MLS ID #10644581, Jasmine Feliu. REIN Inc.
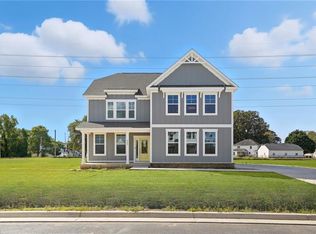
 - $800,0005 bd4 ba3.2k sqftMm Bellhaven Multi Gen, Chesapeake, VA 23322New Construction
 MLS ID #10641390, Jasmine Feliu. REIN Inc.
 - $728,9904 bd3 ba2.7k sqft300 Riverview Rd, Chesapeake, VA 23322New Construction
 MLS ID #10641472, Victoria Clark. REIN Inc.
 - $695,0004 bd3 ba2.5k sqftMm Madison 2, Chesapeake, VA 23322New ConstructionMLS ID #10643617, Jasmine Feliu. REIN Inc.
- $773,9905 bd4 ba3.1k sqft921 Intracoastal Way, Chesapeake, VA 23322New ConstructionREIN Inc.
- $725,0005 bd3 ba2.7k sqftMm Ashbee, Chesapeake, VA 23322New ConstructionMLS ID #10640640, Jasmine Feliu. REIN Inc.
- $719,0005 bd4 ba3.1k sqft1303 Fulton Ln, Chesapeake, VA 23320For SaleMLS ID #10642010, Leslie Natalzia. REIN Inc.
- $792,7405 bd4 ba3.9k sqft1236 Kidbrooke St, Chesapeake, VA 23322New ConstructionREIN Inc.
- $752,7404 bd3 ba2.7k sqft925 Intracoastal Way, Chesapeake, VA 23322New ConstructionMLS ID #10640865, Victoria Clark. REIN Inc.
- $765,0005 bd4 ba3.2k sqftMm Macon, Chesapeake, VA 23322New ConstructionMLS ID #10636167, Jasmine Feliu. REIN Inc.
- $720,0005 bd3 ba2.8k sqftMm Bellhaven, Chesapeake, VA 23322New ConstructionMLS ID #10639028, Jasmine Feliu. REIN Inc.
- $720,0005 bd3 ba2.6k sqftMm James #2, Chesapeake, VA 23322New ConstructionMLS ID #10636994, Jasmine Feliu. REIN Inc.
- $774,9004 bd4 ba2.8k sqft1124 Saint Brides Rd W, Chesapeake, VA 23322For SaleMLS ID #10641375, Andy Nelson. REIN Inc.
- $766,7405 bd4 ba3.1k sqft900 Intracoastal Way, Chesapeake, VA 23322New ConstructionREIN Inc.
- $669,9004 bd3 ba2.4k sqft141 Indian Creek Rd, Chesapeake, VA 23322For SaleMLS ID #10643473, Gregory Rosenberg. REIN Inc.
- $719,9005 bd3 ba2.6k sqft1453 Whittamore Rd, Chesapeake, VA 23322New ConstructionMLS ID #10639822, David Drogus. REIN Inc.
- $700,0004 bd3 ba2.6k sqft609 Shasta Dr, Chesapeake, VA 23320For SaleMLS ID #10640623, Joshua Britt. REIN Inc.
- $685,0005 bd4 ba3.2k sqft200 Heron Bay Ln, Chesapeake, VA 23323For SaleMLS ID #10637618, Daniel Patton. REIN Inc.
- $739,9005 bd3 ba2.7k sqft1741 Watershed Ct, Chesapeake, VA 23323For SaleMLS ID #10636755, Jimmy Ray Dunn. REIN Inc.
