Welcome to 209 Matteson Dr, a spacious 3-bedroom, 2-bathroom ranch situated on a quiet cul-de-sac in Villa Grove! This home boasts impressive living space, featuring both an expansive front living room and a large family room highlighted by a cozy fireplace—perfect for entertaining or everyday relaxation. Outside, enjoy a large, fully fenced backyard ideal for pets, play, or summer gatherings. Practical highlights include a 2-car attached garage and a roof that was replaced just 6 years ago. Property is being sold as-is, offering a fantastic opportunity to bring your personal touch and build quick equity. Schedule your showing today!
Under contract
$169,900
209 Matteson Dr, Villa Grove, IL 61956
3beds
1,683sqft
Single Family Residence
Built in 1966
0.36 Acres Lot
$-- Zestimate®
$101/sqft
$-- HOA
What's special
Cozy fireplaceLarge fully fenced backyardLarge family roomQuiet cul-de-sac
- 36 days
- 312
- 9
Zillow last checked:
Listing updated:
Listed by:
Mark Waldhoff 217-356-6100,
KELLER WILLIAMS-TREC
Source: CIBR,MLS#: 6260969 Originating MLS: Central Illinois Board Of REALTORS
Facts & features
Interior
Bedrooms & bathrooms
- Bedrooms: 3
- Bathrooms: 2
- Full bathrooms: 2
Primary bedroom
- Description: Flooring: Carpet
- Level: Main
- Dimensions: 12 x 12
Bedroom
- Description: Flooring: Carpet
- Level: Main
- Dimensions: 10 x 11
Bedroom
- Description: Flooring: Carpet
- Level: Main
- Dimensions: 10 x 11
Dining room
- Description: Flooring: Hardwood
- Level: Main
- Dimensions: 8 x 16
Family room
- Level: Main
- Dimensions: 19 x 13
Kitchen
- Description: Flooring: Tile
- Level: Main
- Dimensions: 12 x 10
Laundry
- Description: Flooring: Tile
- Level: Main
- Dimensions: 7 x 10
Living room
- Description: Flooring: Hardwood
- Level: Main
- Dimensions: 21 x 12
Heating
- Gas, Hot Water
Cooling
- None
Appliances
- Included: Dryer, Dishwasher, Disposal, Microwave, Oven, Range, Refrigerator, Water Heater
- Laundry: Main Level
Features
- Bath in Primary Bedroom, Main Level Primary
- Has basement: No
- Number of fireplaces: 1
Interior area
- Total structure area: 1,683
- Total interior livable area: 1,683 sqft
- Finished area above ground: 1,683
Video & virtual tour
Property
Parking
- Total spaces: 2
- Parking features: Attached, Garage
- Attached garage spaces: 2
Features
- Levels: One
- Stories: 1
- Exterior features: Fence
- Fencing: Yard Fenced
Lot
- Size: 0.36 Acres
- Dimensions: 48 x 139 x 185 x 208
Details
- Parcel number: 04031120200900
- Zoning: RES
- Special conditions: None
Construction
Type & style
- Home type: SingleFamily
- Architectural style: Ranch
- Property subtype: Single Family Residence
Materials
- Brick
- Foundation: Other
- Roof: Other
Condition
- Year built: 1966
Utilities & green energy
- Sewer: Public Sewer
- Water: Public
Community & HOA
Location
- Region: Villa Grove
Financial & listing details
- Price per square foot: $101/sqft
- Tax assessed value: $161,193
- Annual tax amount: $4,167
- Date on market: 9/17/2026
- Cumulative days on market: 37 days
- Road surface type: None
Estimated market value
Not available
Estimated sales range
Not available
Not available
Price history
| Date | Event | Price |
|---|---|---|
| 9/29/2026 | Contingent | $169,900$101/sqft |
Source:  CIBR #6260969 Report a problem | ||
| 9/17/2026 | Listed for sale | $169,900+19.6%$101/sqft |
Source:  MRED as distributed by MLS GRID #12757111 Report a problem | ||
| 4/27/2023 | Sold | $142,000$84/sqft |
Source: MRED as distributed by MLS GRID #11720220 Report a problem | ||
Public tax history
| Year | Property taxes | Tax assessment |
|---|---|---|
| 2024 | $3,878 -5.4% | $53,731 +7.6% |
| 2023 | $4,099 +5.2% | $49,959 +5.4% |
| 2022 | $3,896 +5.9% | $47,400 +5.9% |
| 2021 | $3,681 +3% | $44,759 +4.9% |
| 2020 | $3,575 +2.2% | $42,668 |
| 2019 | $3,498 +5.7% | $42,668 +12.9% |
| 2017 | $3,308 | $37,783 |
| 2015 | $3,308 +115.3% | $37,783 +7.9% |
| 2014 | $1,537 +0.5% | $35,014 +2.7% |
| 2013 | $1,529 | $34,085 -9.1% |
| 2012 | $1,529 -0.7% | $37,489 |
| 2011 | $1,540 +0.8% | $37,489 |
| 2010 | $1,529 | $37,489 |
Find assessor info on the county website
Monthly payment
Est. payment
Payment breakdown
Explore the cost of this home by adjusting the details. Changes won't be saved.Climate risks
Neighborhood: 61956
Nearby schools
Schools provided by the listing agent
- District: Villa Grove Dist. 302
Source: CIBR. This data may not be complete. We recommend contacting the local school district to confirm school assignments for this home.

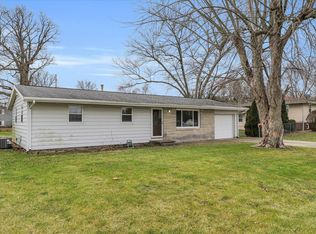
Similar homes
- $160,0004 bd2 ba1.8k sqft111 Magnolia Dr, Villa Grove, IL 61956New
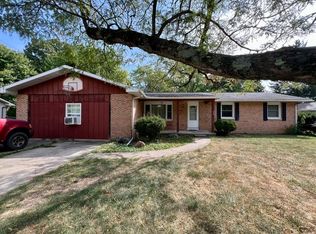 MLS ID #12785493, J Leman, eXp Realty-Champaign. MRED as distributed by MLS GRID
- $--3 bd2 ba2.2k sqft208 N Oak St, Villa Grove, IL 61956Auction
 ServiceLink Auction
- $189,9002 bd1 ba1.5k sqft102 N Walnut St, Villa Grove, IL 61956Active
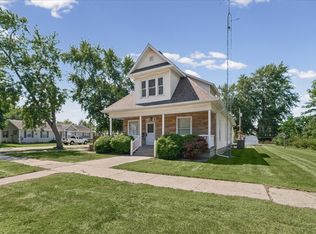 MLS ID #12741062, Michael Hogue, ABR,e-PRO,GRI, RE/MAX REALTY ASSOCIATES-CHA. MRED as distributed by MLS GRID
- $167,9003 bd2 ba1.4k sqft605 E Daggy St, Tuscola, IL 61953Price Change
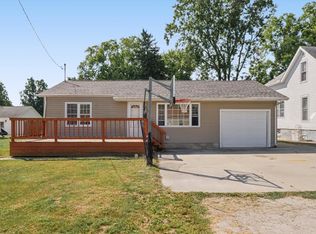 MLS ID #12741422, Nate Evans, Nate Evans Group. MRED as distributed by MLS GRID
