Brick Ranch Home In Residential Neighborhood, Close To Parks And Community Pool! Quick Access To Highways, Shopping, Dining And Just A Quick 10 Minute Drive To Downtown Toledo!this Home Offers Great Flex Space With Both A Living Room And A Family Room! The Living Room Features Hardwood Flooring, Cove Ceiling And Large Window Overlooking Front Yard. The Nicely Designed Kitchen Has Tiled Flooring, Solid Surface Countertops, Wood Cabinetry, Eating Area And All Appliances Stay! The Family Room/den Is Off Of Kitchen And Has Sliding Door To Attached 3-season Room As Well As A Door To Attached 2 Car Garage. Laundry Area In Garage. Garage Also Has Lots Of Storage Cabinets And Pull Down Stairs For Attic Access. The 3 Nicely Sized Bedrooms Have Double Sliding Door Size Closets, Sliding Windows And Painted Walls. Full Bath Off Bedroom Hallway Has Tub/shower Combo, Single Sink Vanity And Linen Closet. Half Bath Is Located Between Kitchen And Family Room. Mostly Fenced Back Yard Has A Fire Pit Area For Outdoor Relaxation.
Under contract
Price increase: $38.1K (6/8)
$228,000
209 Parkview Dr, Walbridge, OH 43465
3beds
1,307sqft
:
Get pre-qualified$1,593/mo
Single Family Residence
Built in 1960
0.27 Acres Lot
$-- Zestimate®
$174/sqft
$-- HOA
What's special
- 65 days |
- 1,493 |
- 84 |
Zillow last checked:
Listing updated:
Listed by:
Jill L. Swaisgood, GRI, CRS 419-680-9113 jillswaisgood@wendtkey.com,
Wendt Key Team Realty
Source: Firelands MLS,MLS#: 20261987Originating MLS: Firelands MLS
Facts & features
Interior
Bedrooms & bathrooms
- Bedrooms: 3
- Bathrooms: 2
- Full bathrooms: 1
- 1/2 bathrooms: 1
Rooms
- Room types: 3 Season Room
Primary bedroom
- Level: Main
- Area: 118
- Dimensions: 11.8 x 10
Bedroom 2
- Level: Main
- Area: 112.32
- Dimensions: 11.7 x 9.6
Bedroom 3
- Level: Main
- Area: 124.62
- Dimensions: 13.4 x 9.3
Bedroom 4
- Area: 0
- Dimensions: 0 x 0
Bedroom 5
- Area: 0
- Dimensions: 0 x 0
Bathroom
- Level: Main
Bathroom 3
- Level: Main
Dining room
- Features: Kitchen
- Area: 0
- Dimensions: 0 x 0
Family room
- Level: Main
- Area: 185.15
- Dimensions: 16.1 x 11.5
Kitchen
- Level: Main
- Area: 173.25
- Dimensions: 16.5 x 10.5
Living room
- Level: Main
- Area: 272
- Dimensions: 20 x 13.6
Heating
- Gas, Forced Air
Cooling
- Central Air
Appliances
- Included: Cooktop, Dishwasher, Vented Exhaust Fan, Microwave, Refrigerator, Wall Oven
- Laundry: None
Features
- Basement: Crawl Space
Interior area
- Total structure area: 1,307
- Total interior livable area: 1,307 sqft
Property
Parking
- Total spaces: 2
- Parking features: Attached, Garage Door Opener
- Attached garage spaces: 2
Features
- Levels: One
- Stories: 1
- Fencing: Partially Fenced Back Yard
Lot
- Size: 0.27 Acres
- Dimensions: 86 x 137
Details
- Parcel number: H31712040303014000
Construction
Type & style
- Home type: SingleFamily
- Property subtype: Single Family Residence
Materials
- Brick
- Roof: Asphalt
Condition
- Year built: 1960
Utilities & green energy
- Electric: 100 Amp Service, Circuit Breakers, ON
- Gas: Columbia Gas
- Sewer: Public Sewer
- Water: Public
Community & HOA
Location
- Region: Walbridge
Financial & listing details
- Price per square foot: $174/sqft
- Annual tax amount: $2,196
- Price range: $228K - $228K
- Date on market: 5/28/2026
- Date available: 01/01/1800
Estimated market value
Not available
Estimated sales range
Not available
Not available
Price history
| Date | Event | Price |
|---|---|---|
| 7/24/2026 | Contingent | $228,000$174/sqft |
Source: Firelands MLS #20261987 Report a problem | ||
| 7/6/2026 | Listed for sale | $228,000$174/sqft |
Source: Firelands MLS #20261987 Report a problem | ||
| 6/11/2026 | Contingent | $228,000$174/sqft |
Source: Firelands MLS #20261987 Report a problem | ||
| 6/8/2026 | Price change | $228,000+20.1%$174/sqft |
Source: Firelands MLS #20261987 Report a problem | ||
| 6/23/2023 | Pending sale | $189,900-6.5%$145/sqft |
Source: NORIS #6102200 Report a problem | ||
| 6/22/2023 | Sold | $203,000+6.9%$155/sqft |
Source: NORIS #6102200 Report a problem | ||
| 5/30/2023 | Contingent | $189,900$145/sqft |
Source: NORIS #6102200 Report a problem | ||
| 5/26/2023 | Listed for sale | $189,900+54.4%$145/sqft |
Source: NORIS #6102200 Report a problem | ||
| 5/28/2009 | Sold | $123,000-1.6%$94/sqft |
Source: Public Record Report a problem | ||
| 11/22/2008 | Price change | $125,000-9.4%$96/sqft |
Source: The Danberry Co., Realtors #4645857 Report a problem | ||
| 10/6/2008 | Listed for sale | $138,000$106/sqft |
Source: The Danberry Co., Realtors #4645857 Report a problem | ||
Public tax history
| Year | Property taxes | Tax assessment |
|---|---|---|
| 2025 | $2,161 +1.2% | $49,350 |
| 2024 | $2,135 -2.4% | $49,350 |
| 2023 | $2,187 +0.8% | $49,350 +19.3% |
| 2022 | $2,170 +0.9% | $41,370 |
| 2021 | $2,151 +4.1% | $41,370 |
| 2020 | $2,066 +6.3% | $41,370 +15.3% |
| 2019 | $1,944 +0.2% | $35,880 |
| 2018 | $1,940 +1% | $35,880 |
| 2017 | $1,922 -2% | $35,880 -3.8% |
| 2016 | $1,962 -3.6% | $37,310 |
| 2015 | $2,036 -1.8% | $37,310 |
| 2014 | $2,074 -4.2% | $37,310 |
| 2013 | $2,164 +3.9% | $37,310 |
| 2012 | $2,083 +8.5% | $37,310 -10.6% |
| 2010 | $1,920 +24.9% | $41,720 |
| 2009 | $1,537 -0.7% | $41,720 |
| 2008 | $1,548 | $41,720 |
| 2007 | $1,548 -21.2% | $41,720 |
| 2006 | $1,963 +15.3% | $41,720 |
| 2005 | $1,702 +6.9% | $41,720 |
| 2004 | $1,593 -1.4% | -- |
| 2003 | $1,615 +6.1% | -- |
| 2002 | $1,523 +3.2% | -- |
| 2001 | $1,476 +4.7% | -- |
| 2000 | $1,409 +19.7% | -- |
| 1999 | $1,177 | -- |
Find assessor info on the county website
Monthly payment
Est. payment
Payment breakdown
Explore the cost of this home by adjusting the details. Changes won't be saved.Climate risks
Neighborhood: 43465
Nearby schools
GreatSchools rating
- 6/10Lake Elementary SchoolGrades: PK-6Distance: 2.1 mi
- 7/10Lake Middle SchoolGrades: 6-8Distance: 2.2 mi
- 6/10Lake High SchoolGrades: 2,9-12Distance: 2.2 mi
Schools provided by the listing agent
- District: Lake
Source: Firelands MLS. This data may not be complete. We recommend contacting the local school district to confirm school assignments for this home.
- $248,0003 bd2 ba1.2k sqft207 Parkview Dr, Walbridge, OH 43465Off Market

- $268,6003 bd2 ba1.7k sqft211 Parkview Dr, Walbridge, OH 43465Off Market
- $229,7003 bd1 ba1.2k sqft208 Meadow Ln, Walbridge, OH 43465Off Market
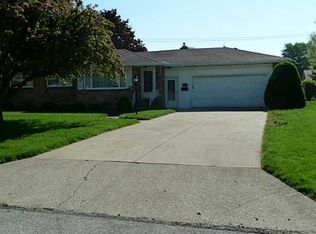
- $246,3003 bd2 ba1.6k sqft206 Meadow Ln, Walbridge, OH 43465Off Market

- $245,9003 bd1 ba1.7k sqft210 Meadow Ln, Walbridge, OH 43465Off Market
- $235,3003 bd2 ba1.5k sqft205 Parkview Dr, Walbridge, OH 43465Off Market
- $254,3003 bd1 ba1.7k sqft213 Parkview Dr, Walbridge, OH 43465Off Market
- $254,8002 bd2 ba1.6k sqft208 Parkview Dr, Walbridge, OH 43465Off Market
A local agent can set up tours, give advice and negotiate with sellers.
Similar homes
- $289,0004 bd2 ba1.8k sqft112 Warner St, Walbridge, OH 43465For Sale
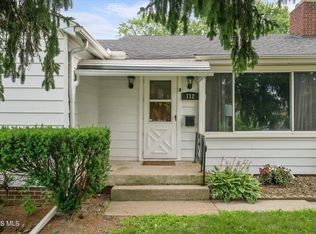 MLS ID #10010860, Ryan Kelly, Key Realty LTD. NORIS
 - $239,9003 bd1 ba1.1k sqft23393 W Centerfield Dr, Genoa, OH 43430For Sale
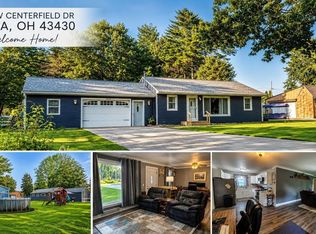 MLS ID #10011092, Lauren Rasberry, Key Realty LTD. NORIS
 - $259,9003 bd2 ba1.3k sqft1113 S Lallendorf Rd, Oregon, OH 43616For Sale
 MLS ID #10010829, Jodi B. Harrington, Serenity Realty LLC. NORIS
 - $259,9003 bd2 ba1.4k sqft5183 N Genoa Clay Center Rd, Curtice, OH 43412For Sale
 MLS ID #10010357, Michael Lorenzen, Key Realty LTD. NORIS
 - $199,9003 bd2 ba1.7k sqft3717 Mapleway Dr, Toledo, OH 43614For SaleMLS ID #10011216, Jill M. Perry, Howard Hanna. NORIS
- $224,9003 bd3 ba1.6k sqft1803 Winston Blvd, Toledo, OH 43614For SaleMLS ID #10009576, Steven K Best, Harmony Realty Group. NORIS
- $252,5003 bd2 ba1.9k sqft3445 Woodley Rd, Toledo, OH 43606For SaleMLS ID #10011036, Michael Colbert, Key Realty LTD. NORIS
- $250,0003 bd2 ba1.4k sqft7498 Apache Trl, Temperance, MI 48182For Sale
 MLS ID #50216419, Sadie Vervoort, The Danberry Company - Temperance. MiRealSource
 - $217,5003 bd2 ba1k sqft3506 Beverly Dr, Toledo, OH 43614For SaleMLS ID #10008976, Dawn Dupler, The Danberry Co. NORIS
- $199,9003 bd2 ba1.2k sqft2235 Belvedere Dr, Toledo, OH 43614For SaleMLS ID #10009567, Richard L. Helminiak, RE/MAX Preferred Associates. NORIS
- $279,9003 bd2 ba1.9k sqft22050 Luckey Rd, Luckey, OH 43443For SaleMLS ID #10011204, Tamela S Oberdick, Home Town Realty. NORIS
- $219,9003 bd2 ba1.4k sqft3318 E Lincolnshire Blvd, Toledo, OH 43606For SaleMLS ID #10009849, Brandy Bofia-Bonawitt, Key Realty LTD. NORIS
- $239,0003 bd3 ba1.6k sqft5237 Rowland Rd, Toledo, OH 43613For SaleMLS ID #10011018, Mark Hughes, 3Sixty5 Realty. NORIS
- $229,9003 bd1 ba1.2k sqft6719 Summerfield Rd, Temperance, MI 48182For SaleMLS ID #50208908, Doug Vandergrift, Vandergrift Company - Lambertville. MiRealSource
- $189,9003 bd1 ba1.2k sqft358 Crestway Dr, Oregon, OH 43616For SaleMLS ID #10009024, Jodi B. Harrington, Serenity Realty LLC. NORIS
- $229,9002 bd2 ba1.3k sqft231 W State Line Rd, Toledo, OH 43612For SaleMLS ID #10009642, Amanda Sheely, Epic Homes Real Estate. NORIS
- $199,9003 bd1 ba1k sqft28665 Georgia Rd, Perrysburg, OH 43551For SaleMLS ID #10006907, Richard L. Helminiak, RE/MAX Preferred Associates. NORIS
- $239,9003 bd2 ba1.4k sqft2811 Kenwood Blvd, Toledo, OH 43606For SaleMLS ID #10009583, Candee Babcock, Howard Hanna. NORIS
- $154,9003 bd1 ba1.1k sqft4120 Waltham Rd, Northwood, OH 43619For SaleMLS ID #10009962, Brad A. Sutphin, RE/MAX Preferred Associates. NORIS
- $224,9003 bd2 ba1.3k sqft3208 Aldringham Rd, Toledo, OH 43606For SaleMLS ID #10010075, Jessica Lowe, Howard Hanna. NORIS
