Welcome to 209 Sycamore Rd.
Nestled on a rare wooded lot, this brand-new home presents a lot more space than the listed 1440 sq.ft.
The thoughtfully designed open floor plan with abundant natural light invites you to explore all three generously sized bedrooms. The Primary Suite opens to a luxury bathroom with a garden tub, full-size shower and double vanity. The kitchen is a chef's delight -- plenty of counter space, stainless steel appliances w/
glass-top range, and a flexible island for meal prep and casual dining. The laundry / utility area serves also as a drop-zone to keep the outdoors from tracking
in.
Be prepared for the privacy provided by the mature trees that embrace your home - a natural setting for grilling get-togethers, or simply to enjoy your morning coffee on the front deck.
Boiling Spring Lakes boasts no HOA, a public lake activity areas, and convenience to the
beaches for coastal living. You also are nearby the urban lifestyle of Wilmington.
Peaceful country living, abundant dining & shopping, the beautiful Oak Island coast - 209 Sycamore provides it all. Some photos have been virtually rendered.
New construction
Price cut: $10K (10/26)
$239,900
209 Sycamore Road, Southport, NC 28461
3beds
1,440sqft
Manufactured Home
Built in 2026
10,454 Square Feet Lot
$-- Zestimate®
$167/sqft
$-- HOA
What's special
Abundant natural lightFront deckFull-size showerOpen floor planWooded lotGlass-top rangePrimary suite
- 22 days
- 342
- 21
Likely to sell faster than
Zillow last checked:
Listing updated:
Listed by:
Craig Tribus 804-656-5007,
Beycome Brokerage Realty LLC
Source: Hive MLS,MLS#: 100608430 Originating MLS: Cape Fear Realtors MLS, Inc.
Facts & features
Interior
Bedrooms & bathrooms
- Bedrooms: 3
- Bathrooms: 2
- Full bathrooms: 2
Rooms
- Room types: Master Bedroom, Bedroom 2, Bedroom 3, Living Room, Laundry, Bathroom 1, Bathroom 2
Primary bedroom
- Level: Main
- Dimensions: 17 x 14
Bedroom 2
- Level: Main
- Dimensions: 11 x 12
Bedroom 3
- Level: Main
- Dimensions: 11 x 12
Bathroom 1
- Level: Main
- Dimensions: 14 x 10
Bathroom 2
- Level: Main
- Dimensions: 5 x 10
Kitchen
- Level: Main
- Dimensions: 14 x 14
Laundry
- Level: Main
- Dimensions: 8 x 6
Living room
- Level: Main
- Dimensions: 16 x 14
Heating
- Electric, Heat Pump
Cooling
- Central Air
Features
- Walk-in Closet(s), Mud Room, Kitchen Island, Ceiling Fan(s), Walk-in Shower, Walk-In Closet(s)
- Doors: Storm Door(s)
- Has fireplace: No
Interior area
- Total structure area: 1,440
- Total interior livable area: 1,440 sqft
Property
Parking
- Parking features: Gravel
Features
- Levels: One
- Patio & porch: Deck
- Exterior features: Storm Doors
- Pool features: None
- Fencing: None
- View description: None
- Frontage type: See Remarks
Lot
- Size: 10,454 Square Feet
- Dimensions: 70 x 150
- Features: Interior Lot, Wooded
Details
- Parcel number: 142gd01201
- Zoning: R-10
- Special conditions: Standard
Construction
Type & style
- Home type: MobileManufactured
- Property subtype: Manufactured Home
Materials
- Vinyl Siding, Wood Frame
- Foundation: Block
- Roof: Architectural Shingle
Condition
- New construction: Yes
- Year built: 2026
Utilities & green energy
- Sewer: Septic Tank
- Water: County Water
- Utilities for property: Water Available, Water Connected
Community & HOA
Community
- Subdivision: Other
HOA
- Has HOA: No
Location
- Region: Southport
Financial & listing details
- Price per square foot: $167/sqft
- Tax assessed value: $21,340
- Annual tax amount: $453
- Date on market: 10/6/2026
- Cumulative days on market: 22 days
- Listing agreement: Exclusive Right To Sell
- Listing terms: Cash,Conventional,FHA,USDA Loan,VA Loan
- Road surface type: Paved
Estimated market value
Not available
Estimated sales range
Not available
Not available
Price history
| Date | Event | Price |
|---|---|---|
| 10/26/2026 | Price change | $239,900-4%$167/sqft |
Source:  Hive MLS #100608430 Report a problem | ||
| 10/6/2026 | Listed for sale | $249,900$174/sqft |
Source: Hive MLS #100608430 Report a problem | ||
Public tax history
| Year | Property taxes | Tax assessment |
|---|---|---|
| 2025 | $453 +111.9% | $21,340 |
| 2024 | $214 +8.5% | $21,340 |
| 2023 | $197 -5.9% | $21,340 +23% |
| 2022 | $209 +3.6% | $17,350 |
| 2021 | $202 +4.7% | $17,350 |
| 2020 | $193 | $17,350 |
| 2019 | -- | $17,350 +5.1% |
| 2018 | $181 +9.6% | $16,510 |
| 2017 | $165 | $16,510 |
| 2016 | $165 | $16,510 |
| 2015 | $165 -4.6% | $16,510 -17.5% |
| 2014 | $173 | $20,015 |
| 2013 | -- | -- |
| 2012 | -- | -- |
| 2011 | -- | -- |
| 2010 | -- | -- |
| 2009 | -- | -- |
| 2008 | -- | -- |
| 2007 | -- | -- |
| 2006 | -- | -- |
| 2005 | -- | -- |
| 2004 | -- | -- |
| 2003 | -- | -- |
| 2002 | -- | -- |
| 2001 | -- | -- |
| 2000 | -- | -- |
Find assessor info on the county website
Monthly payment
Climate risks
Neighborhood: 28461
Nearby schools
Schools provided by the listing agent
- Elementary: Bolivia
- Middle: South Brunswick
- High: South Brunswick
Source: Hive MLS. This data may not be complete. We recommend contacting the local school district to confirm school assignments for this home.
Similar homes
- $249,5003 bd2 ba1.2k sqft219 N Lake Keziah Drive, Southport, NC 28461For Sale
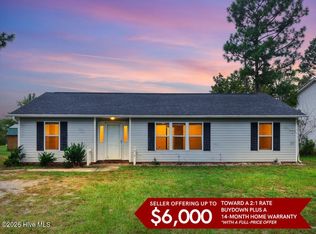
 MLS ID #100607255, Hank Troscianiec & Associates, Keller Williams Innovate-OKI. Hive MLS
- $275,0003 bd2 ba1.1k sqft66 N Shelby Road, Southport, NC 28461For Sale
 MLS ID #100610976, Tidal Realty Partners, REAL Broker LLC. Hive MLS
- $232,0003 bd2 ba1.2k sqft668 Westwood Road, Southport, NC 28461For Sale
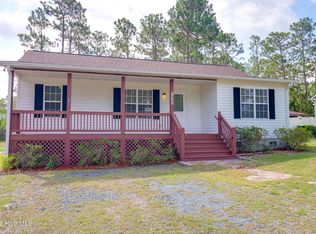 MLS ID #100587122, Jan Roggeman, 1st Class Real Estate Coastal Choice. Hive MLS
- $249,9002 bd2 ba1.1k sqft142 Redwood Road, Boiling Spring Lakes, NC 28461New Construction
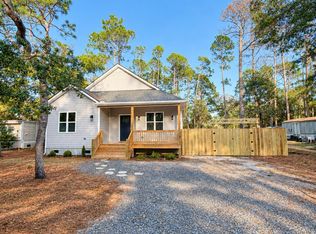 MLS ID #100575814, Kevin K Higgins, Coastal Lights Realty. Hive MLS
- $125,0003 bd2 ba980 sqft281 Holly Drive, Southport, NC 28461For SaleMLS ID #100598305, Sophia Malachefski, MacDonald Realty Group. Hive MLS
- $287,5003 bd2 ba1.5k sqft2311 E Boiling Spring Road, Southport, NC 28461For SaleMLS ID #100606996, Hank Troscianiec & Associates, Keller Williams Innovate-OKI. Hive MLS
- $299,0003 bd2 ba1.3k sqft484 Cherokee Road, Southport, NC 28461New ConstructionMLS ID #100611041, Gary J Traflet, Living Seaside Realty Group. Hive MLS
- $120,0002 bd2 ba924 sqft53 Elm Road, Southport, NC 28461For SaleMLS ID #100582122, Sophia Malachefski, MacDonald Realty Group. Hive MLS
- $299,9003 bd2 ba1.2k sqft87 S High Point Road, Southport, NC 28461For SaleMLS ID #100580193, Aspyre Collective, eXp Realty. Hive MLS
- $266,9003 bd2 ba1.2k sqft6745 Lewis Drive SE, Winnabow, NC 28479New ConstructionHive MLS
- $289,0003 bd2 ba1.4k sqft530 Sioux Road, Southport, NC 28461New ConstructionMLS ID #100544559, Mia K Bryans, Coldwell Banker Sea Coast Advantage. Hive MLS
- $225,0003 bd2 ba1.3k sqft6140 Carolina Beach Road #Trlr 28, Wilmington, NC 28412For SaleMLS ID #100611140, Paul D Allsup, Coldwell Banker Sea Coast Advantage-Midtown. Hive MLS
- $269,9003 bd2 ba1.3k sqft6741 Lewis Drive SE, Winnabow, NC 28479For SaleMLS ID #100584342, Mia K Bryans, Coldwell Banker Sea Coast Advantage. Hive MLS
- $224,0003 bd2 ba1.6k sqft5612 Deerfield Place NE, Winnabow, NC 28479For SaleMLS ID #100603750, Rhe K Helms, Coastal Lights Realty. Hive MLS
- $215,0002 bd2 ba1.8k sqft4613 Oak Crest Drive SE, Southport, NC 28461For SaleMLS ID #100595239, Jeff M Daw, Farm2Sea Properties. Hive MLS
- $260,0003 bd2 ba1.4k sqft277 Bonnet Way SE, Southport, NC 28461For SaleMLS ID #100609366, Jackie Beaulieu, Beau Vie Realty & Retreats LLC. Hive MLS
- $235,0003 bd2 ba1.2k sqft9180 Central Boulevard SE, Winnabow, NC 28479For SaleMLS ID #100582704, The Rising Tide Team, Intracoastal Realty Corporation. Hive MLS
- $249,5003 bd2 ba1.2k sqft621 Harbor Drive SE, Bolivia, NC 28422For SaleMLS ID #100602968, Carolina Coastal Group, Northrop Realty. Hive MLS
- $239,9003 bd2 ba1k sqft1713 Colon Mintz Road NE, Leland, NC 28451For SaleMLS ID #100578039, Brenda Kelly Meshaw, Wilmington Real Estate Options LLC. Hive MLS
- $235,0003 bd2 ba1.1k sqft1396 Stanley Road SW, Supply, NC 28462For SaleMLS ID #100561817, Debbie L Kinlaw, CENTURY 21 Sunset Realty. Hive MLS
