
Welcome to 209 Valley View Drive! This inviting ranch offers 3 bedrooms, 2 full baths, and comfortable one-level living in a desirable Edinboro neighborhood. The finished lower level features a versatile in-law suite with a private entrance through the attached 2-car garage—ideal for extended family, guests, or additional living space. Situated on a spacious, flat corner lot, this property offers plenty of room for outdoor enjoyment, entertaining, and recreation. A rare combination of location, flexibility, and generous outdoor space!
For sale
$249,000
209 Valley View Dr, Edinboro, PA 16412
3beds
960sqft
Single Family Residence
Built in 1970
0.46 Acres Lot
$-- Zestimate®
$259/sqft
$-- HOA
What's special
Comfortable one-level livingFinished lower levelSpacious flat corner lotInviting ranch
- 17 days
- 1,530
- 71
Likely to sell faster than
Zillow last checked:
Listing updated:
Listed by:
Shane Wills (814)573-8598,
Coldwell Banker Select - Edinboro 814-734-1144,
Gretchen Wills 410-533-7595,
Coldwell Banker Select - Edinboro
Source: GEMLS,MLS#: 193400Originating MLS: Greater Erie Board Of Realtors
Facts & features
Interior
Bedrooms & bathrooms
- Bedrooms: 3
- Bathrooms: 2
- Full bathrooms: 2
Bedroom
- Level: First
- Dimensions: 9x11
Bedroom
- Level: First
- Dimensions: 9x14
Bedroom
- Level: First
- Dimensions: 9x10
Bonus room
- Level: Lower
- Dimensions: 11x10
Bonus room
- Level: Lower
- Dimensions: 17x10
Family room
- Level: First
- Dimensions: 17x11
Other
- Level: First
- Dimensions: 5x9
Other
- Level: Lower
- Dimensions: 8x6
Kitchen
- Level: First
- Dimensions: 20x8
Kitchen
- Level: Lower
- Dimensions: 14x8
Laundry
- Level: First
- Dimensions: 8x6
Utility room
- Level: Lower
- Dimensions: 12x23
Heating
- Forced Air, Gas
Cooling
- Central Air, Gas
Appliances
- Included: Dishwasher, Gas Oven, Gas Range, Microwave, Refrigerator, Dryer, Washer
Features
- Flooring: Vinyl
- Basement: Finished
- Has fireplace: No
Interior area
- Total structure area: 960
- Total interior livable area: 960 sqft
Video & virtual tour
Property
Parking
- Total spaces: 2
- Parking features: Attached
- Attached garage spaces: 2
Features
- Levels: One
- Stories: 1
Lot
- Size: 0.46 Acres
- Dimensions: 97 x 202 x 0 x 0
Details
- Parcel number: 11009032.5006.00
- Zoning description: R-1
Construction
Type & style
- Home type: SingleFamily
- Architectural style: One Story
- Property subtype: Single Family Residence
Materials
- Frame
- Roof: Asphalt
Condition
- Good Condition,Resale
- Year built: 1970
Utilities & green energy
- Sewer: Public Sewer
- Water: Public
Community & HOA
Location
- Region: Edinboro
Financial & listing details
- Price per square foot: $259/sqft
- Tax assessed value: $117,220
- Annual tax amount: $3,220
- Date on market: 9/24/2026
Estimated market value
Not available
Estimated sales range
Not available
Not available
Price history
| Date | Event | Price |
|---|---|---|
| 9/24/2026 | Listed for sale | $249,000$259/sqft |
Source: GEMLS #193400 Report a problem | ||
Public tax history
| Year | Property taxes | Tax assessment |
|---|---|---|
| 2026 | $3,220 +1.2% | $117,220 |
| 2025 | $3,181 +3.1% | $117,220 |
| 2024 | $3,085 +8.3% | $117,220 |
| 2023 | $2,848 +2.5% | $117,220 |
| 2022 | $2,778 | $117,220 |
| 2021 | $2,778 +185.9% | $117,220 |
| 2020 | $972 -58.5% | $117,220 |
| 2019 | $2,344 -20% | $117,220 |
| 2018 | $2,929 +4% | $117,220 |
| 2017 | $2,816 +1.1% | $117,220 |
| 2016 | $2,787 +91.1% | $117,220 |
| 2015 | $1,458 -33.2% | $117,220 |
| 2014 | $2,182 +277.6% | $117,220 |
| 2013 | $578 +2.7% | $117,220 +26.1% |
| 2012 | $563 | $92,990 |
| 2011 | $563 | $92,990 |
| 2010 | $563 +11% | $92,990 |
| 2009 | $507 | $92,990 |
| 2008 | -- | $92,990 |
| 2005 | $649 | $92,990 |
| 2004 | $649 | $92,990 |
| 2003 | -- | $92,990 +452.2% |
| 2002 | -- | $16,840 |
| 2000 | -- | $16,840 |
Find assessor info on the county website
Monthly payment
Est. payment
Payment breakdown
Explore the cost of this home by adjusting the details. Changes won't be saved.Climate risks
Neighborhood: 16412
Nearby schools
Schools provided by the listing agent
- District: General McLane
Source: GEMLS. This data may not be complete. We recommend contacting the local school district to confirm school assignments for this home.
Similar homes
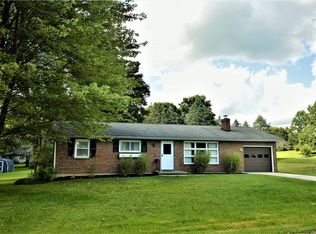
- $--3 bd3 ba1.4k sqft7097 Sherrod Hill Rd, Edinboro, PA 16412Auction
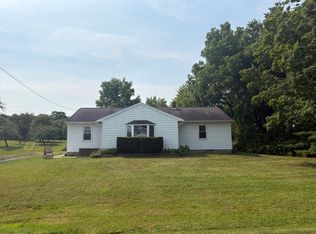 Auction.com 2
 - $219,9002 bd2 ba1.1k sqft5439 Walters Ave, Edinboro, PA 16412For Sale
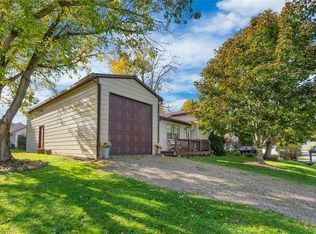 MLS ID #193680, JP Hood, eXp Realty - Erie. GEMLS
 - $214,9003 bd2 ba912 sqft22524 Berry Knolls Dr, Cambridge Springs, PA 16403For Sale
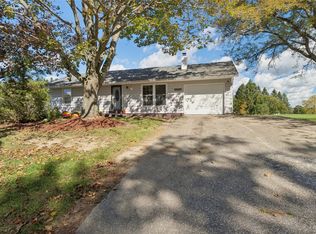 MLS ID #193607, Jake Scheloske, Agresti Real Estate. GEMLS
 - $285,0004 bd1 ba814 sqft211 Maple St, Edinboro, PA 16412For Sale
 MLS ID #193465, Mark Hutchison, Coldwell Banker Select - Edinboro. GEMLS
