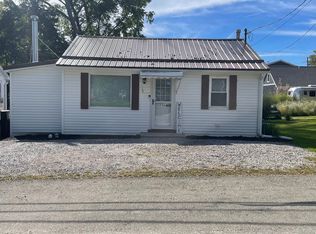
This tri-level home in Edinboro offers a comfortable, manageable space that feels like home from the moment you walk in. With two bedrooms, 1.5 baths, and a versatile lower level, it provides just enough room for the family to settle in and make it your own. You’ll appreciate the convenience of two separate driveways and the newer concrete patio out back, perfect for weekend cookouts or enjoying a quiet evening. The real standout is the 40x13 heated garage—it’s got high ceilings and a solid concrete floor, giving you a dedicated, functional space for your projects and vehicles. Located within walking distance to Peninsula Park and the lake, it’s a solid spot that balances a peaceful lifestyle with everything you need nearby.
For sale
$219,900
5439 Walters Ave, Edinboro, PA 16412
2beds
1,176sqft
Single Family Residence
Built in 1987
8,712 Square Feet Lot
$211,300 Zestimate®
$187/sqft
$-- HOA
What's special
Versatile lower levelTwo separate drivewaysTwo bedrooms
- 14 days
- 1,412
- 109
Likely to sell faster than
Zillow last checked:
Listing updated:
Listed by:
JP Hood 814-392-2298,
eXp Realty - Erie 888-397-7352
Source: GEMLS,MLS#: 193680Originating MLS: Greater Erie Board Of Realtors
Facts & features
Interior
Bedrooms & bathrooms
- Bedrooms: 2
- Bathrooms: 2
- Full bathrooms: 1
- 1/2 bathrooms: 1
Primary bedroom
- Level: Second
- Dimensions: 17x11
Bedroom
- Level: Second
- Dimensions: 11x10
Dining room
- Level: First
- Dimensions: 12x9
Family room
- Level: Lower
- Dimensions: 16x15
Other
- Level: First
- Dimensions: 9x5
Half bath
- Level: Lower
- Dimensions: 5x5
Kitchen
- Level: First
- Dimensions: 11x9
Living room
- Level: First
- Dimensions: 14x14
Heating
- Gas, Hot Water
Cooling
- None
Appliances
- Included: Dishwasher, Gas Oven, Gas Range, Microwave, Refrigerator, Dryer, Washer
Features
- Flooring: Carpet, Laminate
- Has basement: Yes
- Has fireplace: No
Interior area
- Total structure area: 1,176
- Total interior livable area: 1,176 sqft
Property
Parking
- Total spaces: 4
- Parking features: See Remarks
- Garage spaces: 2
Features
- Levels: Multi/Split
- Patio & porch: Patio
- Exterior features: Patio, Storage
Lot
- Size: 8,712 Square Feet
- Dimensions: 101 x 81 x 0 x 0
- Features: Corner Lot
Details
- Additional structures: Shed(s)
- Parcel number: 45016029.0002.00
- Zoning description: R-3
Construction
Type & style
- Home type: SingleFamily
- Architectural style: Tri-Level
- Property subtype: Single Family Residence
Materials
- Vinyl Siding
- Roof: Asphalt
Condition
- Good Condition,Resale
- Year built: 1987
Utilities & green energy
- Sewer: Public Sewer
- Water: Well
Community & HOA
Location
- Region: Edinboro
Financial & listing details
- Price per square foot: $187/sqft
- Tax assessed value: $90,500
- Annual tax amount: $2,003
- Date on market: 10/9/2026
- Road surface type: Paved
Estimated market value
$211,300
$201,000 - $222,000
$1,253/mo
Price history
| Date | Event | Price |
|---|---|---|
| 10/9/2026 | Listed for sale | $219,900+41.9%$187/sqft |
Source: GEMLS #193680 Report a problem | ||
| 3/16/2022 | Sold | $155,000-6%$132/sqft |
Source: GEMLS #161378 Report a problem | ||
| 2/4/2022 | Pending sale | $164,900$140/sqft |
Source: GEMLS #161378 Report a problem | ||
| 1/24/2022 | Price change | $164,900-2.9%$140/sqft |
Source: GEMLS #161378 Report a problem | ||
| 1/6/2022 | Price change | $169,900-5.6%$144/sqft |
Source: GEMLS #161378 Report a problem | ||
| 12/22/2021 | Listed for sale | $179,900+43.9%$153/sqft |
Source: GEMLS #161378 Report a problem | ||
| 8/17/2017 | Sold | $125,000$106/sqft |
Source: GEMLS #110028 Report a problem | ||
| 7/11/2017 | Pending sale | $125,000$106/sqft |
Source: RE/MAX REAL ESTATE GROUP #110028 Report a problem | ||
| 5/28/2017 | Listed for sale | $125,000+25%$106/sqft |
Source: RE/MAX REAL ESTATE GROUP #110028 Report a problem | ||
| 5/23/2013 | Sold | $100,000-13%$85/sqft |
Source: Public Record Report a problem | ||
| 1/9/2013 | Listed for sale | $114,900+32.1%$98/sqft |
Source: Coldwell Banker Select, REALTORS #30994 Report a problem | ||
| 6/28/2005 | Sold | $87,000$74/sqft |
Source: Public Record Report a problem | ||
Public tax history
| Year | Property taxes | Tax assessment |
|---|---|---|
| 2026 | $2,169 +1.4% | $90,500 |
| 2025 | $2,139 +3.6% | $90,500 |
| 2024 | $2,065 +9.7% | $90,500 |
| 2023 | $1,882 +3% | $90,500 |
| 2022 | $1,828 | $90,500 |
| 2021 | $1,828 +201% | $90,500 |
| 2020 | $607 -59.9% | $90,500 +7.5% |
| 2019 | $1,513 -21.7% | $84,200 |
| 2018 | $1,933 +4.4% | $84,200 |
| 2017 | $1,852 +1.1% | $84,200 |
| 2016 | $1,831 +100.2% | $84,200 |
| 2015 | $914 -34.5% | $84,200 |
| 2014 | $1,396 +236.3% | $84,200 |
| 2013 | $415 -12.8% | $84,200 +7.1% |
| 2012 | $476 | $78,650 |
| 2011 | $476 | $78,650 |
| 2010 | $476 +11% | $78,650 |
| 2009 | $429 | $78,650 |
| 2008 | -- | $78,650 |
| 2005 | $432 | $78,650 |
| 2004 | $432 | $78,650 |
| 2003 | -- | $78,650 +420.5% |
| 2002 | -- | $15,110 |
| 2000 | -- | $15,110 |
Find assessor info on the county website
Monthly payment
Est. payment
Payment breakdown
Explore the cost of this home by adjusting the details. Changes won't be saved.Climate risks
Neighborhood: 16412
Nearby schools
Schools provided by the listing agent
- District: General McLane
Source: GEMLS. This data may not be complete. We recommend contacting the local school district to confirm school assignments for this home.

Similar homes
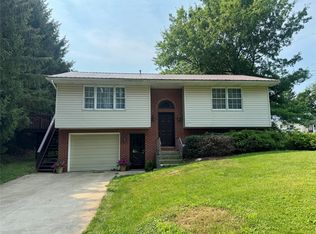
- $245,0002 bd2 ba864 sqft231 Walnut St, Edinboro, PA 16412For Sale
 MLS ID #193857, Mark Hutchison, Coldwell Banker Select - Edinboro. GEMLS
- $--3 bd3 ba1.4k sqft7097 Sherrod Hill Rd, Edinboro, PA 16412Auction
 Auction.com 2
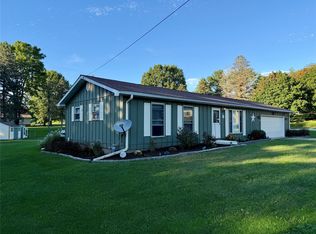
- $249,0003 bd2 ba960 sqft209 Valley View Dr, Edinboro, PA 16412For Sale
 MLS ID #193400, Shane Wills, Coldwell Banker Select - Edinboro. GEMLS
- $199,9002 bd1 ba592 sqft115 Walnut St, Edinboro, PA 16412For Sale By Owner