Welcome to this well-maintained home in Washington Township, ideally located near scenic walking trails and the Peninsula Park picnic pavilion and playground at the head of Edinboro Lake. This inviting 3-bedroom (one in lower level), 2-bath home features an open-concept floor plan with vaulted ceilings in the living room and kitchen, creating a bright and spacious atmosphere that's perfect for everyday living and entertaining. Patio doors open to the deck and beautifully landscaped yard, providing the perfect setting for outdoor dining, gatherings, or simply relaxing. The lower level includes a spacious family room with a cozy gas fireplace, a third bedroom, and abundant storage space, offering flexibility for guests, a home office, or additional living space. With its desirable location, thoughtful layout, beautiful outdoor space, and well-maintained condition, this home is ready for its next owners to enjoy. All appliances are included.
Pending
$259,900
5415 Walters Ave, Edinboro, PA 16412
3beds
1,500sqft
:
Get pre-qualified$1,748/mo
Single Family Residence
Built in 1992
8,276 Square Feet Lot
$-- Zestimate®
$173/sqft
$-- HOA
What's special
Beautifully landscaped yardAll appliances are includedAbundant storage spaceOpen-concept floor planSpacious family roomCozy gas fireplaceBright and spacious atmosphere
- 22 days |
- 947 |
- 41 |
Likely to sell faster than
Zillow last checked:
Listing updated:
Listed by:
Diana Bufalino (814)490-6594,
Coldwell Banker Select - Edinboro 814-734-1144
Source: GEMLS,MLS#: 192083Originating MLS: Greater Erie Board Of Realtors
Facts & features
Interior
Bedrooms & bathrooms
- Bedrooms: 3
- Bathrooms: 2
- Full bathrooms: 2
Bedroom
- Level: First
- Dimensions: 12x14
Bedroom
- Level: Lower
- Dimensions: 12x13
Bedroom
- Level: Lower
- Dimensions: 11x13
Dining room
- Level: First
- Dimensions: 8x10
Family room
- Description: Fireplace
- Level: Lower
- Dimensions: 11x14
Other
- Level: First
Other
- Level: Lower
Kitchen
- Level: First
- Dimensions: 10x10
Living room
- Description: Vaulted
- Level: First
- Dimensions: 16x16
Heating
- Forced Air, Gas
Cooling
- Central Air
Appliances
- Included: Dishwasher, Gas Oven, Gas Range, Microwave, Refrigerator, Dryer, Washer
Features
- Flooring: Laminate
- Basement: Full,Finished
- Number of fireplaces: 1
- Fireplace features: Gas
Interior area
- Total structure area: 1,500
- Total interior livable area: 1,500 sqft
Property
Parking
- Total spaces: 1
- Parking features: Built In
- Attached garage spaces: 1
- Has uncovered spaces: Yes
Features
- Levels: Multi/Split
- Patio & porch: Deck
- Exterior features: Deck, Paved Driveway
Lot
- Size: 8,276 Square Feet
- Dimensions: 100 x 106 x 0 x 0
- Features: Corner Lot, Landscaped, Sloped, Trees
Details
- Parcel number: 45016028.1001.00
- Zoning description: R-1
Construction
Type & style
- Home type: SingleFamily
- Architectural style: Split-Foyer
- Property subtype: Single Family Residence
Materials
- Aluminum Siding, Vinyl Siding
- Roof: Asphalt
Condition
- Excellent,Resale
- Year built: 1992
Utilities & green energy
- Sewer: Public Sewer
- Water: Well
Community & HOA
Community
- Subdivision: Lakeside
Location
- Region: Edinboro
Financial & listing details
- Price per square foot: $173/sqft
- Tax assessed value: $130,200
- Annual tax amount: $3,577
- Date on market: 7/17/2026
- Cumulative days on market: 23 days
- Road surface type: Paved
Estimated market value
Not available
Estimated sales range
Not available
Not available
Price history
| Date | Event | Price |
|---|---|---|
| 7/24/2026 | Pending sale | $259,900$173/sqft |
Source: GEMLS #192083 Report a problem | ||
| 7/17/2026 | Listed for sale | $259,900+82.4%$173/sqft |
Source: GEMLS #192083 Report a problem | ||
| 9/2/2008 | Sold | $142,500$95/sqft |
Source: GEMLS #92007 Report a problem | ||
Public tax history
| Year | Property taxes | Tax assessment |
|---|---|---|
| 2025 | $3,078 +3.6% | $130,200 |
| 2024 | $2,971 +9.7% | $130,200 |
| 2023 | $2,708 +3% | $130,200 |
| 2022 | $2,630 | $130,200 |
| 2021 | $2,630 +201% | $130,200 |
| 2020 | $874 -63.8% | $130,200 |
| 2019 | $2,413 -21.2% | $130,200 |
| 2018 | $3,062 +4.3% | $130,200 |
| 2017 | $2,937 +1.1% | $130,200 |
| 2016 | $2,905 +105.4% | $130,200 |
| 2015 | $1,414 -36.7% | $130,200 |
| 2014 | $2,233 +247.9% | $130,200 |
| 2013 | $642 +5.8% | $130,200 +29.8% |
| 2012 | $607 | $100,300 |
| 2011 | $607 | $100,300 |
| 2010 | $607 +11% | $100,300 |
| 2009 | $547 | $100,300 |
| 2008 | -- | $100,300 |
| 2005 | $551 | $100,300 |
| 2004 | $551 | $100,300 |
| 2003 | -- | $100,300 +460.3% |
| 2002 | -- | $17,900 |
| 2000 | -- | $17,900 |
Find assessor info on the county website
Monthly payment
Est. payment
Payment breakdown
Explore the cost of this home by adjusting the details. Changes won't be saved.Climate risks
Neighborhood: 16412
Nearby schools
GreatSchools rating
- 10/10Edinboro El SchoolGrades: K-4Distance: 0.6 mi
- 9/10James W Parker Middle SchoolGrades: 5-8Distance: 2.1 mi
- 8/10General McLane High SchoolGrades: 9-12Distance: 2.2 mi
Schools provided by the listing agent
- District: General McLane
Source: GEMLS. This data may not be complete. We recommend contacting the local school district to confirm school assignments for this home.
- $224,6003 bd1 ba1.1k sqft12231 Ridge Ave, Edinboro, PA 16412Off Market
- $280,4003 bd1 ba2.6k sqft12206 Lakeview Dr, Edinboro, PA 16412Off Market
- $203,5002 bd1 ba1.1k sqft5410 Walters Ave, Edinboro, PA 16412Off Market
- $3,0003 bd1 ba1.3k sqft5420 Walters Ave, Edinboro, PA 16412Sold
- $211,3002 bd1 ba936 sqft5439 Walters Ave, Edinboro, PA 16412Off Market
- $213,3003 bd1 ba1k sqft12245 Ridge Ave, Edinboro, PA 16412Off Market
- $195,5002 bd1 ba1k sqft12220 Ridge Ave, Edinboro, PA 16412Off Market
- $185,4003 bd1 ba1k sqft12190 Lakeview Dr, Edinboro, PA 16412Off Market
A local agent can set up tours, give advice and negotiate with sellers.
Similar homes
- $339,0003 bd2 ba1.8k sqft5101 Florek Rd, Edinboro, PA 16412For Sale
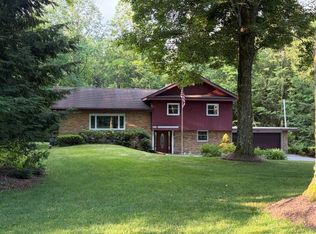 MLS ID #191955, Wendy Schau, Coldwell Banker Select - Edinboro. GEMLS
 - $235,0003 bd2 ba1.4k sqft12333 Van Horne Rd, Meadville, PA 16335For Sale
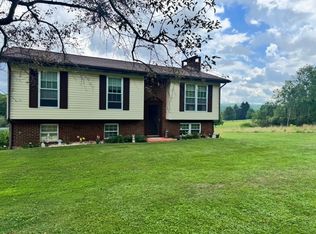 MLS ID #192471, Tracey Gregor, Howard Hanna BK Cochranton. GEMLS
 - $259,9994 bd2 ba1.3k sqft20260 Greytown Hills Rd, Cambridge Springs, PA 16403For Sale
 MLS ID #192248, Catherine Fox, Coldwell Banker Select - Airport. GEMLS
 - $299,9003 bd2 ba1.6k sqft8099 Edinboro Rd, Erie, PA 16509For Sale
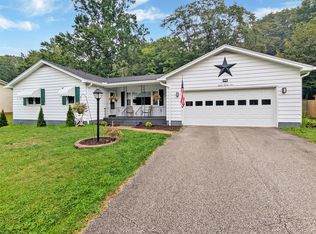 MLS ID #192477, Daniel Alexander, KW Flagship Realty. GEMLS
 - $249,9003 bd2 ba1.5k sqft7264 Pine St, Fairview, PA 16415For SaleMLS ID #192341, Natasha Chiz, Agresti Real Estate. GEMLS
- $365,0002 bd1 ba1.4k sqft6760 Sherrod Hill Rd, Edinboro, PA 16412For SaleMLS ID #192122, Rhonda Carson, RE/MAX Real Estate Group Erie. GEMLS
- $244,9003 bd2 ba1.2k sqft19777 Griffith Ln, Meadville, PA 16335For SaleMLS ID #191223, Nick Novosel, Howard Hanna BK Meadville. GEMLS
- $239,9003 bd2 ba1.7k sqft4215 Concord Rd, Erie, PA 16506For SaleMLS ID #192292, Debra Fries, Coldwell Banker Select - Peach. GEMLS
- $258,0003 bd2 ba1.6k sqft5515 Edward St, Erie, PA 16505For SaleMLS ID #191985, Max Rankin, RE/MAX Lakeland Realty - Erie. GEMLS
- $249,9004 bd2 ba1.4k sqft725 Wyoming Ave, Erie, PA 16505For SaleMLS ID #192473, JP Hood, eXp Realty - Erie. GEMLS
- $275,0004 bd3 ba1.5k sqft16924 Us Highway 6 #19, Saegertown, PA 16433For SaleMLS ID #190823, Benjamin Smith, eXp Realty - Erie. GEMLS
- $255,0003 bd2 ba1.4k sqft8581 Perry Hwy, Erie, PA 16509For SaleMLS ID #190865, Tim Kuzma, Howard Hanna Erie Southwest. GEMLS
- $249,9003 bd3 ba2.1k sqft15955 Park Avenue Ext, Meadville, PA 16335For SaleMLS ID #191005, Debby McCain, Ready2Go Realty, LLC. GEMLS
- $164,9003 bd1 ba1.3k sqft13578 Route 19, Waterford, PA 16441For SaleMLS ID #192469, PJ Albrecht, Agresti Real Estate - Meadville. GEMLS
- $169,9005 bd2 ba1.4k sqft114 E Plum St, Edinboro, PA 16412For SaleMLS ID #189041, Mark Hutchison, Coldwell Banker Select - Edinboro. GEMLS
- $329,0003 bd3 ba1.6k sqft8874 Ennis Dr, Erie, PA 16509For SaleMLS ID #192421, Jennifer Pontzer, Coldwell Banker Select - Airport. GEMLS
- $250,0002 bd2 ba1.4k sqft538 Virginia Ave, Erie, PA 16505For SaleMLS ID #192462, Jerry Black, Coldwell Banker Select - Edinboro. GEMLS
- $264,5003 bd2 ba1.4k sqft4550 Budd Dr, Erie, PA 16506For Sale By Owner
- $249,0004 bd2 ba1.7k sqft29903 State Highway 408, Townville, PA 16360For SaleMLS ID #191974, Scott Curlowicz, RE/MAX Hometown Realty. GEMLS
- $238,0002 bd1 ba1.2k sqft2506 Loveland Ave, Erie, PA 16506For SaleMLS ID #192409, Max Rankin, RE/MAX Lakeland Realty - Erie. GEMLS
