Ideal concept for one-level living with an open floor plan that still provides areas for private spaces. Lovely hardwood floors tie the plan together, from the cozy fireplace to warm winter evenings, to the shady screened porch to catch the Spring and Fall breezes. Well maintained neighborhood near services, shopping, schools and access to commuting thoroughfares. Newer roof, new rear fence, new HVAC and all new kitchen appliances!!! Samsung TV in family room conveys too..... Seller has added extra layers of insulation in the attic to augment the comfort level in both winter and summer and add life to the HVAC unit.
Under contract
$450,000
209 W Cedarmeade Ave, Winchester, VA 22601
3beds
1,702sqft
:
Get pre-qualified$2,767/mo
Single Family Residence
Built in 1998
8,468 Square Feet Lot
$-- Zestimate®
$264/sqft
$-- HOA
What's special
Cozy fireplaceNew rear fenceOpen floor planShady screened porchAll new kitchen appliancesHardwood floorsNewer roof
- 23 days |
- 1,304 |
- 47 |
Likely to sell faster than
Zillow last checked:
Listing updated:
Listed by:
Dallas Croft 540-974-6633,
Samson Properties (540) 348-4911,
Co-Listing Agent: Dallas D Croft 540-974-6633,
Samson Properties
Source: Bright MLS,MLS#: VAWI2011032
Facts & features
Interior
Bedrooms & bathrooms
- Bedrooms: 3
- Bathrooms: 3
- Full bathrooms: 2
- 1/2 bathrooms: 1
- Main level bathrooms: 3
- Main level bedrooms: 3
Rooms
- Room types: Living Room, Dining Room, Primary Bedroom, Bedroom 2, Bedroom 3, Kitchen, Family Room, Foyer, Laundry, Bathroom 2, Primary Bathroom, Half Bath
Primary bedroom
- Features: Flooring - Luxury Vinyl Plank
- Level: Main
- Area: 240 Square Feet
- Dimensions: 15 X 16
Bedroom 2
- Features: Flooring - Luxury Vinyl Plank
- Level: Main
- Area: 180 Square Feet
- Dimensions: 12 X 15
Bedroom 3
- Features: Flooring - Luxury Vinyl Plank
- Level: Main
- Area: 110 Square Feet
- Dimensions: 10 X 11
Primary bathroom
- Level: Main
- Area: 96 Square Feet
- Dimensions: 8 X 12
Bathroom 2
- Level: Main
- Area: 56 Square Feet
- Dimensions: 7 X 8
Dining room
- Features: Flooring - HardWood
- Level: Main
- Area: 247 Square Feet
- Dimensions: 13 X 19
Family room
- Features: Flooring - HardWood
- Level: Main
- Area: 165 Square Feet
- Dimensions: 11 X 15
Foyer
- Features: Flooring - HardWood
- Level: Main
- Area: 91 Square Feet
- Dimensions: 7 X 13
Half bath
- Level: Main
Kitchen
- Features: Flooring - HardWood
- Level: Main
- Area: 153 Square Feet
- Dimensions: 9 X 17
Laundry
- Features: Flooring - Luxury Vinyl Plank
- Level: Main
- Area: 112 Square Feet
- Dimensions: 7 X 16
Living room
- Features: Flooring - HardWood
- Level: Main
- Area: 168 Square Feet
- Dimensions: 12 X 14
Heating
- Forced Air, Natural Gas
Cooling
- Central Air, Ceiling Fan(s), Electric
Appliances
- Included: Microwave, Dishwasher, Disposal, Dryer, Extra Refrigerator/Freezer, Ice Maker, Oven/Range - Electric, Refrigerator, Washer, Electric Water Heater
- Laundry: Main Level, Laundry Room
Features
- Attic, Ceiling Fan(s), Chair Railings, Dining Area, Entry Level Bedroom, Family Room Off Kitchen, Walk-In Closet(s)
- Flooring: Hardwood, Carpet, Vinyl, Wood
- Doors: Storm Door(s)
- Windows: Window Treatments
- Has basement: No
- Number of fireplaces: 1
- Fireplace features: Gas/Propane
Interior area
- Total structure area: 1,702
- Total interior livable area: 1,702 sqft
- Finished area above ground: 1,702
- Finished area below ground: 0
Property
Parking
- Total spaces: 2
- Parking features: Garage Door Opener, Garage Faces Front, Concrete, Attached, Driveway
- Attached garage spaces: 2
- Has uncovered spaces: Yes
Accessibility
- Accessibility features: Accessible Entrance, Accessible Doors
Features
- Levels: One
- Stories: 1
- Patio & porch: Porch, Screened
- Exterior features: Sidewalks
- Pool features: None
- Has view: Yes
- View description: Garden
Lot
- Size: 8,468 Square Feet
Details
- Additional structures: Above Grade, Below Grade
- Parcel number: 311108
- Zoning: MR
- Special conditions: Standard
Construction
Type & style
- Home type: SingleFamily
- Architectural style: Ranch/Rambler
- Property subtype: Single Family Residence
Materials
- Brick, Vinyl Siding
- Foundation: Crawl Space
Condition
- Excellent
- New construction: No
- Year built: 1998
Utilities & green energy
- Sewer: Public Sewer
- Water: Public
Community & HOA
Community
- Subdivision: Stonecrest
HOA
- Has HOA: No
Location
- Region: Winchester
Financial & listing details
- Price per square foot: $264/sqft
- Tax assessed value: $450,200
- Annual tax amount: $3,579
- Date on market: 7/2/2026
- Listing agreement: Exclusive Right To Sell
- Ownership: Fee Simple
Estimated market value
Not available
Estimated sales range
Not available
Not available
Price history
| Date | Event | Price |
|---|---|---|
| 7/12/2026 | Contingent | $450,000$264/sqft |
Source:  Bright MLS #VAWI2011032 Report a problem Bright MLS #VAWI2011032 Report a problem | ||
| 7/2/2026 | Listed for sale | $450,000+20%$264/sqft |
Source: Bright MLS #VAWI2011032 Report a problem | ||
| 1/11/2024 | Sold | $375,000$220/sqft |
Source: Bright MLS #VAWI2003860 Report a problem | ||
| 12/13/2023 | Pending sale | $375,000$220/sqft |
Source: Bright MLS #VAWI2003860 Report a problem | ||
| 11/8/2023 | Contingent | $375,000$220/sqft |
Source: Bright MLS #VAWI2003860 Report a problem | ||
| 10/22/2023 | Price change | $375,000-2.6%$220/sqft |
Source: Bright MLS #VAWI2003860 Report a problem | ||
| 9/14/2023 | Price change | $385,000-1.9%$226/sqft |
Source: Bright MLS #VAWI2003860 Report a problem | ||
| 8/15/2023 | Price change | $392,500-1.8%$231/sqft |
Source: Bright MLS #VAWI2003860 Report a problem | ||
| 7/31/2023 | Listed for sale | $399,500$235/sqft |
Source: Bright MLS #VAWI2003860 Report a problem | ||
| 7/11/2023 | Pending sale | $399,500$235/sqft |
Source: Bright MLS #VAWI2003860 Report a problem | ||
| 7/7/2023 | Listed for sale | $399,500$235/sqft |
Source: Bright MLS #VAWI2003860 Report a problem | ||
Public tax history
| Year | Property taxes | Tax assessment |
|---|---|---|
| 2025 | $3,579 +12.5% | $450,200 +17.5% |
| 2024 | $3,181 | $383,200 |
| 2023 | $3,181 +20.8% | $383,200 +35.3% |
| 2022 | $2,634 | $283,200 |
| 2021 | $2,634 +15.8% | $283,200 +13.3% |
| 2020 | $2,275 | $250,000 |
| 2019 | $2,275 +3.5% | $250,000 +3.5% |
| 2018 | $2,199 +4.2% | $241,600 |
| 2017 | $2,109 | $241,600 +4.2% |
| 2016 | $2,109 | $231,800 |
| 2015 | $2,109 +6.3% | $231,800 +11% |
| 2014 | $1,985 | $208,900 |
| 2013 | -- | $208,900 |
| 2012 | -- | $208,900 |
| 2011 | -- | $208,900 -17.6% |
| 2010 | -- | $253,400 |
| 2009 | -- | $253,400 -22.7% |
| 2008 | -- | $327,900 |
| 2007 | -- | $327,900 +26.9% |
| 2006 | -- | $258,400 |
| 2005 | -- | $258,400 +46.8% |
| 2004 | -- | $176,000 |
| 2003 | -- | $176,000 +31.2% |
| 2002 | -- | $134,100 |
| 2001 | -- | $134,100 |
Find assessor info on the county website
Monthly payment
Est. payment
Payment breakdown
Explore the cost of this home by adjusting the details. Changes won't be saved.Climate risks
Neighborhood: 22601
Nearby schools
GreatSchools rating
- 6/10Frederick Douglass Elementary SchoolGrades: PK-4Distance: 0.1 mi
- 4/10Daniel Morgan Middle SchoolGrades: 7-8Distance: 2.6 mi
- 3/10John Handley High SchoolGrades: 9-12Distance: 1.9 mi
Schools provided by the listing agent
- Middle: Daniel Morgan
- High: John Handley
- District: Winchester City Public Schools
Source: Bright MLS. This data may not be complete. We recommend contacting the local school district to confirm school assignments for this home.
- $427,4003 bd2 ba1.6k sqft213 W Cedarmeade Ave, Winchester, VA 22601Off Market
- $130,3003 bd2 ba1.2k sqft205 W Cedarmeade Ave, Winchester, VA 22601Sold
- $431,0003 bd3 ba1.8k sqft202 Russelcroft Rd, Winchester, VA 22601Sold
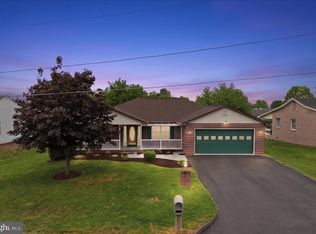
- $412,6003 bd2 ba1.4k sqft134 Russelcroft Rd, Winchester, VA 22601Off Market
- $462,4003 bd3 ba1.9k sqft204 Russelcroft Rd, Winchester, VA 22601Off Market
- $527,7004 bd2 ba2k sqft201 W Cedarmeade Ave, Winchester, VA 22601Off Market
- $348,0003 bd2 ba1.5k sqft302 Wentworth Dr, Winchester, VA 22601For Sale
- $449,8004 bd3 ba2.2k sqft130 Russelcroft Rd, Winchester, VA 22601Off Market
A local agent can set up tours, give advice and negotiate with sellers.
A local lender can help you make sure your offer is ready when you are.
Similar homes
- $349,9003 bd3 ba1.7k sqft913 Orchard Hill Dr, Winchester, VA 22601For Sale

 MLS ID #VAWI2011156, Dallas Croft, Samson Properties. Bright MLS
 - $439,0003 bd2 ba1.9k sqft180 Quaker Ln, Winchester, VA 22603For Sale
 MLS ID #VAFV2043378, Lisa Behr, Hunt Country Sotheby's International Realty. Bright MLS
 - $440,0004 bd3 ba1.6k sqft112 Welsh Ct, Stephens City, VA 22655For Sale
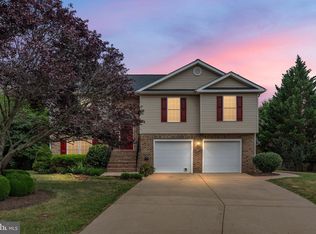 MLS ID #VAFV2043240, Tana Hoffman, Sager Real Estate. Bright MLS
 - $489,9003 bd2 ba1.7k sqft231 Bentley Ave, Winchester, VA 22602For Sale
 MLS ID #VAFV2043454, Natalie Langford, ERA Oakcrest Realty, Inc.. Bright MLS
 - $399,9003 bd2 ba1.2k sqft225 Fox Dr, Winchester, VA 22601For SaleMLS ID #VAWI2011026, Elber Ramirez Olivo, First Decision Realty LLC. Bright MLS
- $427,7244 bd2 ba1.8k sqft187 Village Ct, Winchester, VA 22602For SaleMLS ID #VAFV2042266, Bob Caines, RE/MAX Distinctive Real Estate, Inc.. Bright MLS
- $415,0003 bd2 ba1.4k sqft104 Lloyds Rd, Winchester, VA 22602For SaleMLS ID #VAFV2042796, Val Nicole Clark, Realty FC, LLC. Bright MLS
- $445,0003 bd3 ba1.7k sqft430 Babbs Mountain Rd, Winchester, VA 22603For SaleMLS ID #VAFV2040454, Sheila Pack, RE/MAX Roots. Bright MLS
- $450,0003 bd3 ba1.9k sqft434 King David Dr, Linden, VA 22642For SaleMLS ID #VAWR2014690, JOAN CULBERTSON, Coldwell Banker Premier. Bright MLS
- $525,0003 bd2 ba1.9k sqft832 Winder Ct, Winchester, VA 22601For SaleMLS ID #VAWI2009800, Barton Chasler, Realty ONE Group Old Towne. Bright MLS
- $524,0004 bd3 ba2.3k sqft116 McClure Way, Winchester, VA 22602For SaleMLS ID #VAFV2042394, Jenny Baird, Pearson Smith Realty, LLC. Bright MLS
- $524,9004 bd3 ba2.3k sqft105 Travis Ct, Winchester, VA 22602For SaleMLS ID #VAFV2042124, Tina Nichols, Samson Properties. Bright MLS
- $369,9002 bd2 ba1.2k sqft1856 Melvor Ln, Winchester, VA 22601For SaleMLS ID #VAWI2010706, Natasha Roberts, Realty ONE Group Old Towne. Bright MLS
- $420,0004 bd3 ba1.7k sqft101 Charlton Rd, Winchester, VA 22602For SaleMLS ID #VAFV2042768, RoxAnn Grimes, RE/MAX Roots. Bright MLS
- $414,9003 bd3 ba2.2k sqft5487 Summit Point Rd, Charles Town, WV 25414For SaleMLS ID #WVJF2024900, Meredith Smith, Samson Properties. Bright MLS
- $485,0003 bd2 ba1.8k sqft206 Ivy Hill Ct, Stephens City, VA 22655For SaleMLS ID #VAFV2043028, Leah Clowser, RE/MAX Roots. Bright MLS
- $495,0003 bd4 ba1.8k sqft516 Deer Creek Rd, Winchester, VA 22602For SaleMLS ID #VAFV2042498, Laura White, ERA Oakcrest Realty, Inc.. Bright MLS
- $359,9003 bd2 ba1.7k sqft601 Gray Ave, Winchester, VA 22601For SaleMLS ID #VAWI2010900, Walther Vasquez Johnson, Samson Properties. Bright MLS
- $550,0004 bd3 ba2.3k sqft219 Bentley Ave, Winchester, VA 22602For SaleMLS ID #VAFV2041884, Tiffany Hunter, ERA Oakcrest Realty, Inc.. Bright MLS
- $390,0005 bd2 ba1k sqft605 Dunlap St, Winchester, VA 22601For SaleMLS ID #VAWI2010260, Alexa Brown Brown, Spring Hill Real Estate, LLC.. Bright MLS
