Fall in love with this fully remodeled 3-bedroom, 2-bath home, where classic charm meets modern comfort. A white picket fence welcomes you home, and the beautifully updated interior delivers style throughout — top to bottom. The kitchen boasts upgraded appliances and abundant storage, while the downstairs bath is a true self-care retreat with a walk-in shower, large soaking tub, heated floors, and a dedicated vanity/makeup counter. The upstairs bath has also been newly remodeled. Outside, enjoy a nicely sized lot shaded by mature trees, a backyard fire pit perfect for cool evenings, two storage sheds, a detached garage, and RV parking. Move-in ready and full of character — this one won't last!
Pending
$350,000
209 W Elm St, Caldwell, ID 83605
3beds
2baths
1,475sqft
Single Family Residence
Built in 1947
10,018 Square Feet Lot
$348,100 Zestimate®
$237/sqft
$-- HOA
What's special
Rv parkingDetached garageTwo storage shedsBeautifully updated interiorWalk-in showerAbundant storageUpgraded appliances
- 47 days
- 104
- 5
Likely to sell faster than
Zillow last checked:
Listing updated:
Listed by:
Jan Larison Cell:208-870-5259,
exp Realty, LLC,
Talon Sudbeck 208-249-2723,
exp Realty, LLC
Source: IMLS,MLS#: 99001122
Facts & features
Interior
Bedrooms & bathrooms
- Bedrooms: 3
- Bathrooms: 2
- Main level bathrooms: 1
- Main level bedrooms: 2
Primary bedroom
- Level: Lower
Bedroom 2
- Level: Main
Bedroom 3
- Level: Main
Heating
- Natural Gas
Cooling
- Central Air
Appliances
- Included: Electric Water Heater, Dishwasher, Disposal, Microwave, Oven/Range Freestanding, Refrigerator
Features
- Bath-Master, Walk-In Closet(s), Pantry, Kitchen Island, Number of Baths Main Level: 1, Number of Baths Below Grade: 1
- Has basement: No
- Has fireplace: Yes
- Fireplace features: Insert
Interior area
- Total structure area: 1,475
- Total interior livable area: 1,475 sqft
- Finished area above ground: 785
- Finished area below ground: 690
Property
Parking
- Total spaces: 1
- Parking features: Detached, RV Access/Parking, Alley Access
- Garage spaces: 1
Features
- Levels: Single with Below Grade
- Fencing: Full,Wood
Lot
- Size: 10,018 Square Feet
- Features: 10000 SF - .49 AC, Irrigation Available, Auto Sprinkler System, Irrigation Sprinkler System
Details
- Parcel number: R0236800000
Construction
Type & style
- Home type: SingleFamily
- Property subtype: Single Family Residence
Materials
- Stucco
- Roof: Composition
Condition
- Year built: 1947
Utilities & green energy
- Water: Public
- Utilities for property: Sewer Connected
Community & HOA
Community
- Subdivision: Graves & Johnso
Location
- Region: Caldwell
Financial & listing details
- Price per square foot: $237/sqft
- Tax assessed value: $280,300
- Annual tax amount: $1,004
- Date on market: 9/17/2026
- Listing terms: Cash,Consider All,Conventional,FHA,VA Loan
- Ownership: Fee Simple
Estimated market value
$348,100
$331,000 - $366,000
$2,020/mo
Price history
Price history is unavailable.
Public tax history
| Year | Property taxes | Tax assessment |
|---|---|---|
| 2025 | $1,005 +31.5% | $280,300 +12.8% |
| 2024 | $764 -22.4% | $248,600 -5.7% |
| 2023 | $984 -24% | $263,600 -11.1% |
| 2022 | $1,295 +4.9% | $296,600 +48.4% |
| 2021 | $1,235 -48.3% | $199,900 +24.9% |
| 2020 | $2,389 -7.2% | $160,100 +13.5% |
| 2019 | $2,576 +31.9% | $141,000 +40.7% |
| 2017 | $1,952 +10.2% | $100,200 |
| 2016 | $1,771 | -- |
| 2015 | $1,771 +15.1% | -- |
| 2014 | $1,538 | $73,600 |
| 2013 | -- | -- |
| 2012 | -- | -- |
| 2011 | -- | -- |
| 2010 | -- | -- |
| 2007 | -- | -- |
| 2006 | -- | -- |
| 2005 | -- | $64,100 |
| 2004 | -- | $64,100 +3.6% |
| 2003 | -- | $61,900 |
| 2002 | -- | $61,900 |
Find assessor info on the county website
Monthly payment
Est. payment
Payment breakdown
Explore the cost of this home by adjusting the details. Changes won't be saved.Climate risks
Neighborhood: 83605
Nearby schools
Schools provided by the listing agent
- Elementary: Lincoln
- Middle: Jefferson
- High: Caldwell
- District: Caldwell School District #132
Source: IMLS. This data may not be complete. We recommend contacting the local school district to confirm school assignments for this home.

Similar homes
- $370,0003 bd2 ba1.9k sqft508 E Ash St, Caldwell, ID 83605Active
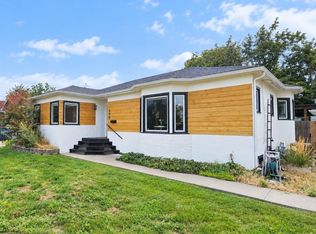 MLS ID #99004240, Holly Hughes, Homes of Idaho. IMLS
- $374,9004 bd2 ba1.7k sqft2008 Colorado Ave, Caldwell, ID 83605Active
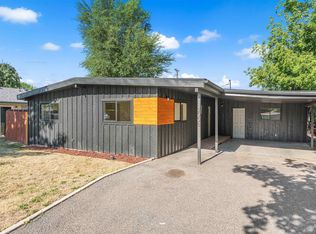 MLS ID #99001793, Arrow Tallman, Keller Williams Realty Boise. IMLS
- $410,0004 bd2 ba1.4k sqft2619 S Ohio Ave, Caldwell, ID 83605Active
 MLS ID #99004046, Julia Ruis, Homes of Idaho. IMLS
- $399,9003 bd2 ba1.5k sqft19690 Cumberland Way, Caldwell, ID 83605Active
 MLS ID #98998623, Chelsey Fabian, Silvercreek Realty Group. IMLS
