Perched above the surrounding neighborhood with sweeping 180-degree views of San Pedro Harbor, this beautifully updated Rancho Palos Verdes home offers an exceptional combination of coastal scenery, privacy, and versatility. Situated on a desirable 6,138-square-foot corner lot, this 3-bedroom, 2.5-bathroom residence features 1,840 square feet of inviting living space, generous outdoor areas, and a detached garage with exciting potential.
The home's elevated position takes full advantage of its spectacular setting, with the upstairs kitchen and living areas showcasing panoramic harbor views. A sliding glass door opens to an outdoor patio, creating a seamless connection between indoor living and the breathtaking scenery. Whether enjoying morning coffee or entertaining guests, this remarkable vantage point brings the beauty of the coastline into everyday living.
Inside, tasteful updates blend comfort and style. The kitchen features granite countertops and stainless steel appliances, while hardwood flooring in select areas adds warmth and character. Soaring ceilings upstairs create an open, airy atmosphere, and air conditioning provides year-round comfort. The spacious primary suite offers a relaxing retreat with a generously sized bathroom featuring a Jacuzzi soaking tub.
Outside, grassy front and back lawns provide inviting spaces for entertaining, gardening, or enjoying the Southern California sunshine. The detached garage is another standout feature, offering more than 500 square feet of space, including an additional area currently used as a workshop. Its separate structure and generous footprint present an intriguing opportunity for a potential accessory dwelling unit (ADU), subject to city approvals and applicable requirements.
The location offers convenient access to the best of the Palos Verdes Peninsula. Situated within the Palos Verdes Peninsula Unified School District, the property is a short drive from shopping, dining, grocery stores, and entertainment along the Western Avenue corridor, including Trader Joe's and local theaters. Nearby parks, dog-friendly recreation areas, and scenic hiking trails offer opportunities to explore the Peninsula's beautiful coastal and hillside landscapes.
With panoramic harbor views, an elevated setting, updated interiors, generous outdoor space, and a detached garage with ADU potential, this home captures the appeal of Rancho Palos Verdes living.
For sale
Listed by: Garrison Team Real Estate • Garrison Comstock • Contact: 310-220-4931
$1,295,000
2091 Jaybrook Dr, Rancho Palos Verdes, CA 90275
3beds
1,840sqft
Single Family Residence
Built in 1950
6,138 Square Feet Lot
$1,274,400 Zestimate®
$704/sqft
$-- HOA
What's special
- 2 days
- 432
- 53
Likely to sell faster than
Zillow last checked:
Listing updated:
Listed by:
Garrison Comstock DRE #01895704 310-220-4931,
Garrison Team Real Estate
Source: CRMLS,MLS#: PV26218866 Originating MLS: California Regional MLS
Originating MLS: California Regional MLSFacts & features
Interior
Bedrooms & bathrooms
- Bedrooms: 3
- Bathrooms: 3
- Full bathrooms: 2
- 1/2 bathrooms: 1
- Main level bathrooms: 2
- Main level bedrooms: 3
Rooms
- Room types: Bedroom, Den, Entry/Foyer, Family Room, Kitchen, Laundry, Living Room, Primary Bathroom, Primary Bedroom, Other, Dining Room
Primary bedroom
- Features: Primary Suite
Primary bedroom
- Features: Main Level Primary
Bedroom
- Features: Bedroom on Main Level
Bathroom
- Features: Bathtub, Dual Sinks, Granite Counters, Jetted Tub, Remodeled, Upgraded
Kitchen
- Features: Granite Counters
Other
- Features: Walk-In Closet(s)
Heating
- Central
Cooling
- Central Air
Appliances
- Included: Dishwasher, Electric Range, Gas Oven, Gas Range, Refrigerator, Water To Refrigerator, Water Heater
- Laundry: Washer Hookup, Electric Dryer Hookup, Gas Dryer Hookup, Laundry Closet
Features
- Beamed Ceilings, Built-in Features, Balcony, Cathedral Ceiling(s), Separate/Formal Dining Room, Granite Counters, Recessed Lighting, Bedroom on Main Level, Main Level Primary, Primary Suite, Walk-In Closet(s)
- Flooring: Carpet, Tile, Wood
- Windows: Double Pane Windows, Insulated Windows, Plantation Shutters
- Has fireplace: Yes
- Fireplace features: Primary Bedroom
- Common walls with other units/homes: No Common Walls
Interior area
- Total interior livable area: 1,840 sqft
Property
Parking
- Total spaces: 4
- Parking features: Garage, Private
- Garage spaces: 2
- Uncovered spaces: 2
Features
- Levels: Two
- Stories: 2
- Entry location: Front Door
- Patio & porch: Rear Porch, Concrete, Deck, Front Porch, Porch, Screened
- Pool features: None
- Spa features: None
- Fencing: Vinyl
- Has view: Yes
- View description: Bay, Bridge(s), City Lights, Coastline, Marina, Ocean, Panoramic
- Has water view: Yes
- Water view: Bay,Coastline,Marina,Ocean
Lot
- Size: 6,138 Square Feet
- Features: Back Yard, Corner Lot, Front Yard, Garden, Sprinklers In Rear, Lawn, Landscaped, Rectangular Lot, Yard
Details
- Additional structures: Storage, Workshop
- Parcel number: 7550016020
- Special conditions: Standard
Construction
Type & style
- Home type: SingleFamily
- Property subtype: Single Family Residence
Materials
- Copper Plumbing
- Foundation: Raised
Condition
- Turnkey
- New construction: No
- Year built: 1950
Utilities & green energy
- Sewer: Public Sewer
- Water: Public
- Utilities for property: Cable Connected, Electricity Connected, Natural Gas Connected, Phone Connected, Sewer Connected, Water Connected
Community & HOA
Community
- Features: Biking, Curbs, Dog Park, Gutter(s), Hiking, Park, Storm Drain(s), Suburban
- Security: Carbon Monoxide Detector(s), Smoke Detector(s)
Location
- Region: Rancho Palos Verdes
Financial & listing details
- Price per square foot: $704/sqft
- Tax assessed value: $797,135
- Date on market: 10/12/2026
- Cumulative days on market: 2 days
- Listing terms: Submit
- Road surface type: Paved
Estimated market value
$1,274,400
$1.21M - $1.34M
$5,567/mo
Price history
| Date | Event | Price |
|---|---|---|
| 10/13/2026 | Listed for sale | $1,295,000+112.3%$704/sqft |
Source:  CRMLS #PV26218866 Report a problem CRMLS #PV26218866 Report a problem | ||
| 5/19/2011 | Sold | $610,000-7.4%$332/sqft |
Source: Public Record Report a problem | ||
| 4/8/2011 | Price change | $659,000-3.8%$358/sqft |
Source: The Real Estate Group #S11036329 Report a problem | ||
| 3/31/2011 | Price change | $685,000-4.2%$372/sqft |
Source: The Real Estate Group #S11036329 Report a problem | ||
| 3/24/2011 | Listed for sale | $715,000$389/sqft |
Source: The Real Estate Group #S11036329 Report a problem | ||
Public tax history
| Year | Property taxes | Tax assessment |
|---|---|---|
| 2026 | -- | $797,135 +2% |
| 2025 | $10,032 +3.7% | $781,506 +2% |
| 2024 | $9,675 +2.9% | $766,183 +2% |
| 2023 | $9,407 +5.2% | $751,161 +2% |
| 2022 | $8,945 +1.1% | $736,433 +2% |
| 2021 | $8,844 -0.8% | $721,994 +1% |
| 2020 | $8,919 | $714,592 +2% |
| 2019 | $8,919 +5.8% | $700,581 +2% |
| 2018 | $8,427 | $686,845 +2% |
| 2017 | $8,427 +2.1% | $673,378 +2% |
| 2016 | $8,255 +2.2% | $660,175 +1.5% |
| 2015 | $8,075 +0.2% | $650,260 +2% |
| 2014 | $8,062 | $637,524 +2.5% |
| 2012 | -- | $622,200 -6.8% |
| 2011 | -- | $667,846 +0.8% |
| 2010 | -- | $662,856 -0.2% |
| 2009 | -- | $664,432 +2% |
| 2008 | -- | $651,405 +2% |
| 2007 | -- | $638,633 +2% |
| 2006 | -- | $626,112 |
| 2005 | -- | $626,112 +4% |
| 2004 | -- | $601,800 +511.9% |
| 2003 | -- | $98,350 +2% |
| 2002 | -- | $96,423 +4% |
| 2000 | -- | $92,680 |
Find assessor info on the county website
Monthly payment
Est. payment
Payment breakdown
Explore the cost of this home by adjusting the details. Changes won't be saved.Climate risks
Neighborhood: 90275
- $938,0001 bd1 ba1k sqft2085 Jaybrook Dr, Rancho Palos Verdes, CA 90275Off Market
- $1,473,0004 bd3 ba2.5k sqft2113 Trudie Dr, Rancho Palos Verdes, CA 90275Off Market
- $1,170,8004 bd2 ba1.9k sqft2079 Jaybrook Dr, Rancho Palos Verdes, CA 90275Off Market
- $1,442,1004 bd3 ba3k sqft2119 Trudie Dr, Rancho Palos Verdes, CA 90275Off Market
Similar homes
- $1,399,0004 bd3 ba1.8k sqft2011 W Crestwood St, Rancho Palos Verdes, CA 90275For Sale
 MLS ID #SB26144982, Jamielyn Shierry, DC Real Estate Group. CRMLS
 - $1,249,9003 bd3 ba2k sqft2126 W Rockinghorse Rd, Rancho Palos Verdes, CA 90275For Sale
 MLS ID #SB26177438, Fred DiBernardo, Fred DiBernardo. CRMLS
 - $1,275,0003 bd2 ba1.7k sqft325 N Trotwood Ave, San Pedro, CA 90732For Sale
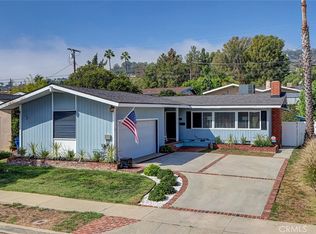 MLS ID #SB26204046, Zachary Aaronson, DOMO Real Estate. CRMLS
 - $1,225,0003 bd2 ba1.8k sqft1706 Miracosta St, San Pedro, CA 90732For Sale
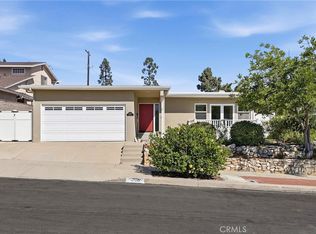 MLS ID #RS26204413, Keisha Blanks, Brown House Realty. CRMLS
