Beautiful, newly built upscale condominium in Rockbridge Cove Annex. Features master suite on main floor. extra large tile shower, and tile floor. Spacious closets with built-in shelves. Beautiful large kitchen with soft close drawers and cabinets and large island. Lovely arched openings and glass transoms over doors. Nice screened patio.
Under contract - not showing
$445,000
2092 Leamington Ln Lot 72, Murfreesboro, TN 37130
3beds
2,275sqft
:
Get pre-qualified$2,941/mo
Townhouse, Residential, Condominium
Built in 2025
-- sqft lot
$-- Zestimate®
$196/sqft
$250/mo HOA
What's special
- 53 days |
- 43 |
- 3 |
Zillow last checked:
Listing updated:
Listed by:
Jimmy Morris 615-477-2328,
Exit Realty Bob Lamb & Associates 615-896-5656
Source: RealTracs MLS as distributed by MLS GRID,MLS#: 3242985
Facts & features
Interior
Bedrooms & bathrooms
- Bedrooms: 3
- Bathrooms: 3
- Full bathrooms: 2
- 1/2 bathrooms: 1
- Main level bedrooms: 1
Bedroom 1
- Features: Full Bath
- Level: Full Bath
- Area: 240 Square Feet
- Dimensions: 15x16
Bedroom 2
- Features: Walk-In Closet(s)
- Level: Walk-In Closet(s)
- Area: 182 Square Feet
- Dimensions: 13x14
Bedroom 3
- Features: Walk-In Closet(s)
- Level: Walk-In Closet(s)
- Area: 224 Square Feet
- Dimensions: 14x16
Primary bathroom
- Features: Primary Bedroom
- Level: Primary Bedroom
Kitchen
- Features: Pantry
- Level: Pantry
- Area: 154 Square Feet
- Dimensions: 11x14
Living room
- Features: Great Room
- Level: Great Room
- Area: 234 Square Feet
- Dimensions: 13x18
Heating
- Central, Electric
Cooling
- Central Air, Electric
Appliances
- Included: Dishwasher, Disposal, Microwave, Stainless Steel Appliance(s)
- Laundry: Electric Dryer Hookup, Washer Hookup
Features
- Flooring: Carpet, Laminate, Tile
- Basement: None
- Has fireplace: No
Interior area
- Total structure area: 2,275
- Total interior livable area: 2,275 sqft
- Finished area above ground: 2,275
Property
Parking
- Total spaces: 2
- Parking features: Garage Door Opener, Garage Faces Front
- Attached garage spaces: 2
Features
- Levels: Two
- Stories: 2
- Patio & porch: Patio, Screened
- Fencing: Back Yard
Lot
- Features: Zero Lot Line
- Topography: Zero Lot Line
Details
- Parcel number: 081J C 01600 R0136322
- Special conditions: Standard
- Other equipment: Irrigation System
Construction
Type & style
- Home type: Townhouse
- Property subtype: Townhouse, Residential, Condominium
- Attached to another structure: Yes
Materials
- Hardboard Siding, Brick, Stone, Vinyl Siding
- Roof: Asphalt
Condition
- New construction: Yes
- Year built: 2025
Utilities & green energy
- Sewer: Public Sewer
- Water: Public
- Utilities for property: Electricity Available, Water Available, Cable Connected
Community & HOA
Community
- Security: Smoke Detector(s)
- Subdivision: Rockbridge Annex
HOA
- Has HOA: Yes
- Services included: Maintenance Structure, Maintenance Grounds
- HOA fee: $250 monthly
- Second HOA fee: $275 one time
Location
- Region: Murfreesboro
Financial & listing details
- Price per square foot: $196/sqft
- Annual tax amount: $1
- Date on market: 6/15/2026
- Date available: 11/30/2025
- Electric utility on property: Yes
Estimated market value
Not available
Estimated sales range
Not available
Not available
Price history
| Date | Event | Price |
|---|---|---|
| 7/17/2026 | Pending sale | $445,000$196/sqft |
Source:  RealTracs MLS as distributed by MLS GRID #3242985 Report a problem RealTracs MLS as distributed by MLS GRID #3242985 Report a problem | ||
| 6/15/2026 | Listed for sale | $445,000-1.1%$196/sqft |
Source: RealTracs MLS as distributed by MLS GRID #3242985 Report a problem | ||
| 6/5/2026 | Listing removed | $450,000$198/sqft |
Source: RealTracs MLS as distributed by MLS GRID #3059018 Report a problem | ||
| 5/16/2026 | Listed for sale | $450,000$198/sqft |
Source: RealTracs MLS as distributed by MLS GRID #3059018 Report a problem | ||
| 3/10/2026 | Pending sale | $450,000$198/sqft |
Source: RealTracs MLS as distributed by MLS GRID #3059018 Report a problem | ||
| 12/6/2025 | Listed for sale | $450,000$198/sqft |
Source: RealTracs MLS as distributed by MLS GRID #3059018 Report a problem | ||
Public tax history
Tax history is unavailable.
Monthly payment
Est. payment
Payment breakdown
Explore the cost of this home by adjusting the details. Changes won't be saved.Climate risks
Neighborhood: 37130
Nearby schools
GreatSchools rating
- 6/10John Pittard Elementary SchoolGrades: PK-6Distance: 0.8 mi
- 8/10Oakland Middle SchoolGrades: 6-8Distance: 0.8 mi
- 8/10Oakland High SchoolGrades: 9-12Distance: 0.6 mi
Schools provided by the listing agent
- Elementary: John Pittard Elementary
- Middle: Oakland Middle School
- High: Oakland High School
Source: RealTracs MLS as distributed by MLS GRID. This data may not be complete. We recommend contacting the local school district to confirm school assignments for this home.
- $460,3002 bd2 ba1.8k sqft2103 Palmetto Ln, Murfreesboro, TN 37130Off Market
- $435,000-- bd-- ba-- sqft2098 Leamington Ln, Murfreesboro, TN 37130Sold
- $444,9903 bd3 ba2.2k sqft2096 Leamington Ln, Murfreesboro, TN 37130For Sale

- $419,000-- bd-- ba-- sqft2090 Leamington Ln, Murfreesboro, TN 37130Sold
- $10,000-- bd-- ba-- sqft2086 Leamington Ln, Murfreesboro, TN 37130Off Market
- $450,0003 bd3 ba2.2k sqft2094 Leamington Ln, Murfreesboro, TN 37130Sold
- $443,6003 bd3 ba2.2k sqft2092 Leamington Ln, Murfreesboro, TN 37130Off Market
- $10,000-- bd-- ba-- sqft2080 Leamington Ln, Murfreesboro, TN 37130Off Market
- $10,000-- bd-- ba-- sqft2078 Leamington Ln, Murfreesboro, TN 37130Off Market
A local agent can set up tours, give advice and negotiate with sellers.
A local lender can help you make sure your offer is ready when you are.
Similar homes
- $374,9003 bd3 ba2k sqft2919 Suzanne Landon Dr, Murfreesboro, TN 37130For Sale
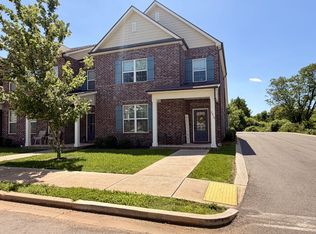
 MLS ID #3230226, David Estes. RealTracs MLS as distributed by MLS GRID
 - $439,0003 bd3 ba2.3k sqft1420 Suzanne Dr Lot 71, Murfreesboro, TN 37128New Construction
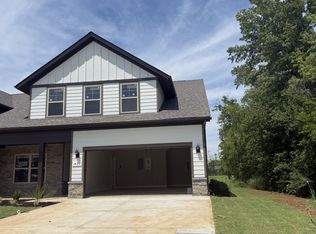 RealTracs MLS as distributed by MLS GRID
 - $435,0003 bd3 ba2.3k sqft1422 Suzanne Dr Lot 70, Murfreesboro, TN 37128New Construction
 RealTracs MLS as distributed by MLS GRID
 - $454,9003 bd3 ba2.2k sqft2409 Auldridge Dr, Christiana, TN 37037For Sale
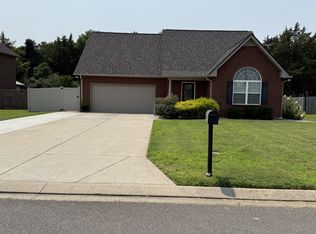 MLS ID #3314869, Ann C. Kail. RealTracs MLS as distributed by MLS GRID
 - $439,0003 bd3 ba2.3k sqft1420 Suzanne Dr, Murfreesboro, TN 37128New ConstructionOle South Properties
- $435,0003 bd3 ba2.3k sqft1438 Suzanne Dr Lot 43, Murfreesboro, TN 37128New ConstructionRealTracs MLS as distributed by MLS GRID
- $439,0003 bd3 ba2.3k sqft1440 Suzanne Dr Lot 42, Murfreesboro, TN 37128New ConstructionRealTracs MLS as distributed by MLS GRID
- $435,0003 bd3 ba2.3k sqft1422 Suzanne Dr, Murfreesboro, TN 37128New ConstructionOle South Properties
- $459,9005 bd3 ba2.5k sqft534 Samuel Lee Ln, Murfreesboro, TN 37127For SaleMLS ID #3336095, Mina Adib. RealTracs MLS as distributed by MLS GRID
- $389,9004 bd4 ba2.3k sqft5628 Maples Retreat Dr, Murfreesboro, TN 37127For SaleMLS ID #3305985, Amy R. Mabry. RealTracs MLS as distributed by MLS GRID
- $435,0003 bd3 ba2.3k sqft1438 Suzanne Dr, Murfreesboro, TN 37128New ConstructionOle South Properties
- $439,0003 bd3 ba2.3k sqft1440 Suzanne Dr, Murfreesboro, TN 37128New ConstructionOle South Properties
- $449,9904 bd3 ba2.1k sqft509 Crimper Ln Lot 171, Murfreesboro, TN 37128New ConstructionMLS ID #3123534, Chelsea Inman. RealTracs MLS as distributed by MLS GRID
- $445,9905 bd3 ba2.3k sqft4913 Clousden Way, Murfreesboro, TN 37129New ConstructionRealTracs MLS as distributed by MLS GRID
- $394,9993 bd3 ba1.7k sqft2718 Willowoak Trl #2503, Murfreesboro, TN 37129New ConstructionAshton Woods Homes
- $432,9003 bd3 ba1.8k sqft2227 Barringer Ln Lot 108, Murfreesboro, TN 37128New ConstructionMLS ID #3251475, Trey Randolph. RealTracs MLS as distributed by MLS GRID
- $409,9003 bd3 ba1.7k sqft1906 Gracie Bug Loop, Murfreesboro, TN 37128New ConstructionMLS ID #2803248, Lane Wommack. RealTracs MLS as distributed by MLS GRID
- $540,0004 bd3 ba2.3k sqft303 Edna May Dr, Murfreesboro, TN 37128For SaleMLS ID #3302569, Donald Stewart. RealTracs MLS as distributed by MLS GRID
- $455,0003 bd3 ba2k sqft3300 Curie Cir Lot 683, Christiana, TN 37037New ConstructionMLS ID #3268565, Elizabeth Walker. RealTracs MLS as distributed by MLS GRID
- $465,0003 bd3 ba2.2k sqft3726 Elene Way, Murfreesboro, TN 37129For SaleMLS ID #3058732, Gary Bourque. RealTracs MLS as distributed by MLS GRID
