Enjoy privacy, space and Hill Country living at 2092 Stallion Springs Dr in Fischer. Situated on approximately 0.89 acres, this property offers a tucked-away setting where side and rear neighbors are not visible, creating a wonderful sense of privacy. The property is fully fenced and cross-fenced with a remote-controlled entry gate, plus a 50-amp RV hookup-perfect for RV owners, extra parking or guests. Inside, the single-story home features a comfortable living area with a wood-burning fireplace, an open kitchen with granite countertops and stainless-steel appliances, and a split-bedroom layout. Tile, laminate and carpet flooring are found throughout the home. The primary suite includes a jetted tub for relaxing at the end of the day. Outside, enjoy mature trees, plenty of usable outdoor space and the peaceful Hill Country surroundings. Conveniently located near Canyon Lake High School and just minutes from Canyon Lake. A great combination of privacy, usable land, RV accommodations and gated access in the heart of the Texas Hill Country.
For sale
$350,000
2092 STALLION SPRINGS DR, Fischer, TX 78623
3beds
1,490sqft
Single Family Residence
Built in 2007
0.89 Acres Lot
$341,500 Zestimate®
$235/sqft
$-- HOA
What's special
Wood-burning fireplaceStainless-steel appliancesPeaceful hill country surroundingsGranite countertopsTucked-away settingOpen kitchenJetted tub
- 1 day
- 258
- 36
Zillow last checked:
Listing updated:
Listed by:
Amy McKeithen TREC #680165 (830) 515-2100,
Orchard Brokerage
Source: LERA MLS,MLS#: 2015123
Facts & features
Interior
Bedrooms & bathrooms
- Bedrooms: 3
- Bathrooms: 2
- Full bathrooms: 2
Primary bedroom
- Area: 196
- Dimensions: 14 x 14
Bedroom 2
- Area: 150
- Dimensions: 10 x 15
Bedroom 3
- Area: 140
- Dimensions: 10 x 14
Primary bathroom
- Features: Shower Only, Double Vanity
- Area: 70
- Dimensions: 5 x 14
Dining room
- Area: 96
- Dimensions: 12 x 8
Kitchen
- Area: 192
- Dimensions: 16 x 12
Living room
- Area: 272
- Dimensions: 16 x 17
Heating
- Central, Electric
Cooling
- Central Air
Appliances
- Included: Cooktop, Range
- Laundry: Washer Hookup, Dryer Connection
Features
- One Living Area, Master Downstairs, Ceiling Fan(s)
- Flooring: Carpet, Linoleum
- Has basement: No
- Number of fireplaces: 1
- Fireplace features: One, Living Room, Wood Burning
Interior area
- Total interior livable area: 1,490 sqft
Video & virtual tour
Property
Parking
- Total spaces: 3
- Parking features: Two Car Garage, Detached, One Car Carport
- Garage spaces: 2
- Carport spaces: 1
- Covered spaces: 3
Features
- Levels: One
- Stories: 1
- Patio & porch: Deck
- Pool features: None
- Fencing: Wire
Lot
- Size: 0.89 Acres
- Features: Cul-De-Sac
- Residential vegetation: Mature Trees
Details
- Parcel number: 520115019500
Construction
Type & style
- Home type: SingleFamily
- Property subtype: Single Family Residence
Materials
- Wood Siding
- Foundation: Slab
- Roof: Composition
Condition
- Pre-Owned
- New construction: No
- Year built: 2007
Utilities & green energy
- Water: Private Well
Community & HOA
Community
- Features: None
- Subdivision: Stallion Springs
Location
- Region: Fischer
Financial & listing details
- Price per square foot: $235/sqft
- Tax assessed value: $304,760
- Annual tax amount: $4,570
- Price range: $350K - $350K
- Date on market: 9/9/2026
- Cumulative days on market: 2 days
- Listing terms: Conventional,FHA,VA Loan
Estimated market value
$341,500
$324,000 - $359,000
$2,187/mo
Price history
| Date | Event | Price |
|---|---|---|
| 9/9/2026 | Listed for sale | $350,000$235/sqft |
Source:  LERA MLS #2015123 Report a problem LERA MLS #2015123 Report a problem | ||
| 1/14/2008 | Sold | -- |
Source: LERA MLS #657057 Report a problem | ||
Public tax history
| Year | Property taxes | Tax assessment |
|---|---|---|
| 2025 | $480 +4.6% | $247,111 +10% |
| 2024 | $459 +3.9% | $224,646 +10% |
| 2023 | $442 -67.7% | $204,224 +10% |
| 2022 | $1,366 -1.6% | $185,658 +10% |
| 2021 | $1,388 -0.9% | $168,780 +0.1% |
| 2020 | $1,400 -1.2% | $168,690 -4% |
| 2019 | $1,417 +1.9% | $175,648 +10% |
| 2018 | $1,390 | $159,680 -4.3% |
| 2017 | -- | $166,820 +9.7% |
| 2016 | $1,349 -7.5% | $152,060 +4.2% |
| 2015 | $1,458 | $145,950 +6.7% |
| 2014 | $1,458 | $136,830 +15% |
| 2013 | -- | $118,970 -7.4% |
| 2012 | -- | $128,450 -8.4% |
| 2011 | -- | $140,290 -5.7% |
| 2010 | -- | $148,740 -2.5% |
| 2009 | -- | $152,570 |
| 2008 | -- | -- |
| 2003 | -- | -- |
| 2002 | -- | -- |
| 2001 | -- | -- |
| 2000 | -- | $11,570 |
Find assessor info on the county website
Monthly payment
Est. payment
Payment breakdown
Explore the cost of this home by adjusting the details. Changes won't be saved.Climate risks
Neighborhood: 78623
Nearby schools
Schools provided by the listing agent
- Elementary: Rebecca Creek
- Middle: Mountain Valley
- High: Canyon Lake
- District: Comal
Source: LERA MLS. This data may not be complete. We recommend contacting the local school district to confirm school assignments for this home.


Similar homes
- $375,0003 bd2 ba1.3k sqft646 Appaloosa Dr, Fischer, TX 78623Active
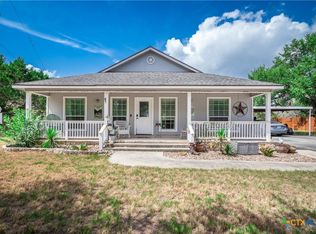
 MLS ID #622692, Christopher Watters, Watters International Realty. Central Texas MLS
 - $316,5002 bd2 ba1.1k sqft360 Morgan Ct, Fischer, TX 78623Active
 MLS ID #611205, John Whitby, Real Broker, LLC. Central Texas MLS
 - $419,9003 bd2 ba1.8k sqft1184 Summit Blf, Canyon Lake, TX 78133Active
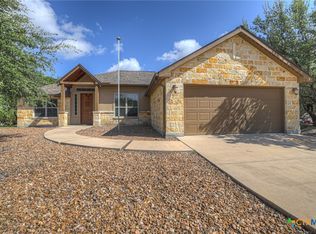 MLS ID #624963, Justian Sullivan, Sullivan Hill Country Properti. Central Texas MLS
 - $365,9003 bd2 ba1.5k sqft1421 Cottonwood Rd, Fischer, TX 78623Active
 MLS ID #613500, Kristi Dunlap Smith, Fathom Realty, LLC. Central Texas MLS
 - $368,9003 bd2 ba1.5k sqft1060 POPLAR CT, Fischer, TX 78623For Sale
 MLS ID #1963408, Sandra Hybner TREC #833547, Reliance Residential Realty -. LERA MLS
 - $399,9003 bd2 ba1.7k sqft1041 MADRONE RD, Fischer, TX 78623For SaleMLS ID #1991608, Cheryl Carpenter-Bourgeois TREC #695906, LPT Realty, LLC. LERA MLS
- $349,9003 bd2 ba1.6k sqft911 Heritage Hl, Canyon Lake, TX 78133ActiveMLS ID #594791, Stephanie Jameson, Jameson Real Estate. Central Texas MLS
- $325,0004 bd2 ba2k sqft410 DUCK MOUNTAIN LN, Canyon Lake, TX 78133For SaleMLS ID #2015183, Shelley Neuman TREC #827451, Real Broker, LLC. LERA MLS
- $354,9002 bd1 ba1.4k sqft660 Possum Tree, Fischer, TX 78623For SaleMLS ID #2005715, Brittany Bailey TREC #565961, Sky Realty. LERA MLS
- $297,5003 bd2 ba1.3k sqft946 Cypress Dr, Canyon Lake, TX 78133For SaleMLS ID #2015637, Britany Morris TREC #836429, JB Goodwin, REALTORS. LERA MLS
- $370,0003 bd2 ba1.3k sqft11631 Fm 32, Fischer, TX 78623Active
 MLS ID #9716525, Shelli Beck, Compass RE Texas, LLC. Unlock MLS
 - $375,0003 bd2 ba1.5k sqft141 Arnold Dr, Canyon Lake, TX 78133ActiveMLS ID #615113, Dan S. Justus, Keller Williams Realty - SW. Central Texas MLS
- $460,0003 bd3 ba1.6k sqft1197 Spice Wood Rd, Fischer, TX 78623ActiveMLS ID #624816, Joy Flamer, All City San Antonio Registere. Central Texas MLS
- $375,0003 bd2 ba1.3k sqft2765 Rocky Ridge Loop, Canyon Lake, TX 78133For SaleMLS ID #1995422, Brenda Brock TREC #468809, Keller Williams Legacy. LERA MLS
- $375,0003 bd2 ba1.2k sqft141 Cody Court, Canyon Lake, TX 78133For Sale
 MLS ID #178956, Tricia Keith, Keller Williams Realty. HLMLS as distributed by MLS GRID
 - $320,0003 bd3 ba1.7k sqft626 April Dr, Canyon Lake, TX 78133ActiveMLS ID #620947, Louise Baumann, Century 21 Running S Realty. Central Texas MLS
- $420,0002 bd2 ba1.6k sqft1215 Agarita Dr, Fischer, TX 78623ActiveMLS ID #4071128, Joe Garcia, Realty United, LLC. Unlock MLS
- $399,9003 bd2 ba1.7k sqft111 Swallow Ct, Canyon Lake, TX 78133ActiveMLS ID #614578, Josephine Hickman, Coldwell Banker D'Ann Harper,. Central Texas MLS
- $387,5003 bd2 ba1.5k sqft1720 Rocky Ridge Loop, Canyon Lake, TX 78133ActiveMLS ID #615391, Crystal Unrue, Sullivan Hill Country Properti. Central Texas MLS
