Welcome to this beautifully crafted 3-bedroom, 2.5-bath townhome, where quality craftsmanship meets modern design. Built with attention to detail, this home features luxury vinyl plank (LVP) flooring throughout, stunning quartz countertops, and a waterfall kitchen island that serves as the centerpiece of the open living space. Abundant windows fill the home with natural light, creating a bright and inviting atmosphere. The bathrooms showcase elegant tile showers extending all the way to the ceiling, adding a touch of luxury to everyday living.
Conveniently located just minutes from Uptown Charlotte, you'll enjoy easy access to restaurants, shopping, entertainment, and I-85. With exciting new development taking place throughout the surrounding area, this location offers the perfect blend of convenience and opportunity.
Experience modern living, thoughtful design, and a location that keeps you connected to everything Charlotte has to offer. Schedule your showing today!
Coming soon-no show 10/15
$325,000
2093 Custer St, Charlotte, NC 28216
3beds
1,801sqft
Townhouse
Built in 2026
-- sqft lot
$-- Zestimate®
$180/sqft
$-- HOA
What's special
- --
- on Zillow
- 53
- views
- 4
- saves
Zillow last checked:
Listing updated:
Listed by:
Kevin Akers 580-917-6591,
EXP Realty LLC Ballantyne
Source: Canopy MLS as distributed by MLS GRID,MLS#: 4433469
Facts & features
Interior
Bedrooms & bathrooms
- Bedrooms: 3
- Bathrooms: 3
- Full bathrooms: 2
- 1/2 bathrooms: 1
Primary bedroom
- Level: Upper
Bedroom s
- Level: Upper
Bedroom s
- Level: Upper
Bathroom half
- Level: Main
Bathroom full
- Level: Upper
Bathroom full
- Level: Upper
Kitchen
- Level: Main
Living room
- Level: Main
Heating
- Central
Cooling
- Ceiling Fan(s), Central Air
Appliances
- Included: Dishwasher, Disposal, Electric Oven, Electric Range, Refrigerator
- Laundry: Inside
Features
- Flooring: Vinyl
- Has basement: No
Interior area
- Total structure area: 1,801
- Total interior livable area: 1,801 sqft
- Finished area above ground: 1,801
- Finished area below ground: 0
Property
Parking
- Parking features: Driveway
- Has uncovered spaces: Yes
Features
- Levels: Two
- Stories: 2
- Entry location: Main
Details
- Parcel number: 07503917
- Zoning: N2-B
- Special conditions: Standard
Construction
Type & style
- Home type: Townhouse
- Property subtype: Townhouse
Materials
- Hardboard Siding, Vinyl
- Foundation: Slab
Condition
- New construction: Yes
- Year built: 2026
Utilities & green energy
- Sewer: Public Sewer
- Water: City
Community & HOA
Community
- Subdivision: Lincoln Heights
Location
- Region: Charlotte
Financial & listing details
- Price per square foot: $180/sqft
- Tax assessed value: $77,600
- Date on market: 10/15/2026
- Road surface type: Paved
Estimated market value
Not available
Estimated sales range
Not available
Not available
Price history
Price history is unavailable.
Public tax history
Tax history is unavailable.
Monthly payment
Est. payment
Payment breakdown
Explore the cost of this home by adjusting the details. Changes won't be saved.Climate risks
Neighborhood: Lincoln Heights
Nearby schools
Schools provided by the listing agent
- Elementary: Bruns Avenue
- Middle: Ranson
- High: West Charlotte
Source: Canopy MLS as distributed by MLS GRID. This data may not be complete. We recommend contacting the local school district to confirm school assignments for this home.
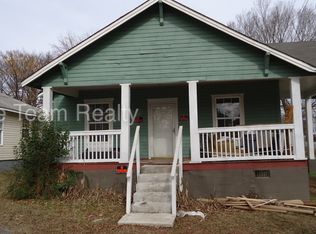

Similar homes
- $300,0004 bd3 ba2.5k sqft3012 Burbank Dr, Charlotte, NC 28216For Sale
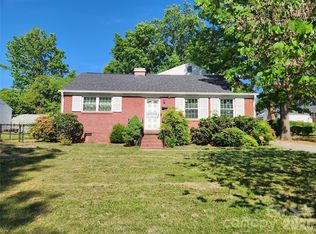
 MLS ID #4431557, Cheryl Martin, Bristol Investments, LLC. Canopy MLS as distributed by MLS GRID
 - $379,9003 bd2 ba1.2k sqft1929 Grier Ave, Charlotte, NC 28216For Sale
 MLS ID #4433679, Maxine Shaw McCravy, McCravy Realty Affiliates. Canopy MLS as distributed by MLS GRID
 - $319,9903 bd3 ba1.4k sqft222 Centre St, Charlotte, NC 28216New Construction
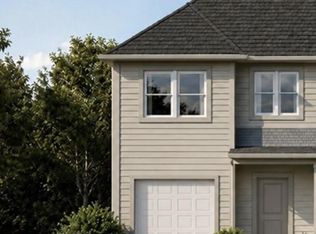 MLS ID #4423820, Kelly Simmons, Jurney & Associates Inc. Canopy MLS as distributed by MLS GRID
 - $328,9004 bd2 ba1.4k sqft1701 Irma St, Charlotte, NC 28216For Sale
 MLS ID #4413768, Sir Harrison, LPT Realty, LLC. Canopy MLS as distributed by MLS GRID
 - $319,9903 bd3 ba1.4k sqft218 Centre St, Charlotte, NC 28216New ConstructionMLS ID #4423793, Kelly Simmons, Jurney & Associates Inc. Canopy MLS as distributed by MLS GRID
- $278,5003 bd3 ba1.5k sqft2025 Custer St, Charlotte, NC 28216New ConstructionMLS ID #4390594, Angela Ambroise, Urban Roots Real Estate Advisors LLC. Canopy MLS as distributed by MLS GRID
- $278,5003 bd3 ba1.5k sqft2021 Custer St, Charlotte, NC 28216New ConstructionMLS ID #4390592, Angela Ambroise, Urban Roots Real Estate Advisors LLC. Canopy MLS as distributed by MLS GRID
- $278,5003 bd3 ba1.5k sqft2017 Custer St, Charlotte, NC 28216New ConstructionMLS ID #4390591, Angela Ambroise, Urban Roots Real Estate Advisors LLC. Canopy MLS as distributed by MLS GRID
- $278,5003 bd3 ba1.5k sqft2013 Custer St, Charlotte, NC 28216New ConstructionMLS ID #4390590, Angela Ambroise, Urban Roots Real Estate Advisors LLC. Canopy MLS as distributed by MLS GRID
- $349,0003 bd2 ba1.1k sqft2104 Saint Mark St, Charlotte, NC 28216For SaleMLS ID #4416689, Shelley Gilmore, Costello Real Estate and Investments LLC. Canopy MLS as distributed by MLS GRID
- $320,0003 bd3 ba2.2k sqft1717 Woodvalley Dr, Charlotte, NC 28216For SaleMLS ID #4342546, Sandra Norman, Highgarden Real Estate. Canopy MLS as distributed by MLS GRID
- $315,0003 bd3 ba1.5k sqft2025 Bishop Madison Ln #9, Charlotte, NC 28216New ConstructionMLS ID #4415261, Natalie Miles, EXP Realty LLC. Canopy MLS as distributed by MLS GRID
- $285,0004 bd2 ba1.2k sqft2107 Custer St, Charlotte, NC 28216For SaleMLS ID #4416781, Jenny Hoang, NorthGroup Real Estate LLC. Canopy MLS as distributed by MLS GRID
- $315,0003 bd2 ba922 sqft2815 Southwest Blvd, Charlotte, NC 28216For SaleMLS ID #4397428, Tha Tang, Realty One Group Revolution. Canopy MLS as distributed by MLS GRID
- $285,0004 bd2 ba1.3k sqft1812 Catherine Simmons Ave #1 & 2, Charlotte, NC 28216For SaleMLS ID #4420162, Heidi Thorne, My Home CLT. Canopy MLS as distributed by MLS GRID
- $359,9003 bd3 ba1.8k sqft711 Pennsylvania Ave, Charlotte, NC 28216New ConstructionMLS ID #4408905, Tanya Brown, Berkshire Hathaway HomeServices Carolinas Realty. Canopy MLS as distributed by MLS GRID
- $360,0004 bd2 ba1.3k sqft2021 Lasalle St, Charlotte, NC 28216For SaleMLS ID #4390902, George Joseph, KJ Realty LLC. Canopy MLS as distributed by MLS GRID
- $359,9003 bd3 ba1.8k sqft709 Pennsylvania Ave, Charlotte, NC 28216New ConstructionMLS ID #4406385, Tanya Brown, Berkshire Hathaway HomeServices Carolinas Realty. Canopy MLS as distributed by MLS GRID
- $290,0005 bd3 ba1.4k sqft3308 Sutton Dr, Charlotte, NC 28216For SaleMLS ID #4411744, Zachary Harris, Charlottean Realty Company. Canopy MLS as distributed by MLS GRID
- $329,9002 bd2 ba1.1k sqft1411 Dean St, Charlotte, NC 28216For SaleMLS ID #4420724, Joshua Baradaran-Dilmaghani, White Stag Realty NC LLC. Canopy MLS as distributed by MLS GRID
