Opportunity meets timeless character in this spacious 1927 two-story home offering approximately 2,351 sq ft of living space on a 6,500 sq ft lot. Featuring 4 bedrooms and 2 bathrooms, this property presents an exceptional opportunity to restore, personalize, and create lasting value while preserving its classic architectural appeal. Inside, you'll find original wood flooring, abundant natural light, a welcoming living room with a brick fireplace, separate family and dining areas, and a flexible floor plan that provides space for everyday living, working from home, or entertaining. An additional office/flex space, dedicated laundry area, and generous storage further enhance the home's versatility. The kitchen offers ample cabinetry, laminate countertops, an island, pantry, breakfast area, and existing appliances, providing a functional layout ready for your personal vision. The spacious bedrooms and two full bathrooms offer comfortable accommodations, while the unfinished basement expands the possibilities with additional storage or future use, subject to buyer investigation and local requirements. Step outside to enjoy a large deck overlooking the fenced backyard. A detached rear structure provides exciting potential for a workshop, studio, storage, or future conversion possibilities, subject to buyer verification and applicable approvals. Driveway, attached garage, and additional street parking provide everyday convenience. Ideally located near parks, shopping, dining, recreation, public transportation, and major commuter routes, this property offers convenient access to many everyday amenities throughout the Hayward area. A rare opportunity for buyers seeking a home with character, generous living space, and outstanding potential to make it their own. Bring your vision and discover the possibilities this distinctive property has to offer.
Pending
$775,888
20940 Montgomery Ave, Hayward, CA 94541
4beds
2,351sqft
Residential, Single Family Residence
Built in 1927
6,500 Square Feet Lot
$767,800 Zestimate®
$330/sqft
$-- HOA
What's special
Fenced backyardAbundant natural lightDetached rear structureAttached garageBreakfast areaFlexible floor planExisting appliances
- 100 days
- 57
- 5
Zillow last checked:
Listing updated:
Listed by:
James Sun DRE #01878454 510-468-1795,
White Stone Realty Inc
Source: Bay East AOR,MLS#: 41141722
Facts & features
Interior
Bedrooms & bathrooms
- Bedrooms: 4
- Bathrooms: 2
- Full bathrooms: 1
- Partial bathrooms: 1
Rooms
- Room types: Other
Kitchen
- Features: Other
Heating
- Gravity
Cooling
- Other
Appliances
- Laundry: In Unit
Features
- Flooring: Hardwood
- Has fireplace: Yes
- Fireplace features: See Remarks
Interior area
- Total structure area: 2,351
- Total interior livable area: 2,351 sqft
Property
Parking
- Total spaces: 2
- Parking features: Attached, Garage, Off Street
- Garage spaces: 2
Features
- Levels: Two
- Stories: 2
- Pool features: None
- Fencing: Fenced
Lot
- Size: 6,500 Square Feet
- Features: See Remarks, Back Yard, Front Yard
Details
- Parcel number: 4146151
- Special conditions: Short Sale
- Other equipment: See Remarks
Construction
Type & style
- Home type: SingleFamily
- Architectural style: Other
- Property subtype: Residential, Single Family Residence
Materials
- Stucco
- Roof: Composition
Condition
- Existing
- New construction: No
- Year built: 1927
Utilities & green energy
- Electric: No Solar
- Sewer: Public Sewer
- Water: Public
Community & HOA
Community
- Subdivision: Cherryland
HOA
- Has HOA: No
Location
- Region: Hayward
Financial & listing details
- Price per square foot: $330/sqft
- Tax assessed value: $500,284
- Price range: $775.9K - $775.9K
- Date on market: 7/15/2026
- Listing agreement: Excl Right
- Listing terms: Cash,Conventional,FHA,VA Loan
Foreclosure details
Estimated market value
$767,800
$729,000 - $806,000
$4,261/mo
Price history
| Date | Event | Price |
|---|---|---|
| 8/10/2026 | Pending sale | $775,888$330/sqft |
Source:  Bay East AOR #41141722 Report a problem Bay East AOR #41141722 Report a problem | ||
| 7/15/2026 | Listed for sale | $775,888+3.5%$330/sqft |
Source: Bay East AOR #41141722 Report a problem | ||
| 7/14/2026 | Listing removed | $749,999$319/sqft |
Source: eXp Realty #41140198 Report a problem | ||
| 7/1/2026 | Listed for sale | $749,999$319/sqft |
Source: Bay East AOR #41140198 Report a problem | ||
Public tax history
| Year | Property taxes | Tax assessment |
|---|---|---|
| 2026 | -- | $500,284 +2% |
| 2025 | $6,640 +3.4% | $490,477 +2% |
| 2024 | $6,422 +0.5% | $480,863 +2% |
| 2023 | $6,392 +1.5% | $471,434 +2% |
| 2022 | $6,295 -41.2% | $462,193 +2% |
| 2021 | $10,703 +76.3% | $453,134 +1% |
| 2020 | $6,070 -54.3% | $448,490 +2.3% |
| 2019 | $13,282 +143.1% | $438,401 +2% |
| 2018 | $5,464 | $429,807 +2% |
| 2017 | $5,464 +4.8% | $421,381 +2% |
| 2016 | $5,213 +3.7% | $413,119 +1.5% |
| 2015 | $5,026 | $406,916 +2% |
| 2014 | $5,026 | $398,947 +0.5% |
| 2013 | -- | $397,145 +2% |
| 2012 | -- | $389,360 +2% |
| 2011 | -- | $381,727 +0.8% |
| 2010 | -- | $378,875 -0.2% |
| 2009 | -- | $379,776 +40.8% |
| 2008 | -- | $269,661 +64.7% |
| 2007 | -- | $163,715 +2% |
| 2006 | -- | $160,506 +2% |
| 2005 | -- | $157,359 +2% |
| 2004 | -- | $154,274 +143% |
| 2003 | -- | $63,484 +2% |
| 2002 | -- | $62,239 +2% |
| 2001 | $836 | $61,018 |
Find assessor info on the county website
Monthly payment
Est. payment
Payment breakdown
Explore the cost of this home by adjusting the details. Changes won't be saved.Climate risks
Neighborhood: Cherryland

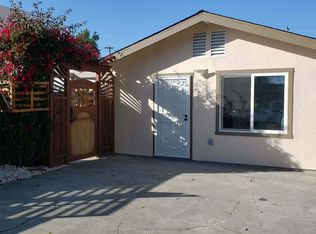
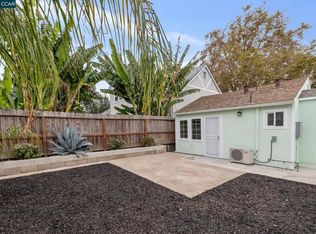
Similar homes
- $699,0003 bd3 ba1.6k sqft21743 Princeton St APT 8, Hayward, CA 94541For Sale
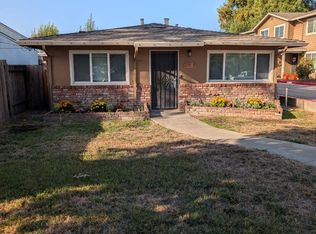 MLS ID #ML82063781, Amber De Nieva. MLSListings Inc
 - $819,8883 bd3 ba1.5k sqft20667 Blossom Cmn, Hayward, CA 94541For Sale
 MLS ID #CV26220826, Josue Romo, M POWER MORTGAGE INC.. CRMLS
 - $799,9993 bd2 ba1.2k sqft1654 D St, Hayward, CA 94541For Sale
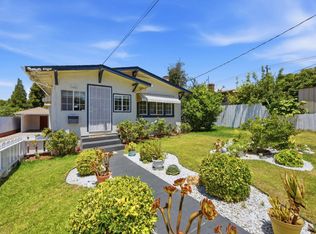 MLS ID #ML82053139, Vinson Trac. MLSListings Inc
 - $849,0003 bd3 ba1.8k sqft96 Orchard Cir, Hayward, CA 94544For Sale
 MLS ID #41151760, Dinh Truong. Bay East AOR
Local buyer's agents are ready to help
