11 Acre Outdoor Paradise with 2 ponds!
This beautifully completed 4-bedroom, 3-bathroom home offers modern upgrades with rustic charm. Located on 11 acres of land, it features two ponds, wildlife, and nearby snowmobile trails—ideal for outdoor enthusiasts and hunters!
Key Features:
Welcoming Entryway – A front porch deck with an entry door surrounded by window panes. Inside is an accent wood wall and ceiling.
Open Concept Living: Newly renovated kitchen with quartz countertops, oversized island, solid wood cabinets, and a cozy dining nook. Rustic barn beams and modern lighting add charm. Kitchen features stainless steel sink and appliances.
Master Suite Retreat: Luxury bathroom with walk-in tile shower, jet jacuzzi tub, double barn door vanity, and walk-in closet. The bedroom has a slider to the very large back deck.
Guest Bedrooms: New carpet, ceiling fans, and fresh paint in every room. Updated guest bathroom with new tub/shower unit.
Convenient Utility Room & Pantry: Includes washer/dryer, well tank, and water heater, plus a pantry for extra storage.
Garage & Crawlspace: 2-car garage with a full bathroom and stand-up shower. Cement poured walls and floor in the crawlspace leaves ease of renovation along with ample storage space.
For sale
$499,999
2095 S M 140, Benton Harbor, MI 49022
4beds
3,064sqft
:
Get pre-qualified$3,378/mo
Single Family Residence
Built in 2003
11 Acres Lot
$-- Zestimate®
$163/sqft
$-- HOA
What's special
- 376 days |
- 643 |
- 23 |
Zillow last checked:
Listing updated:
Listed by:
Justin Tibble 810-987-1100,
NEXGEN Realty 810-987-1100
Source: Realcomp II,MLS#: 20251017370
Facts & features
Interior
Bedrooms & bathrooms
- Bedrooms: 4
- Bathrooms: 3
- Full bathrooms: 3
Primary bedroom
- Level: Entry
- Area: 225
- Dimensions: 15 X 15
Bedroom
- Level: Entry
- Area: 176
- Dimensions: 16 X 11
Bedroom
- Level: Entry
- Area: 132
- Dimensions: 11 X 12
Bedroom
- Level: Entry
- Area: 165
- Dimensions: 15 X 11
Primary bathroom
- Level: Entry
- Area: 66
- Dimensions: 11 X 6
Other
- Level: Entry
- Area: 66
- Dimensions: 11 X 6
Other
- Level: Entry
- Area: 63
- Dimensions: 9 X 7
Other
- Level: Entry
- Area: 35
- Dimensions: 5 X 7
Dining room
- Level: Entry
- Area: 238
- Dimensions: 14 X 17
Kitchen
- Level: Entry
- Area: 308
- Dimensions: 11 X 28
Laundry
- Level: Entry
- Area: 64
- Dimensions: 8 X 8
Living room
- Level: Entry
- Area: 456
- Dimensions: 19 X 24
Other
- Level: Entry
- Area: 32
- Dimensions: 4 X 8
Other
- Level: Entry
- Area: 56
- Dimensions: 8 X 7
Other
- Level: Entry
- Area: 68
- Dimensions: 4 X 17
Other
- Level: Entry
- Area: 102
- Dimensions: 6 X 17
Heating
- Forced Air, Propane
Cooling
- Central Air
Appliances
- Included: Dishwasher, Dryer, Free Standing Electric Range, Free Standing Freezer, Free Standing Refrigerator, Microwave, Washer
Features
- Jetted Tub
- Basement: Unfinished
- Has fireplace: No
Interior area
- Total interior livable area: 3,064 sqft
- Finished area above ground: 3,064
Video & virtual tour
Property
Parking
- Total spaces: 2
- Parking features: Two Car Garage, Attached
- Attached garage spaces: 2
Features
- Levels: One
- Stories: 1
- Entry location: GroundLevel
- Patio & porch: Deck
- Exterior features: Lighting
- Pool features: None
- On waterfront: Yes
- Waterfront features: Pond, Private Water Frontage, Shared Water Frontage
- Body of water: 2 ponds on east side of property
Lot
- Size: 11 Acres
- Dimensions: 653 x 740
Details
- Parcel number: 110100350002031
- Special conditions: Short Sale No,Standard
Construction
Type & style
- Home type: SingleFamily
- Architectural style: Ranch
- Property subtype: Single Family Residence
Materials
- Vinyl Siding
- Foundation: Basement, Poured, Sump Pump
Condition
- New construction: No
- Year built: 2003
- Major remodel year: 2025
Details
- Warranty included: Yes
Utilities & green energy
- Sewer: Septic Tank
- Water: Well
Community & HOA
HOA
- Has HOA: No
Location
- Region: Benton Harbor
Financial & listing details
- Price per square foot: $163/sqft
- Tax assessed value: $112,985
- Annual tax amount: $4,733
- Date on market: 7/15/2025
- Cumulative days on market: 376 days
- Listing agreement: Exclusive Agency
- Listing terms: Cash,Conventional
- Exclusions: Exclusion(s) Do Not Exist
Estimated market value
Not available
Estimated sales range
Not available
$4,532/mo
Price history
| Date | Event | Price |
|---|---|---|
| 4/4/2026 | Price change | $499,999-2.9%$163/sqft |
Source:  Realcomp II #20251017370 Report a problem Realcomp II #20251017370 Report a problem | ||
| 2/26/2026 | Price change | $514,999-1%$168/sqft |
Source: Realcomp II #20251017370 Report a problem | ||
| 12/22/2025 | Price change | $519,999-1%$170/sqft |
Source: Realcomp II #20251017370 Report a problem | ||
| 10/9/2025 | Price change | $524,999-4.5%$171/sqft |
Source: Realcomp II #20251017370 Report a problem | ||
| 9/17/2025 | Price change | $549,999-4.3%$180/sqft |
Source: Realcomp II #20251017370 Report a problem | ||
| 8/20/2025 | Price change | $574,999-4.2%$188/sqft |
Source: Realcomp II #20251017370 Report a problem | ||
| 7/15/2025 | Listed for sale | $599,999$196/sqft |
Source: Realcomp II #20251017370 Report a problem | ||
Public tax history
Tax history is unavailable.
Monthly payment
Est. payment
Payment breakdown
Explore the cost of this home by adjusting the details. Changes won't be saved.Climate risks
Neighborhood: 49022
Nearby schools
GreatSchools rating
- NASouth Elementary SchoolGrades: PK-2Distance: 7 mi
- 6/10Watervliet Middle SchoolGrades: 6-8Distance: 7.3 mi
- 6/10Watervliet Senior High SchoolGrades: 9-12Distance: 7.3 mi
- $258,6002 bd1 ba12k sqft2095 S M 140, Eau Claire, MI 49111Off Market
- $569,1004 bd3 ba2.2k sqft2095 M 140, Benton Harbor, MI 49022Off Market
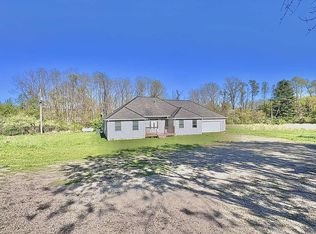
- $194,900-- bd1 ba-- sqftM M 140, Benton harbor, MI 49022Off Market
- $350,9004 bd2 ba3.1k sqft2151 S M 140, Benton Harbor, MI 49022Off Market

- $285,0004 bd2 ba3.1k sqft2151 S M 140, Benton Harbor, MI 49022Sold
- $236,400-- bd1 ba2.1k sqft1990 M 140, Benton Harbor, MI 49022Off Market
- $75,4003.77 AcresS Meadowbrook Rd, Eau Claire, MI 49111Lot/Land
- $245,800-- bd2 ba1.1k sqft1960 M 140, Benton Harbor, MI 49022Off Market
A local agent can set up tours, give advice and negotiate with sellers.
Similar homes
- $410,0005 bd3 ba2.2k sqft5850 E Napier Ave, Benton Harbor, MI 49022For Sale

 MLS ID #26032974, Kevin Trafton, Century 21 Affiliated. MichRIC
 - $485,0004 bd3 ba2.5k sqft5901 Carmody Rd, Coloma, MI 49038For Sale
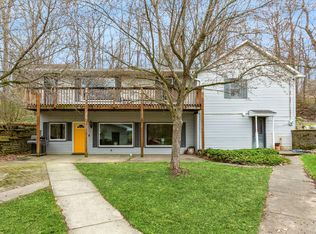 MLS ID #26021893, Kelsey Fox, @properties Christie's International R.E.. MichRIC
 - $599,5005 bd2 ba2.2k sqft6629 N Branch Rd, Benton Harbor, MI 49022For Sale
 MLS ID #26010047, Gretchen Volkenstein, @properties Christie's International R.E.. MichRIC
 - $529,0006 bd4 ba3.4k sqft8467 Pucker St, Berrien Center, MI 49102For Sale
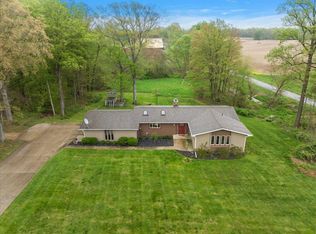 MLS ID #26018426, Wortman Real Estate Group, @properties Christie's International R.E.. MichRIC
 - $526,9005 bd3 ba3.3k sqft2053 Joni Ln, Stevensville, MI 49127For SaleMLS ID #26037282, Maria A Pendley, Keller Williams Realty Group. MichRIC
- $449,0003 bd3 ba1.7k sqft3082 Pine Lake St, Niles, MI 49120For SaleMLS ID #26038279, Michael Valliere, Whitetail Properties Real Estate, LLC. MichRIC
- $400,0004 bd3 ba2.8k sqft1401 Whispering Trl, Benton Harbor, MI 49022For SaleMLS ID #26022813, Judith A Murray, Cressy & Everett Real Estate. MichRIC
- $489,9994 bd3 ba3.1k sqft1563 Prairie Dr, Saint Joseph, MI 49085For SaleMLS ID #26028525, Wendy Morauske, Coldwell Banker Anchor R.E.. MichRIC
- $315,0004 bd2 ba2.4k sqft6830 E Napier Ave #3, Benton Harbor, MI 49022For SaleMLS ID #26034583, Michael Bingaman, The Shore Real Estate Group. MichRIC
- $529,0005 bd4 ba2.9k sqft65505 M 43, Bangor, MI 49013For SaleMLS ID #26030013, Samantha Root, RE/MAX Executive. MichRIC
- $450,0003 bd3 ba1.8k sqft1051 Sylvan Rd, Benton Harbor, MI 49022For SaleMLS ID #26032374, Natasha R Anderson, Five Star Real Estate. MichRIC
- $639,9004 bd3 ba2.7k sqft31401 Middle Crossing Rd, Dowagiac, MI 49047For SaleMLS ID #26028551, Mary Kay Sverid, Coldwell Banker Realty. MichRIC
- $484,0003 bd2 ba2.1k sqft2311 E Glendora Rd, Buchanan, MI 49107For SaleMLS ID #26033975, Michael George Lirones, Gold Realty. MichRIC
- $399,0004 bd2 ba3k sqft7349 E Main St, Eau Claire, MI 49111For SaleMLS ID #25057746, Scott McLauchlin, McLauchlin Realty, Inc.. MichRIC
- $439,0003 bd3 ba2k sqft2542 Medinah Ln, Benton Harbor, MI 49022For SaleMLS ID #25056231, Donald W. Fulton, Coldwell Banker Realty. MichRIC
- $329,9004 bd1 ba1.9k sqft50002 M 51 N, Dowagiac, MI 49047For SaleMLS ID #26037624, Brendon Delger, Century 21 Trophy Class. MichRIC
- $540,0005 bd3 ba2.8k sqft3045 Little Glendora Rd, Buchanan, MI 49107For SaleMLS ID #26006185, Avery Steffes, American Homes Real Estate. MichRIC
- $475,0004 bd3 ba3.1k sqft1301 Riverside Rd, Niles, MI 49120For Sale
 MLS ID #201839155, Thomas Franklin Willis III, Real Estate One of Gaylord. WWMLS
 - $575,0007 bd4 ba2.2k sqft33067 School St, Dowagiac, MI 49047For SaleMLS ID #25060929, Leslie J Thompson, T's Realty. MichRIC
- $--3 bd1 ba1.6k sqft3375 Circle Dr, Saint Joseph, MI 49085AuctionAuction.com 1
