Welcome to this stunning hilltop residence in the prestigious High Country community of Diamond Bar, offering breathtaking mountain and neighborhood views, exceptional privacy, and a highly desirable floor plan. This beautifully maintained home features approximately 2,178 square feet of living space with 3 spacious bedrooms with converted garage room, 3 bathrooms, soaring ceilings, abundant natural light, and an elegant formal living and dining area perfect for entertaining. The upgraded kitchen opens to a warm and inviting family room with fireplace, creating the ideal everyday gathering space. Upstairs, the expansive primary suite serves as a private retreat with scenic views, generous closet space, and a spa-like bath. Additional flexible living areas provide options for a home office, gym, or guest accommodations. Situated on an oversized lot with a wraparound yard, this property offers plenty of room for outdoor dining, gardening, or future customization. Located within the highly acclaimed Walnut Valley Unified School District and just minutes from shopping, dining, parks, and convenient freeway access, this is a rare opportunity to own a view home in one of Diamond Bar’s most sought-after neighborhoods.
For sale
Listed by: Pinnacle Real Estate Group • LYANA FUNG • Contact: 626-986-7666
$1,280,000
20951 High Country Dr, Diamond Bar, CA 91789
4beds
2,178sqft
:
Get pre-qualified$8,229/mo
Single Family Residence
Built in 1986
7,040 Square Feet Lot
$-- Zestimate®
$588/sqft
$18/mo HOA
What's special
- 81 days |
- 935 |
- 27 |
Likely to sell faster than
Zillow last checked:
Listing updated:
Listed by:
LYANA FUNG DRE #02057909 626-986-7666,
Pinnacle Real Estate Group
Source: CRMLS,MLS#: WS26099443 Originating MLS: California Regional MLS
Originating MLS: California Regional MLSFacts & features
Interior
Bedrooms & bathrooms
- Bedrooms: 4
- Bathrooms: 3
- Full bathrooms: 3
- Main level bathrooms: 1
- Main level bedrooms: 1
Rooms
- Room types: Bedroom
Bedroom
- Features: All Bedrooms Up
Heating
- Central
Cooling
- Central Air
Appliances
- Laundry: Laundry Room
Features
- All Bedrooms Up
- Has fireplace: No
- Fireplace features: None
- Common walls with other units/homes: No Common Walls
Interior area
- Total interior livable area: 2,178 sqft
Property
Parking
- Total spaces: 3
- Parking features: Garage - Attached
- Attached garage spaces: 3
Features
- Levels: Two
- Stories: 2
- Entry location: the front of the home facing High Country Dr
- Pool features: None
- Has view: Yes
- View description: City Lights, Mountain(s), Neighborhood
Lot
- Size: 7,040 Square Feet
- Features: Front Yard
Details
- Parcel number: 8765017037
- Special conditions: Standard
Construction
Type & style
- Home type: SingleFamily
- Property subtype: Single Family Residence
Condition
- New construction: No
- Year built: 1986
Utilities & green energy
- Sewer: Public Sewer
- Water: Public
Community & HOA
Community
- Features: Street Lights, Sidewalks
HOA
- Has HOA: Yes
- HOA fee: $108 semi-annually
- HOA name: Oakridge Homeowner Association
- HOA phone: 714-634-0611
Location
- Region: Diamond Bar
Financial & listing details
- Price per square foot: $588/sqft
- Tax assessed value: $1,124,878
- Annual tax amount: $14,585
- Date on market: 5/7/2026
- Cumulative days on market: 81 days
- Listing terms: Cash,Cash to New Loan,Conventional
Estimated market value
Not available
Estimated sales range
Not available
$4,335/mo
Price history
| Date | Event | Price |
|---|---|---|
| 5/8/2026 | Listed for sale | $1,280,000+20.8%$588/sqft |
Source:  CRMLS #WS26099443 Report a problem CRMLS #WS26099443 Report a problem | ||
| 1/18/2022 | Sold | $1,060,000+22%$487/sqft |
Source: Public Record Report a problem | ||
| 8/13/2019 | Listing removed | $869,000$399/sqft |
Source: CC Royal Realty #TR19128192 Report a problem | ||
| 7/17/2019 | Price change | $869,000-1.1%$399/sqft |
Source: CC Royal Realty #TR19128192 Report a problem | ||
| 6/1/2019 | Listed for sale | $879,000-1.2%$404/sqft |
Source: CC Royal Realty #TR19128192 Report a problem | ||
| 4/23/2019 | Listing removed | $889,880$409/sqft |
Source: Winmark Premier Real Estate #OC19035162 Report a problem | ||
| 4/3/2019 | Price change | $889,880-1.1%$409/sqft |
Source: Winmark Premier Real Estate #OC19035162 Report a problem | ||
| 2/15/2019 | Listed for sale | $899,880+235.8%$413/sqft |
Source: Winmark Premier Real Estate #OC19035162 Report a problem | ||
| 6/8/1994 | Sold | $268,000$123/sqft |
Source: Public Record Report a problem | ||
Public tax history
| Year | Property taxes | Tax assessment |
|---|---|---|
| 2025 | $14,585 +4.9% | $1,124,878 +2% |
| 2024 | $13,903 +1.9% | $1,102,823 +2% |
| 2023 | $13,643 +2.6% | $1,081,200 +141.7% |
| 2022 | $13,292 +117.3% | $447,270 +2% |
| 2021 | $6,116 +6.5% | $438,501 +1% |
| 2020 | $5,740 | $434,006 +2% |
| 2019 | $5,740 +6% | $425,497 +2% |
| 2018 | $5,416 | $417,155 +2% |
| 2017 | $5,416 +4.5% | $408,977 +2% |
| 2016 | $5,183 +3.1% | $400,958 +1.5% |
| 2015 | $5,027 -0.7% | $394,936 +2% |
| 2014 | $5,060 | $387,201 +2.5% |
| 2012 | -- | $377,895 +2% |
| 2011 | -- | $370,486 +0.8% |
| 2010 | -- | $367,718 -0.2% |
| 2009 | -- | $368,592 +2% |
| 2008 | -- | $361,366 +2% |
| 2007 | -- | $354,281 +2% |
| 2006 | -- | $347,335 |
| 2005 | -- | $347,335 +4% |
| 2004 | -- | $333,849 +1.9% |
| 2003 | -- | $327,731 +2% |
| 2002 | -- | $321,306 +4% |
| 2000 | -- | $308,832 |
Find assessor info on the county website
Monthly payment
Est. payment
Payment breakdown
Explore the cost of this home by adjusting the details. Changes won't be saved.Climate risks
Neighborhood: 91789
Nearby schools
GreatSchools rating
- 10/10Castle Rock Elementary SchoolGrades: K-5Distance: 0.7 mi
- 10/10South Pointe Middle SchoolGrades: 6-8Distance: 0.6 mi
- 10/10Diamond Bar High SchoolGrades: 9-12Distance: 0.5 mi
- $1,450,3004 bd2 ba2.1k sqft20939 High Country Dr, Diamond Bar, CA 91789Off Market
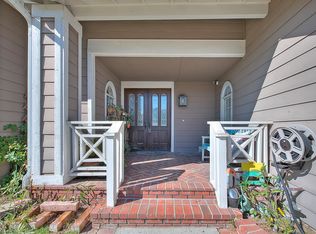
- $1,145,4003 bd3 ba1.7k sqft20957 High Country Dr, Diamond Bar, CA 91789Off Market
- $1,090,0003 bd3 ba1.7k sqft20938 Quail Run Dr, Walnut, CA 91789Sold
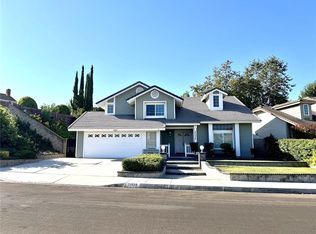
- $1,052,0003 bd2 ba1.7k sqft20938 Quail Run Dr, Diamond Bar, CA 91789Off Market
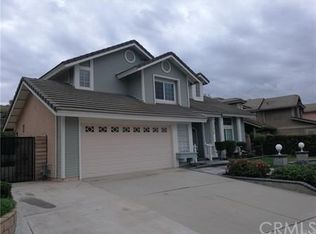
- $1,360,5004 bd3 ba2.1k sqft20931 High Country Dr, Diamond Bar, CA 91789Off Market
- $1,278,8003 bd3 ba2.1k sqft20936 Quail Run Dr, Diamond Bar, CA 91789Off Market
- $770,0003 bd3 ba1.7k sqft2202 S Pebble Ln, Diamond Bar, CA 91789Sold
- $1,141,4003 bd3 ba1.8k sqft21002 Quail Run Dr, Diamond Bar, CA 91789Off Market
A local agent can set up tours, give advice and negotiate with sellers.
Similar homes
- $1,275,0003 bd3 ba2.2k sqft20002 Emerald Meadow Dr, Walnut, CA 91789For Sale
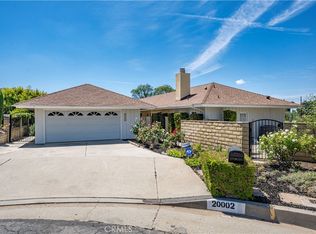 MLS ID #CV26090477, Marty Rodriguez, CENTURY 21 MASTERS. CRMLS
 - $1,350,0004 bd3 ba2.2k sqft1606 Silver Rain Dr, Diamond Bar, CA 91765For Sale
 MLS ID #AR26121012, Karen Gee, Pinnacle Real Estate Group. CRMLS
 - $1,489,0004 bd3 ba2.2k sqft108 Magnolia Cir, Walnut, CA 91789For Sale
 MLS ID #CV26143817, Gabriela Pena, DREAM LIFE REALTY. CRMLS
 - $1,200,0004 bd2 ba2k sqft408 Calle Canela, San Dimas, CA 91773For Sale
 MLS ID #GD26151348, Timothy Drummond, Ethos Properties. CRMLS
 - $1,160,0004 bd3 ba1.9k sqft2273 Creekwood Ln, Chino Hills, CA 91709For SaleMLS ID #TR26129953, John Balsz, King Realty Group Inc. CRMLS
- $1,385,0004 bd3 ba2.3k sqft1312 S Cajon Ave, West Covina, CA 91791For SaleMLS ID #IV26145964, RACHAEL NOL, NEST REAL ESTATE. CRMLS
- $1,325,0004 bd3 ba2.7k sqft1204 Birchcrest Ave, Brea, CA 92821For SaleMLS ID #WS26060627, JENNIFER LEE, RE/MAX 2000 REALTY. CRMLS
- $1,350,0006 bd3 ba2.7k sqft1013 Calle Carrillo, San Dimas, CA 91773For SaleMLS ID #PW26134419, Sarah Miller, LPT Realty, Inc. CRMLS
- $1,450,0006 bd3 ba2.8k sqft18820 Leesbury Way, Rowland Heights, CA 91748For SaleMLS ID #TR26139555, Jimmy Yuan, WeTrust Realty. CRMLS
- $1,378,0004 bd2 ba1.7k sqft4521 Boeing Ave, Yorba Linda, CA 92886For SaleMLS ID #WS26131871, BIN LIU, Wetrust Realty. CRMLS
- $1,250,0004 bd3 ba2.1k sqft108 S Shakespeare St, Anaheim, CA 92806For SaleBHHS broker feed
- $1,198,0004 bd3 ba2.6k sqft1428 S Helen Ave, Ontario, CA 91762For SaleMLS ID #WS26123929, Yan Zhao, Pinnacle Real Estate Group. CRMLS
- $1,130,0004 bd3 ba1.7k sqft1706 E Retford St, Covina, CA 91724For SaleMLS ID #CV26054008, Marcus Hernandez, Hern Real Estate & Associates. CRMLS
- $1,125,0003 bd2 ba1.7k sqft1254 Paseo Los Gavilanes, San Dimas, CA 91773For SaleMLS ID #CV26131673, Mark Fog, The Real Estate Resource Group. CRMLS
- $1,085,0004 bd3 ba2.1k sqft15610 Pintura Dr, Hacienda Heights, CA 91745For SaleMLS ID #PW26083904, Marti Jordan, Keller Williams Realty. CRMLS
- $1,188,0003 bd3 ba2.5k sqft4718 Inverness Ct, Chino Hills, CA 91709For SaleMLS ID #TR26127011, Vincent Lin, Accelus Realty Inc.. CRMLS
- $1,250,0005 bd4 ba3k sqft885 N Kathleen Ln, Orange, CA 92867For SaleMLS ID #PW26153954, Phillip Schaefer, Seven Gables Real Estate. CRMLS
- $1,535,0004 bd3 ba2.3k sqft530 W Wedgewood Ln, La Habra, CA 90631For SaleMLS ID #PW26134711, Miran Hong, T.N.G. Real Estate Consultants. CRMLS
- $890,0004 bd2 ba2k sqft323 N Morris Ave, West Covina, CA 91790For SaleMLS ID #CV26161487, Jan Magana, The R.R. Network. CRMLS
- $1,559,0004 bd3 ba2k sqft4994 Via Rosa, Yorba Linda, CA 92887For SaleMLS ID #PW26141795, Kay G. Jun, Sunny Hills Real Estate, Inc.. CRMLS
Local buyer's agents are ready to help
