Situated on a quiet cul-de-sac in River Crest, this stately brick home offers over 5,000 square feet with 5 bedrooms, 5.5 baths, multiple living areas, and exceptional indoor-outdoor living. A grand two-story foyer opens to formal dining and study/office space, while the impressive great room features soaring ceilings, a fireplace, built-ins, and dramatic two-story windows. The spacious kitchen includes an island, abundant cabinetry, pantry, desk area, butler's pantry, and casual dining area open to the main living space. A main-level guest suite with private bath, mudroom, and covered porch overlooking the pool complete the first floor. Upstairs, the primary suite offers a fireplace, sitting area, luxurious bath, and large walk-in closet. Three additional bedrooms include one with an ensuite bath and two connected by a Jack-and-Jill bath. The walkout basement features a family room, second kitchen, recreation room, full bath, and air conditioned flex space currently used as a gym. Outside, enjoy the fenced backyard, in-ground pool with slide, patio, covered porch, and play set. A covered breezeway connects the attached two-car garage to a detached two-car garage with workshop space and a private guest quarters with full bath. Exceptional space, timeless design, and a desirable River Crest location combine to create an outstanding place to call home.
Pending
$925,000
2096 Osprey Cove Dr, Columbus, GA 31904
6beds
5,487sqft
:
Get pre-qualified$6,062/mo
Single Family Residence
Built in 2005
0.96 Acres Lot
$-- Zestimate®
$169/sqft
$-- HOA
What's special
Soaring ceilingsFenced backyardAttached two-car garageStately brick homePlay setDesk areaIn-ground pool with slide
- 35 days |
- 1,167 |
- 42 |
Zillow last checked:
Listing updated:
Listed by:
Ginger Spencer 706-366-3782,
Coldwell Banker / Kennon, Parker, Duncan & Davis,
Lynda Worthington 706-888-0629,
Coldwell Banker / Kennon, Parker, Duncan & Davis
Source: CBORGA,MLS#: 232572
Facts & features
Interior
Bedrooms & bathrooms
- Bedrooms: 6
- Bathrooms: 7
- Full bathrooms: 6
- 1/2 bathrooms: 1
Rooms
- Room types: Bonus Room, Exercise Room, Family Room, Great Room, Library, Rec Room, Dining Room
Primary bathroom
- Features: Double Vanity
Dining room
- Features: Separate
Kitchen
- Features: 2nd Kitchen, Breakfast Area, Pantry, View Family Room
Cooling
- Central Electric
Appliances
- Included: Dishwasher, Disposal, Double Oven, Gas Range, Microwave, Self Cleaning Oven
- Laundry: Laundry Room
Features
- High Ceilings, Cathedral Ceiling(s), Walk-In Closet(s), Double Vanity, Entrance Foyer, Tray Ceiling(s)
- Flooring: Carpet
- Basement: Daylight,Finished
- Attic: Permanent Stairs
- Number of fireplaces: 2
- Fireplace features: Factory Built
Interior area
- Total structure area: 5,487
- Total interior livable area: 5,487 sqft
Video & virtual tour
Property
Parking
- Total spaces: 4
- Parking features: Attached, Detached, 4-Garage, Level Driveway
- Attached garage spaces: 4
- Has uncovered spaces: Yes
Features
- Levels: Three Or More,Two Story Foyer
- Patio & porch: Deck, Patio
- Exterior features: Landscaping, Sprinkler
- Pool features: In Ground
- Fencing: Fenced
Lot
- Size: 0.96 Acres
- Features: Cul-De-Sac, Private Backyard
Details
- Additional structures: Cottage/In-Law Suite
- Parcel number: 172 007 004
- Special conditions: Standard
Construction
Type & style
- Home type: SingleFamily
- Property subtype: Single Family Residence
Materials
- Brick, EFIS
Condition
- New construction: No
- Year built: 2005
Utilities & green energy
- Sewer: Public Sewer
- Water: Public
- Utilities for property: Underground Utilities
Community & HOA
Community
- Features: Cable TV
- Security: Smoke Detector(s), None
- Subdivision: River Crest
HOA
- Has HOA: Yes
Location
- Region: Columbus
Financial & listing details
- Price per square foot: $169/sqft
- Tax assessed value: $944,180
- Date on market: 6/23/2026
Estimated market value
Not available
Estimated sales range
Not available
Not available
Price history
| Date | Event | Price |
|---|---|---|
| 7/22/2026 | Pending sale | $925,000$169/sqft |
Source:  CBORGA #232572 Report a problem CBORGA #232572 Report a problem | ||
| 7/16/2026 | Listed for sale | $925,000$169/sqft |
Source: CBORGA #232572 Report a problem | ||
| 7/5/2026 | Pending sale | $925,000$169/sqft |
Source: CBORGA #232572 Report a problem | ||
| 6/23/2026 | Listed for sale | $925,000+39.8%$169/sqft |
Source: CBORGA #232572 Report a problem | ||
| 5/17/2022 | Sold | $661,440-4.1%$121/sqft |
Source: Public Record Report a problem | ||
| 6/1/2021 | Listing removed | -- |
Source: CBORGA Report a problem | ||
| 10/7/2020 | Price change | $689,900-0.7%$126/sqft |
Source: Century 21 Premier Real Estate #180941 Report a problem | ||
| 8/14/2020 | Price change | $694,900-0.6%$127/sqft |
Source: Century 21 Premier Real Estate #176941 Report a problem | ||
| 6/24/2020 | Price change | $699,000-1.5%$127/sqft |
Source: Century 21 Premier Real Estate #176941 Report a problem | ||
| 4/7/2020 | Price change | $709,900-1.4%$129/sqft |
Source: CENTURY 21 Premier Real Estate #176941 Report a problem | ||
| 2/25/2020 | Price change | $719,900-1.4%$131/sqft |
Source: CENTURY 21 Premier Real Estate #176941 Report a problem | ||
| 1/14/2020 | Price change | $729,900-1.4%$133/sqft |
Source: CENTURY 21 Premier Real Estate #176941 Report a problem | ||
| 11/13/2019 | Listed for sale | $739,900$135/sqft |
Source: Century 21 Premier Real Estate #176146 Report a problem | ||
| 2/20/2019 | Listing removed | $739,900$135/sqft |
Source: CENTURY 21 Premier Real Estate #170475 Report a problem | ||
| 1/18/2019 | Listed for sale | $739,900+20.9%$135/sqft |
Source: Century 21 Premier Real Estate #170475 Report a problem | ||
| 1/3/2008 | Sold | $612,000$112/sqft |
Source: Public Record Report a problem | ||
Public tax history
| Year | Property taxes | Tax assessment |
|---|---|---|
| 2025 | -- | $377,672 |
| 2024 | $14,784 +41.9% | $377,672 +42.8% |
| 2023 | $10,421 +3% | $264,560 -6.1% |
| 2022 | $10,122 +0.1% | $281,672 +7.9% |
| 2021 | $10,115 0% | $261,124 |
| 2020 | $10,118 -0.3% | $261,124 |
| 2019 | $10,152 | $261,124 |
| 2018 | $10,152 | $261,124 |
| 2017 | $10,152 -10.7% | $261,124 -5.3% |
| 2016 | $11,369 | $275,600 +18.3% |
| 2015 | $11,369 +18.1% | $233,000 +3.1% |
| 2014 | $9,623 +3% | $226,000 |
| 2013 | $9,345 -12.9% | $226,000 -12.7% |
| 2012 | $10,730 +1.4% | $258,867 +1.6% |
| 2011 | $10,577 +21.2% | $254,870 -1.5% |
| 2010 | $8,727 -17.6% | $258,867 |
| 2009 | $10,585 +4.2% | -- |
| 2008 | $10,163 +20.2% | -- |
| 2007 | $8,453 | $224,329 |
| 2006 | $8,453 +748.1% | $224,329 +834.7% |
| 2005 | $997 | $24,000 |
Find assessor info on the county website
Monthly payment
Est. payment
Payment breakdown
Explore the cost of this home by adjusting the details. Changes won't be saved.Climate risks
Neighborhood: Rivercrest
Getting around
0 / 100
Car-DependentNearby schools
GreatSchools rating
- 3/10Double Churches Elementary SchoolGrades: PK-5Distance: 1.7 mi
- 5/10Double Churches Middle SchoolGrades: 6-8Distance: 1.7 mi
- 8/10Northside High SchoolGrades: 9-12Distance: 3.9 mi
- $772,8006 bd5 ba5.1k sqft2090 Osprey Cove Dr, Columbus, GA 31904Off Market
- $708,0006 bd6 ba4.5k sqft2097 Osprey Cove Dr, Columbus, GA 31904Off Market
- $780,7006 bd4 ba6.4k sqft2084 Osprey Cove Dr, Columbus, GA 31904Off Market
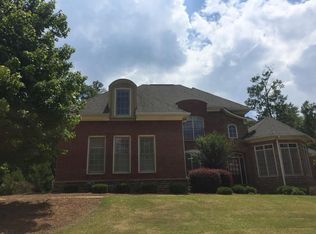
- $918,3006 bd6 ba7k sqft2091 Osprey Cove Dr, Columbus, GA 31904Off Market
- $608,2005 bd4 ba3.2k sqft2085 Osprey Cove Dr, Columbus, GA 31904Off Market
- $581,3005 bd5 ba3.5k sqft2078 Osprey Cove Dr, Columbus, GA 31904Off Market
- $622,0005 bd5 ba3.4k sqft2077 Osprey Cove Dr, Columbus, GA 31904Off Market
- $132,690-- bd-- ba-- sqft8841 Creekrise Dr, Columbus, GA 31904Off Market
A local agent can set up tours, give advice and negotiate with sellers.
A local lender can help you make sure your offer is ready when you are.
Similar homes
- $825,0005 bd5 ba5.3k sqft(Undisclosed Address), Columbus, GA 31904For Sale

 MLS ID #232363, Sidney Bedell, Prestige Property Brokers LLC. CBORGA
 - $849,0005 bd5 ba4.6k sqft6758 Standing Boy Rd, Columbus, GA 31904For Sale
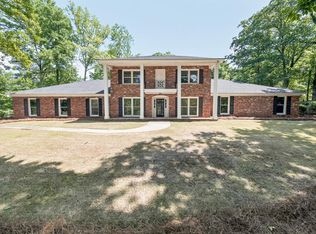 MLS ID #232169, Carson Paris, Keller Williams Realty River Cities. CBORGA
 - $1,075,0005 bd7 ba6k sqft7633 Grand Ridge Rd, Columbus, GA 31904For Sale
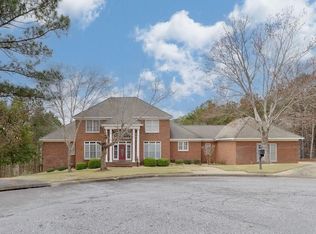 MLS ID #228097, Lakshmi Karthik, G2 Commercial Real Estate. CBORGA
 - $975,0004 bd4 ba3.4k sqft1057 Standing Boy Ct, Columbus, GA 31904For Sale
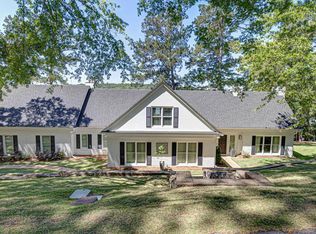 MLS ID #232753, Lynda Worthington, Coldwell Banker / Kennon, Parker, Duncan & Davis. CBORGA
 - $749,9007 bd4 ba3.9k sqft6880 Shadybrook Trl, Columbus, GA 31904For SaleMLS ID #232810, Johnnie Mason, Ii, Keller Williams Realty River Cities. CBORGA
- $875,5005 bd5 ba5.3k sqft1608 Mason Ct, Phenix City, AL 36867For Sale
 MLS ID #E104415, Angelica Rozwadowski, Century 21 Premier Real Estate. East Alabama BOR
 - $1,279,0005 bd4 ba4.2k sqft7281 Stillwater Dr, Columbus, GA 31904For SaleMLS ID #230923, Frank Velez, Land, Inc.. CBORGA
- $739,9004 bd3 ba3.3k sqft7126 Lullwater Rd, Columbus, GA 31904For SaleMLS ID #232131, Lisa Pound, Keller Williams Realty River Cities. CBORGA
- $1,199,9005 bd5 ba6.1k sqft4 Mountain Ridge Ct, Columbus, GA 31904For SaleMLS ID #226440, Tiffiney Graham, Keller Williams Realty River Cities. CBORGA
- $864,0006 bd4 ba5k sqft8164 Preservation Trl, Midland, GA 31820Active
 MLS ID #10803915, Gerald Saunders, Set Fee Realty. GAMLS
 - $575,0004 bd3 ba3k sqft7103 Bridgemill Dr, Columbus, GA 31904For SaleMLS ID #232754, Gerald Saunders, Set Fee Realty LLC. CBORGA
- $540,0005 bd4 ba4.6k sqft9406 Whitesville Rd, Columbus, GA 31904For SaleMLS ID #232610, Missi Jones, Keller Williams Realty River Cities. CBORGA
- $550,0005 bd4 ba3.6k sqft7014 Bridgemill Dr, Columbus, GA 31904ActiveMLS ID #10726207, Gerald Saunders, Set Fee Realty. GAMLS
- $595,0005 bd4 ba3.6k sqft7033 Bridgemill Way, Columbus, GA 31904For SaleMLS ID #230985, Walter Calhoun, Flournoy & Calhoun REALTORS. CBORGA
- $525,0003 bd3 ba2.7k sqft6724 Green Island Dr, Columbus, GA 31904For SaleMLS ID #232516, Kent Illges, Coldwell Banker / Kennon, Parker, Duncan & Davis. CBORGA
- $525,0004 bd4 ba3.3k sqft7140 Leighton Rd, Columbus, GA 31904For SaleMLS ID #232574, Adrienne Long, Coldwell Banker / Kennon, Parker, Duncan & Davis. CBORGA
- $649,9005 bd4 ba3.4k sqft4940 Turnberry Ln, Columbus, GA 31909ActiveMLS ID #10811417, Jordan Buchman, Keller Williams River Cities. GAMLS
- $484,9004 bd4 ba3.1k sqft253 Pebblebrook Ln, Columbus, GA 31904For SaleMLS ID #231727, Scoot Mccullough, Coldwell Banker / Kennon, Parker, Duncan & Davis. CBORGA
- $530,0005 bd3 ba3.6k sqft9509 Chickasaw Ct, Columbus, GA 31904ActiveMLS ID #10782548, Gerald Saunders, Set Fee Realty. GAMLS
- $849,9006 bd4 ba5.4k sqft38 Rolling Farm Ct, Midland, GA 31820For SaleMLS ID #232799, Linda Calcote, Coldwell Banker / Kennon, Parker, Duncan & Davis. CBORGA
