Welcome to this beautifully updated ranch offering a clean, move in ready interior and a functional open floor plan. The refreshed kitchen features beautiful cabinetry, countertops, and stainless steel appliances. All appliances are included to make moving in even easier. Durable vinyl plank flooring flows throughout the home, creating a cohesive look that is easy to maintain, while the updated bathroom adds another move in ready modern touch. The open living and dining areas provide plenty of flexibility for everyday living and entertaining. Outside, the fenced backyard offers a great space for kids, pets, or relaxing outdoors. The oversized 2 car detached garage is a major bonus with plenty of room for vehicles, storage, hobbies, or weekend projects. With the updates already completed and great garage and outdoor space, this home is ready for its next owner to move in and enjoy.
Pending
Price cut: $10K (9/17)
$129,900
2097 Christner St, Burton, MI 48519
3beds
1,032sqft
Single Family Residence
Built in 1956
0.26 Acres Lot
$126,600 Zestimate®
$126/sqft
$-- HOA
What's special
- 38 days
- 346
- 12
Zillow last checked:
Listing updated:
Listed by:
Christopher G Gustafson 810-206-2080,
Rise Realty 810-206-2080,
Abigail Gustafson 810-206-2080,
Rise Realty
Source: Realcomp II,MLS#: 20261067548
Facts & features
Interior
Bedrooms & bathrooms
- Bedrooms: 3
- Bathrooms: 1
- Full bathrooms: 1
Bedroom
- Level: Entry
- Area: 132
- Dimensions: 12 X 11
Bedroom
- Level: Entry
- Area: 88
- Dimensions: 11 X 8
Bedroom
- Level: Entry
- Area: 96
- Dimensions: 12 X 8
Other
- Level: Entry
- Area: 40
- Dimensions: 8 X 5
Dining room
- Level: Entry
- Area: 108
- Dimensions: 12 X 9
Kitchen
- Level: Entry
- Area: 88
- Dimensions: 11 X 8
Laundry
- Level: Entry
- Area: 144
- Dimensions: 12 X 12
Living room
- Level: Entry
- Area: 240
- Dimensions: 20 X 12
Heating
- Forced Air, Natural Gas
Appliances
- Included: Dryer, Free Standing Gas Range, Free Standing Refrigerator, Washer
Features
- Has basement: No
- Has fireplace: No
Interior area
- Total interior livable area: 1,032 sqft
- Finished area above ground: 1,032
Property
Parking
- Total spaces: 2
- Parking features: Two Car Garage, Detached
- Garage spaces: 2
Features
- Levels: One
- Stories: 1
- Entry location: GroundLevelwSteps
- Patio & porch: Deck
- Pool features: None
Lot
- Size: 0.26 Acres
- Dimensions: 70 x 159
Details
- Parcel number: 5921526073
- Special conditions: Short Sale No,Standard
Construction
Type & style
- Home type: SingleFamily
- Architectural style: Ranch
- Property subtype: Single Family Residence
Materials
- Aluminum Siding
- Foundation: Block, Crawl Space
- Roof: Asphalt
Condition
- New construction: No
- Year built: 1956
Utilities & green energy
- Sewer: Public Sewer
- Water: Well
Community & HOA
Community
- Subdivision: CRAGO GARDENS
HOA
- Has HOA: No
Location
- Region: Burton
Financial & listing details
- Price per square foot: $126/sqft
- Tax assessed value: $44,500
- Annual tax amount: $2,061
- Date on market: 8/24/2026
- Cumulative days on market: 38 days
- Listing agreement: Exclusive Right To Sell
- Listing terms: Cash,Conventional,FHA,Va Loan
Estimated market value
$126,600
$120,000 - $133,000
$1,312/mo
Price history
| Date | Event | Price |
|---|---|---|
| 9/22/2026 | Pending sale | $129,900$126/sqft |
Source:  Realcomp II #20261067548 Report a problem Realcomp II #20261067548 Report a problem | ||
| 9/17/2026 | Price change | $129,900-7.1%$126/sqft |
Source: Realcomp II #20261067548 Report a problem | ||
| 8/24/2026 | Listed for sale | $139,900+8%$136/sqft |
Source: Realcomp II #20261067548 Report a problem | ||
| 8/6/2024 | Sold | $129,500$125/sqft |
Source: Realcomp II #20240047368 Report a problem | ||
| 7/12/2024 | Pending sale | $129,500$125/sqft |
Source: Realcomp II #20240047368 Report a problem | ||
| 7/3/2024 | Listed for sale | $129,500+164.3%$125/sqft |
Source: Realcomp II #20240047368 Report a problem | ||
| 5/1/2024 | Sold | $49,000-9.3%$47/sqft |
Source: Public Record Report a problem | ||
| 4/26/1996 | Sold | $54,000$52/sqft |
Source:  MiRealSource #20164800 Report a problem MiRealSource #20164800 Report a problem | ||
Public tax history
| Year | Property taxes | Tax assessment |
|---|---|---|
| 2025 | $1,168 -27.3% | $44,500 +6% |
| 2024 | $1,608 | $42,000 +22.8% |
| 2023 | -- | $34,200 +35.2% |
| 2022 | -- | $25,300 -22.6% |
| 2021 | -- | $32,700 -0.9% |
| 2020 | -- | $33,000 +25.5% |
| 2019 | -- | $26,300 +24.1% |
| 2018 | $831 +7.7% | $21,200 |
| 2017 | $771 -0.6% | $21,200 +12.8% |
| 2016 | $776 | $18,800 |
| 2015 | $776 | -- |
| 2012 | -- | $18,000 -13.5% |
| 2011 | -- | $20,800 -4.6% |
| 2010 | -- | $21,800 -35.7% |
| 2008 | $190 | $33,900 -5.8% |
| 2006 | -- | $36,000 +5.9% |
| 2005 | -- | $34,000 +2.4% |
| 2004 | -- | $33,200 +6.4% |
| 2003 | -- | $31,200 +9.9% |
| 2002 | $806 +5.9% | $28,400 +7.6% |
| 2001 | $762 +3.8% | $26,400 +2.3% |
| 2000 | $734 | $25,800 |
Find assessor info on the county website
Monthly payment
Est. payment
Payment breakdown
Explore the cost of this home by adjusting the details. Changes won't be saved.Climate risks
Neighborhood: 48519

Similar homes
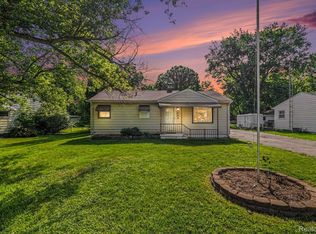
- $132,0003 bd1 ba1.1k sqft1404 Donovan St, Burton, MI 48529For Sale
 MLS ID #20261079935, Paul Raymond, RE/MAX Select. Realcomp II
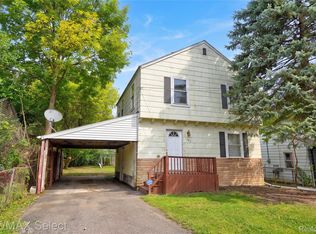
 - $179,9003 bd1 ba1.1k sqft2060 Christner St, Burton, MI 48519For Sale
 MLS ID #20261057928, Dominic Sirignano, Atlas Real Estate. Realcomp II
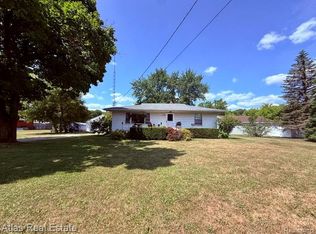
 - $129,9003 bd2 ba1k sqft2062 E Schumacher St, Burton, MI 48529For Sale
 MLS ID #20261037324, Kari Hartley, RE/MAX Town & Country. Realcomp II
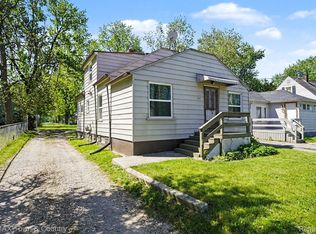
 - $125,0004 bd1 ba1.2k sqft1054 E Mandeville St, Burton, MI 48529For Sale
 MLS ID #20261073404, Zena Berri, U.S. Investor Group. Realcomp II
 - $119,9993 bd1 ba916 sqft3385 N Genesee Rd, Flint, MI 48506For SaleMLS ID #20261073662, Adam Schaffer, LPT Realty, LLC. Realcomp II
- $123,9003 bd1 ba1.1k sqft1848 S Averill Ave, Flint, MI 48503For Sale
 MLS ID #50214214, Amy Garza, HamadyRobinson, REALTORS®. MiRealSource
 - $124,9003 bd2 ba1k sqft3814 Cherokee Ave, Flint, MI 48507For Sale
 MLS ID #26046839, Jose L Morales, Epique Realty. MichRIC
 - $109,0003 bd1 ba1k sqft4033 Risedorph St, Burton, MI 48509For SaleMLS ID #20261071077, Michael Hasso, Epique Realty. Realcomp II
- $165,0003 bd1 ba1k sqft4465 S Center Rd, Burton, MI 48519For SaleMLS ID #20261065160, David Keller, Vision Realty Centers. Realcomp II
- $125,0003 bd1 ba876 sqft5082 N Center Rd, Flint, MI 48506For SaleMLS ID #20261068053, Austin Adams, EXP Realty - Fenton. Realcomp II
- $115,0003 bd1 ba960 sqft2089 Brady Ave, Burton, MI 48529For SaleMLS ID #20261075070, Jaime Vasquez, Century 21 Metro Brokers. Realcomp II
- $125,0002 bd1 ba795 sqft3222 Comer Dr, Flint, MI 48506For SaleMLS ID #20261075061, Jaime Vasquez, Century 21 Metro Brokers. Realcomp II
- $109,9003 bd1 ba1.1k sqft3148 Carr St, Flint, MI 48506For SaleMLS ID #20261014013, Amador C Melgoza III, National Realty Centers, Inc. Realcomp II
- $184,9003 bd1 ba1.2k sqft2351 Cheryl Ann Dr, Burton, MI 48519For SaleMLS ID #20261059716, McKenzie Cox, Real Estate One. Realcomp II
- $164,9003 bd2 ba1k sqft1398 Merle Ave, Burton, MI 48509For SaleMLS ID #20261074509, Nykole Pfaff, The Brokerage Real Estate Enthusiasts. Realcomp II
- $124,9003 bd2 ba1k sqft1574 S Graham Rd, Flint, MI 48532For SaleMLS ID #20261074598, Steve Koleno, Beycome Brokerage Realty LLC. Realcomp II
- $94,9002 bd1 ba864 sqft2069 Woodland Pass, Burton, MI 48519For SaleMLS ID #20261071556, Joshua Lewandowski, Keller Williams First. Realcomp II
- $144,9002 bd1 ba1.3k sqft1131 Kettering St, Burton, MI 48509For SaleMLS ID #20261079631, Tanya A Biernat, Real Estate One-Rochester. Realcomp II
- $145,0002 bd2 ba1k sqft4455 Burgundy Dr, Flint, MI 48506For SaleMLS ID #20261082603, Zack Lessner, New Michigan Realty. Realcomp II
- $165,0003 bd1 ba1.1k sqft4441 E Court St, Burton, MI 48509For SaleMLS ID #20261079663, Dylan Schumacher, The Brand Real Estate. Realcomp II
