Modern Elegance Meets Everyday Comfort – Stunning Brand-New 4 Bedroom Home with Designer Finishes Welcome to your dream home! This newly constructed residence offers the perfect blend of contemporary design and functional living, nestled in a peaceful, private setting. With 4 spacious bedrooms, 3 luxurious bathrooms, and an expansive open-concept layout, this home is thoughtfully designed to suit modern lifestyles. At the heart of the home is a gourmet kitchen featuring shaker-style cabinetry, quartz countertops, a large island with seating, and stainless steel appliances – ideal for both entertaining and daily meals. The bright and airy living area showcases elegant finishes, LED recessed lighting, and luxury vinyl plank flooring throughout – with no carpet in sight! The master suite offers a private retreat complete with a spa-inspired freestanding tub, porcelain-tiled walk-in shower, dual vanities, and a generous walk-in closet. Step outside to enjoy a fully sodded lawn, fresh landscaping, and a private backyard perfect for relaxation or future outdoor upgrades. Additional highlights include a 2-car garage, modern exterior paint with contrasting trim, and a covered entryway that enhances the home’s curb appeal. Located in a quiet neighborhood with no HOA, this move-in-ready home offers tranquility while being conveniently close to schools, shopping, and recreation.
Pending
Price cut: $2K (7/7)
$312,900
2097 SW 153RD LOOP, OCALA, FL 34473
4beds
1,949sqft
Single Family Residence
Built in 2025
10,018 Square Feet Lot
$-- Zestimate®
$161/sqft
$-- HOA
What's special
- 434 days
- 4
- 0
Zillow last checked:
Listing updated:
Listed by:
Thaliton Alves 407-990-0014,
WRA BUSINESS & REAL ESTATE 407-512-1008
Source: Stellar MLS,MLS#: O6330340 Originating MLS: Orlando Regional
Originating MLS: Orlando Regional
Facts & features
Interior
Bedrooms & bathrooms
- Bedrooms: 4
- Bathrooms: 3
- Full bathrooms: 3
Primary bedroom
- Features: Walk-In Closet(s)
- Level: First
Bedroom 2
- Features: Built-in Closet
- Level: First
Bedroom 3
- Features: Built-in Closet
- Level: First
Bedroom 4
- Features: Built-in Closet
- Level: First
Primary bathroom
- Level: First
Family room
- Level: First
Kitchen
- Level: First
Living room
- Level: First
Heating
- Central, Heat Pump
Cooling
- Central Air
Appliances
- Included: Convection Oven, Dishwasher, Disposal, Electric Water Heater, Microwave, Refrigerator
- Laundry: Inside, Laundry Room, Washer Hookup
Features
- Kitchen/Family Room Combo, Living Room/Dining Room Combo, Open Floorplan, Other, Primary Bedroom Main Floor, Solid Surface Counters, Solid Wood Cabinets, Stone Counters, Thermostat, Walk-In Closet(s)
- Flooring: Luxury Vinyl, Tile, Vinyl
- Doors: Sliding Doors
- Has fireplace: No
Interior area
- Total structure area: 2,661
- Total interior livable area: 1,949 sqft
Video & virtual tour
Property
Parking
- Total spaces: 2
- Parking features: Garage - Attached
- Attached garage spaces: 2
Features
- Levels: One
- Stories: 1
- Exterior features: Awning(s), Balcony, Garden, Private Mailbox
Lot
- Size: 10,018 Square Feet
Details
- Parcel number: 8003036359
- Zoning: R-1
- Special conditions: None
Construction
Type & style
- Home type: SingleFamily
- Property subtype: Single Family Residence
Materials
- Block, Stucco
- Foundation: Slab
- Roof: Shingle
Condition
- Completed
- New construction: Yes
- Year built: 2025
Utilities & green energy
- Sewer: Septic Tank
- Water: Public
- Utilities for property: Cable Available, Electricity Connected, Public
Community & HOA
Community
- Pet fee: $0 monthly
- Subdivision: NEIGHBORHOOD 9063
HOA
- Has HOA: No
Location
- Region: Ocala
Financial & listing details
- Price per square foot: $161/sqft
- Tax assessed value: $37,700
- Annual tax amount: $1,021
- Date on market: 7/25/2025
- Cumulative days on market: 403 days
- Ownership: Fee Simple
- Total actual rent: 0
- Electric utility on property: Yes
- Road surface type: Asphalt
Estimated market value
Not available
Estimated sales range
Not available
$2,177/mo
Price history
| Date | Event | Price |
|---|---|---|
| 8/5/2026 | Pending sale | $312,900$161/sqft |
Source:  Stellar MLS #O6330340 Report a problem Stellar MLS #O6330340 Report a problem | ||
| 7/7/2026 | Price change | $312,900-0.6%$161/sqft |
Source: Stellar MLS #O6330340 Report a problem | ||
| 5/15/2026 | Price change | $314,900-0.7%$162/sqft |
Source: Stellar MLS #O6330340 Report a problem | ||
| 3/24/2026 | Price change | $317,000-0.6%$163/sqft |
Source: Stellar MLS #O6330340 Report a problem | ||
| 2/20/2026 | Price change | $319,000-0.9%$164/sqft |
Source: Stellar MLS #O6330340 Report a problem | ||
| 1/15/2026 | Price change | $322,000-0.9%$165/sqft |
Source: Stellar MLS #O6330340 Report a problem | ||
| 9/29/2025 | Price change | $325,000-0.6%$167/sqft |
Source: Stellar MLS #O6330340 Report a problem | ||
| 9/9/2025 | Price change | $327,000-0.9%$168/sqft |
Source: Stellar MLS #O6330340 Report a problem | ||
| 7/25/2025 | Listed for sale | $330,000+1400%$169/sqft |
Source: Stellar MLS #O6330340 Report a problem | ||
| 5/3/2005 | Sold | $22,000$11/sqft |
Source: Public Record Report a problem | ||
Public tax history
| Year | Property taxes | Tax assessment |
|---|---|---|
| 2025 | $1,021 +176.9% | $37,700 +511.7% |
| 2024 | $369 +9.7% | $6,163 +10% |
| 2023 | $336 +31.5% | $5,603 +10% |
| 2022 | $256 +30% | $5,094 +10% |
| 2021 | $197 +8.9% | $4,631 +10% |
| 2020 | $181 +6.4% | $4,210 +10% |
| 2019 | $170 | $3,827 -15% |
| 2018 | $170 +9.9% | $4,500 +18.4% |
| 2017 | $154 +6.3% | $3,800 +32.2% |
| 2016 | $145 | $2,875 +2.5% |
| 2015 | $145 +1.4% | $2,805 +10% |
| 2014 | $143 -9.7% | $2,550 -27.1% |
| 2013 | $158 -4.8% | $3,500 -12.5% |
| 2012 | $166 -2% | $4,000 -11.1% |
| 2011 | $170 -4.8% | $4,500 -10% |
| 2010 | $178 -32.7% | $5,000 -52.4% |
| 2009 | $265 -40.4% | $10,500 -52.3% |
| 2008 | $445 -32.1% | $22,000 -37.1% |
| 2007 | $655 +29.3% | $35,000 +55.6% |
| 2006 | $507 +363.3% | $22,500 +125% |
| 2005 | $109 | $10,000 +185.7% |
| 2004 | $109 -16.5% | $3,500 |
| 2002 | $131 +12.2% | $3,500 |
| 2001 | $117 | $3,500 |
| 2000 | $117 | $3,500 |
Find assessor info on the county website
Monthly payment
Est. payment
Payment breakdown
Explore the cost of this home by adjusting the details. Changes won't be saved.Climate risks
Neighborhood: 34473
Similar homes
- $324,9004 bd3 ba1.8k sqft4443 SW 152ND STREET, OCALA, FL 34473New Construction

 MLS ID #O6445782, Otavio Gusson Zambelli, WRA BUSINESS & REAL ESTATE. Stellar MLS
 - $307,9004 bd2 ba1.8k sqft418 MARION OAKS LANE, OCALA, FL 34473New Construction
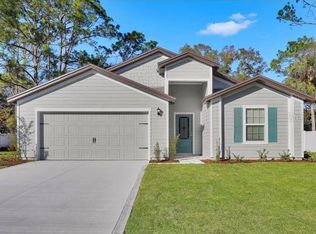 Stellar MLS
 - $319,9004 bd3 ba1.9k sqft16317 SW 23RD COURT ROAD, OCALA, FL 34473New Construction
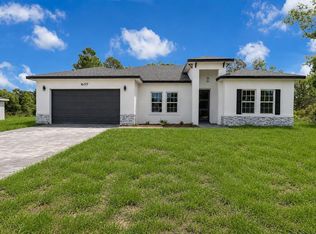 MLS ID #O6399944, Priscilla Ma Litz Domingues, PRISTINE INTERNATIONAL REALTY LLC. Stellar MLS
 - $337,9004 bd3 ba1.7k sqft469 MARION OAKS LANE, OCALA, FL 34473New Construction
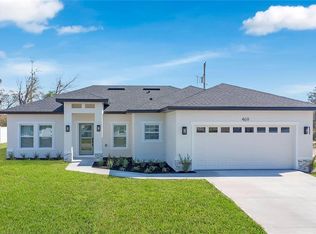 MLS ID #O6395085, Andreia Lucas Pires Barbosa, KARDOSH REALTY. Stellar MLS
 - $319,0004 bd2 ba1.7k sqft2845 SW 172ND LANE ROAD, OCALA, FL 34473New ConstructionMLS ID #O6420908, Victor Kubrusly, WRA BUSINESS & REAL ESTATE. Stellar MLS
- $324,9004 bd3 ba1.8k sqft4465 SW 152ND STREET, OCALA, FL 34473New ConstructionMLS ID #O6434788, Otavio Gusson Zambelli, WRA BUSINESS & REAL ESTATE. Stellar MLS
- $320,0004 bd2 ba1.6k sqft16373 SW 48TH CIRCLE, OCALA, FL 34473For SaleMLS ID #G5116658, Joanie Snaith, REALTY EXECUTIVES IN THE VILLAGES. Stellar MLS
- $319,9004 bd3 ba1.9k sqft13695 SW 40TH CIRCLE, OCALA, FL 34473New ConstructionMLS ID #O6397769, Ricardo Karsten, WRA BUSINESS & REAL ESTATE. Stellar MLS
- $334,9004 bd3 ba2k sqft16367 SW 16TH COURT, OCALA, FL 34473New ConstructionMLS ID #O6384390, Priscilla Ma Litz Domingues, PRISTINE INTERNATIONAL REALTY LLC. Stellar MLS
- $299,9004 bd2 ba1.7k sqft16619 SW 25TH COURT, OCALA, FL 34473New ConstructionMLS ID #O6326272, Victor Kubrusly, WRA BUSINESS & REAL ESTATE. Stellar MLS
- $303,0004 bd2 ba1.8k sqft3428 SW 165TH LOOP, OCALA, FL 34473New ConstructionMLS ID #O6399557, Gustavo Carneiro, WRA BUSINESS & REAL ESTATE. Stellar MLS
- $337,9004 bd3 ba1.8k sqft13715 SW 38TH COURT, OCALA, FL 34473New ConstructionMLS ID #O6423486, Otavio Gusson Zambelli, WRA BUSINESS & REAL ESTATE. Stellar MLS
- $319,9004 bd3 ba1.8k sqft4465 SW 132ND STREET, OCALA, FL 34473New ConstructionMLS ID #O6418030, Victor Kubrusly, WRA BUSINESS & REAL ESTATE. Stellar MLS
- $314,9004 bd3 ba1.9k sqft15811 SW 59TH AVENUE ROAD, OCALA, FL 34473New ConstructionMLS ID #O6397502, Ricardo Karsten, WRA BUSINESS & REAL ESTATE. Stellar MLS
- $285,0003 bd2 ba1.5k sqft(Undisclosed Address), OCALA, FL 34473New ConstructionMLS ID #O6441939, Rebeca Flott, ALVES AND HOWELL REALTY. Stellar MLS
- $325,9004 bd2 ba1.7k sqft14126 SW 34TH TERRACE ROAD, OCALA, FL 34473New ConstructionMLS ID #O6431107, Victor Kubrusly, WRA BUSINESS & REAL ESTATE. Stellar MLS
- $309,0004 bd2 ba1.7k sqft6190 SW 144TH PLACE, OCALA, FL 34473New ConstructionMLS ID #O6399288, Victor Kubrusly, WRA BUSINESS & REAL ESTATE. Stellar MLS
- $337,0004 bd3 ba1.8k sqft4411 SW 172ND STREET ROAD, OCALA, FL 34473New ConstructionMLS ID #O6400551, Jenny Mahet, PA, WRA BUSINESS & REAL ESTATE. Stellar MLS
- $335,0004 bd3 ba1.8k sqft308 MARION OAKS CRSE, OCALA, FL 34473New ConstructionMLS ID #O6437552, Hugo Borges Ota Neto, WRA BUSINESS & REAL ESTATE. Stellar MLS
- $324,9004 bd3 ba1.8k sqft15043 SW 60TH TERRACE, OCALA, FL 34473New ConstructionMLS ID #O6386075, Otavio Gusson Zambelli, WRA BUSINESS & REAL ESTATE. Stellar MLS
