Welcome to 2097 San Antonio Dr., a beautifully updated home located in the highly desirable Sierra Del Oro community—just minutes from the Orange County border, offering exceptional convenience for commuters and easy access to shopping, dining, and parks.
This stunning property features approximately $80,000 in recent upgrades designed for modern comfort and style. The home boasts a fully renovated kitchen with new counters and cabinets, a beautifully redesigned fireplace with an accent wall in the TV room, and a dual-zone HVAC system for efficient climate control. All bathrooms have been refreshed with new vanities and showers, and new flooring has been installed throughout the home. Additional improvements include fresh interior and exterior paint and a brand-new deck in the backyard—perfect for outdoor entertaining.
With its prime location, thoughtful upgrades, and move-in-ready condition, this Sierra Del Oro gem is the perfect home for anyone seeking comfort, convenience, and quality.
For sale
Listed by: Local Professional Realty • Gabriel Gonzalez • Contact: 323-528-7403
$720,000
2097 San Antonio Dr, Corona, CA 92882
3beds
1,516sqft
Single Family Residence
Built in 1992
3,049 Square Feet Lot
$715,900 Zestimate®
$475/sqft
$100/mo HOA
What's special
- 2 days |
- 212 |
- 20 |
Zillow last checked:
Listing updated:
Listed by:
Gabriel Gonzalez DRE #01945164 323-528-7403,
Local Professional Realty
Source: CRMLS,MLS#: CV26180712 Originating MLS: California Regional MLS
Originating MLS: California Regional MLSFacts & features
Interior
Bedrooms & bathrooms
- Bedrooms: 3
- Bathrooms: 3
- Full bathrooms: 2
- 1/2 bathrooms: 1
- Main level bathrooms: 1
Rooms
- Room types: Bedroom, Kitchen, Living Room, Other, Dining Room
Bedroom
- Features: All Bedrooms Up
Bathroom
- Features: Dual Sinks, Remodeled, Separate Shower, Walk-In Shower
Kitchen
- Features: Remodeled, Updated Kitchen
Other
- Features: Walk-In Closet(s)
Heating
- Central, Fireplace(s)
Cooling
- Central Air, Dual
Appliances
- Included: Dishwasher, Gas Oven, Gas Range, Microwave, Refrigerator, Water Heater
- Laundry: In Garage
Features
- Breakfast Bar, Ceiling Fan(s), Separate/Formal Dining Room, High Ceilings, Open Floorplan, All Bedrooms Up, Walk-In Closet(s)
- Doors: Sliding Doors
- Windows: Blinds, Roller Shields
- Has fireplace: Yes
- Fireplace features: Dining Room, Living Room
- Common walls with other units/homes: 1 Common Wall
Interior area
- Total interior livable area: 1,516 sqft
Property
Parking
- Total spaces: 4
- Parking features: Covered, Driveway, Garage Faces Front, Garage
- Attached garage spaces: 2
- Uncovered spaces: 2
Features
- Levels: Two
- Stories: 2
- Entry location: Front door
- Patio & porch: Open, Patio
- Pool features: Community, Association
- Fencing: Good Condition
- Has view: Yes
- View description: City Lights, Mountain(s)
Lot
- Size: 3,049 Square Feet
- Features: 0-1 Unit/Acre
Details
- Parcel number: 102773010
- Zoning: W2
- Special conditions: Standard
Construction
Type & style
- Home type: SingleFamily
- Architectural style: Mediterranean
- Property subtype: Single Family Residence
- Attached to another structure: Yes
Materials
- Drywall, Concrete, Stucco
- Foundation: Slab
- Roof: Clay,Tile
Condition
- Updated/Remodeled,Turnkey
- New construction: No
- Year built: 1992
Details
- Builder name: UDC LLC
Utilities & green energy
- Sewer: Public Sewer
- Water: Public
- Utilities for property: Electricity Connected, Natural Gas Connected, Sewer Connected
Community & HOA
Community
- Features: Biking, Golf, Hiking, Park, Street Lights, Sidewalks, Pool
- Security: Carbon Monoxide Detector(s), Smoke Detector(s)
- Subdivision: Monterey Village At Sierra Del Oro
HOA
- Has HOA: Yes
- Amenities included: Maintenance Grounds, Picnic Area, Playground, Pool, Pets Allowed
- HOA fee: $100 monthly
- HOA name: Monterey Village
- HOA phone: 951-371-2727
Location
- Region: Corona
Financial & listing details
- Price per square foot: $475/sqft
- Tax assessed value: $671,106
- Date on market: 8/19/2026
- Cumulative days on market: 2 days
- Listing terms: Cash,Cash to New Loan,Conventional,FHA,Fannie Mae,VA Loan
- Road surface type: Paved
Estimated market value
$715,900
$680,000 - $752,000
$3,421/mo
Price history
| Date | Event | Price |
|---|---|---|
| 8/20/2026 | Listed for sale | $720,000+16.1%$475/sqft |
Source:  CRMLS #CV26180712 Report a problem CRMLS #CV26180712 Report a problem | ||
| 11/12/2021 | Sold | $620,000+3.5%$409/sqft |
Source: Public Record Report a problem | ||
| 11/4/2021 | Pending sale | $599,000$395/sqft |
Source: CRMLS #OC21145598 Report a problem | ||
| 10/24/2021 | Contingent | $599,000$395/sqft |
Source: CRMLS #OC21145598 Report a problem | ||
| 9/29/2021 | Price change | $599,000+3.3%$395/sqft |
Source: CRMLS #OC21145598 Report a problem | ||
| 7/13/2021 | Listed for sale | $580,000+110.9%$383/sqft |
Source: CRMLS #OC21145598 Report a problem | ||
| 5/21/2010 | Sold | $275,000-15.4%$181/sqft |
Source: Public Record Report a problem | ||
| 2/25/2009 | Listing removed | $325,000$214/sqft |
Source: Listhub #P671343 Report a problem | ||
| 1/16/2009 | Listed for sale | $325,000-13.9%$214/sqft |
Source: Listhub #P671343 Report a problem | ||
| 8/2/2004 | Sold | $377,500+95.6%$249/sqft |
Source: Public Record Report a problem | ||
| 5/24/2001 | Sold | $193,000$127/sqft |
Source: Public Record Report a problem | ||
Public tax history
| Year | Property taxes | Tax assessment |
|---|---|---|
| 2026 | -- | $671,106 +2% |
| 2025 | $8,060 +3.1% | $657,948 +2% |
| 2024 | $7,816 +1.3% | $645,048 +2% |
| 2023 | $7,717 +1.7% | $632,400 +2% |
| 2022 | $7,588 +75.6% | $620,000 +89.1% |
| 2021 | $4,322 +1% | $327,928 +1% |
| 2020 | $4,282 +2% | $324,566 +2% |
| 2019 | $4,197 +2.3% | $318,203 +2% |
| 2018 | $4,104 +2.4% | $311,965 +2% |
| 2017 | $4,007 | $305,849 +2% |
| 2016 | $4,007 +3.3% | $299,853 +1.5% |
| 2015 | $3,878 +3.4% | $295,351 +2% |
| 2014 | $3,750 | $289,568 +4.2% |
| 2013 | -- | $278,000 +6.5% |
| 2012 | -- | $261,000 -5.8% |
| 2011 | -- | $277,070 +0% |
| 2010 | -- | $277,000 +14% |
| 2009 | -- | $243,000 -35.4% |
| 2008 | -- | $376,000 -9.7% |
| 2007 | -- | $416,160 +2% |
| 2006 | -- | $408,000 +2% |
| 2005 | -- | $400,000 +99.2% |
| 2003 | -- | $200,797 +2% |
| 2002 | -- | $196,860 +4.2% |
| 2001 | $2,669 +8.5% | $189,000 +12.5% |
| 2000 | $2,460 | $168,000 |
Find assessor info on the county website
Monthly payment
Est. payment
Payment breakdown
Explore the cost of this home by adjusting the details. Changes won't be saved.Climate risks
Neighborhood: Sierra del Oro
Nearby schools
GreatSchools rating
- 8/10Prado View Elementary SchoolGrades: K-6Distance: 0.8 mi
- 7/10Cesar Chavez AcademyGrades: K-8Distance: 0.6 mi
- 6/10Corona High SchoolGrades: 9-12Distance: 1.7 mi
Schools provided by the listing agent
- Elementary: Prado View
- Middle: Cesar Chavez
- High: Corona
Source: CRMLS. This data may not be complete. We recommend contacting the local school district to confirm school assignments for this home.
- $678,3003 bd3 ba1.6k sqft2101 San Antonio Dr, Corona, CA 92882Off Market
- $694,4003 bd3 ba1.6k sqft2091 San Antonio Dr, Corona, CA 92882Off Market
- $655,5003 bd2 ba1.4k sqft2105 San Antonio Dr, Corona, CA 92882Off Market

- $711,3003 bd2 ba1.7k sqft2081 San Antonio Dr, Corona, CA 92882Off Market

- $680,2003 bd2 ba1.5k sqft2082 San Diego Dr, Corona, CA 92882Off Market
- $663,8003 bd2 ba1.5k sqft2111 San Antonio Dr, Corona, CA 92882Off Market
- $663,0003 bd2 ba1.4k sqft2100 San Diego Dr, Corona, CA 92882Off Market
- $667,5003 bd3 ba1.6k sqft2074 San Diego Dr, Corona, CA 92882Off Market
A local agent can set up tours, give advice and negotiate with sellers.
Similar homes
- $709,9993 bd3 ba1.5k sqft1521 Classico Way, Corona, CA 92882For Sale
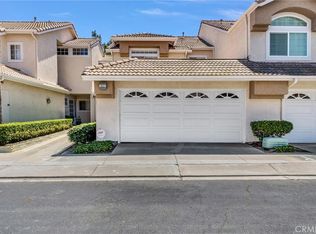 MLS ID #NP26180730, Rima Masri, Choice of America. CRMLS
 - $769,0003 bd2 ba1.5k sqft1367 Pajero Dr, Corona, CA 92882For Sale
 MLS ID #IV26179022, STEPHANIE WALKER, Greene Light Realty Services. CRMLS
 - $774,9993 bd2 ba1.5k sqft1276 Kelley Ave, Corona, CA 92882For Sale
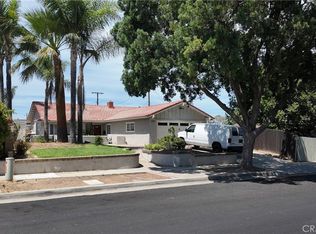 MLS ID #IG26183290, Eugenia Mancera, Berkshire Hathaway HomeServices California Realty. CRMLS
 - $740,0003 bd3 ba1.6k sqft975 Solano St, Corona, CA 92882For Sale
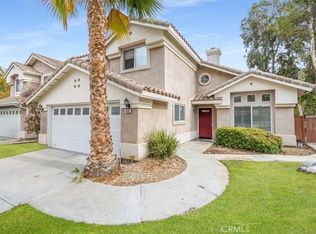 MLS ID #PW26153456, Shawn Shahbazi, Keller Williams Realty. CRMLS
 - $739,0004 bd2 ba1.7k sqft1626 Zinnia St, Corona, CA 92882For SaleMLS ID #SW26178137, John Kreiser, Berkshire Hathaway HomeServices California Properties. CRMLS
- $849,9004 bd3 ba1.8k sqft3420 New York Dr, Corona, CA 92882For SaleMLS ID #PW26181310, Felipe Gallardo, Re/Max Partners. CRMLS
- $770,0004 bd2 ba1.6k sqft1324 Vallejo Dr, Corona, CA 92882For SaleMLS ID #PW26160829, Mark Amezquita, Westworld Realty Inc.. CRMLS
- $810,0003 bd2 ba1.5k sqft3027 Graceland Way, Corona, CA 92882For SaleMLS ID #IG26178949, Nancy Orozco, Vista Sotheby's Int. Realty. CRMLS
- $699,0004 bd2 ba1.3k sqft2265 McNeil Cir, Corona, CA 92882For SaleMLS ID #IV26129446, MORIA WILLIAMS, SO CAL REAL ESTATE SOLUTIONS. CRMLS
- $850,0004 bd3 ba1.7k sqft2438 Antelope Dr, Corona, CA 92882For SaleMLS ID #IG26156157, Diana Renee, Keller Williams Realty. CRMLS
- $745,0003 bd3 ba1.5k sqft1720 Sugar Pine Dr, Corona, CA 92882For SaleMLS ID #PW25227188, An Thi Nguyen, Ana Real Estate. CRMLS
- $789,9003 bd2 ba1.6k sqft1429 Kellogg Ave, Corona, CA 92879For SaleMLS ID #OC26177356, Justin Tye, Real Broker. CRMLS
- $676,0003 bd2 ba1.3k sqft1492 Downing Ct, Corona, CA 92882For SaleMLS ID #PW26100923, Marlena Baclit, Century 21 Discovery. CRMLS
- $785,0004 bd2 ba1.9k sqft981 Serfas Club Dr, Corona, CA 92882For SaleMLS ID #CV26136403, Martha Figueroa, KELLER WILLIAMS PREMIER PROPER. CRMLS
- $535,0003 bd2 ba1.5k sqft1434 Via Del Rio, Corona, CA 92882For SaleMLS ID #IV26182127, STEPHEN SANTORO, 1ST RATE RENTALS AND REAL ESTATE, INC.. CRMLS
- $699,0004 bd2 ba1.7k sqft726 W Hacienda Dr, Corona, CA 92882For SaleMLS ID #IG26154995, Gloria O'Brien, Coldwell Banker Realty. CRMLS
- $749,9994 bd2 ba1.2k sqft871 W Francis St, Corona, CA 92882For SaleMLS ID #IG26125925, Steven Casillas, Realty ONE Group West. CRMLS
- $749,0004 bd2 ba1.5k sqft1077 Westpark Ln, Corona, CA 92882For SaleMLS ID #PW26145763, Ivonne Azar, Real Broker. CRMLS
- $699,8883 bd1 ba1k sqft220 W Kendall St, Corona, CA 92882For SaleMLS ID #OC26158846, Mellisa Ruiz, BK Platinum Properties. CRMLS
- $775,0004 bd2 ba1.5k sqft2073 S Lincoln Ave, Corona, CA 92882For SaleMLS ID #IV26138319, CRYSTAL HOGGARD, EXP REALTY OF CALIFORNIA INC. CRMLS
Local buyer's agents are ready to help
