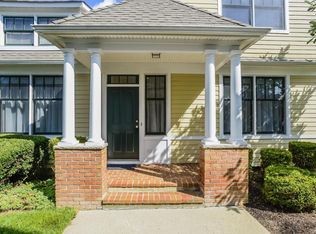
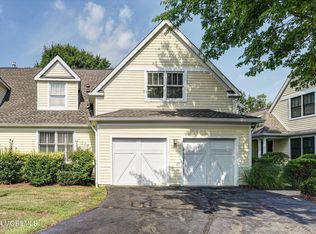
Here's your chance. Great opportunity to be part of the Thornbrooke 55+ Community. Rumson Model unit features large first floor main bedroom with ensuite bath featuring luxurious soaker tub, bright den/office, eat-in kitchen and living/dining great room with gas fireplace and beautiful hardwood floors. Generous 2 car garage. Space includes second floor extensive open loft space, full bath and large bedroom. Perfect for enjoyable day to day living with room to accommodate guests. Whole house generator, relaxing deck with retractable power awning. Common elements include pool, tennis / pickleball courts. Lovely clubhouse with work out room. Close to shopping, dining and transportation to NYC.
For sale
$899,000
21 Adams Way, Shrewsbury Boro, NJ 07702
2beds
2,298sqft
Adult Community
Built in 2001
2,613 Square Feet Lot
$898,900 Zestimate®
$391/sqft
$812/mo HOA
What's special
- 38 days
- 576
- 12
Zillow last checked:
Listing updated:
Listed by:
Margaret A Falcetano 732-740-9494,
Heritage House Sotheby's International Realty
Source: MoreMLS,MLS#: 22630714
Facts & features
Interior
Bedrooms & bathrooms
- Bedrooms: 2
- Bathrooms: 3
- Full bathrooms: 2
- 1/2 bathrooms: 1
Rooms
- Room types: Loft
Primary bedroom
- Area: 240
- Dimensions: 15.0 x 16.0
Bedroom
- Area: 144
- Dimensions: 12.0 x 12.0
Primary bathroom
- Area: 108
- Dimensions: 12.0 x 9.0
Bathroom
- Area: 84
- Dimensions: 14.0 x 6.0
Breakfast
- Area: 108
- Dimensions: 12.0 x 9.0
Den
- Area: 132
- Dimensions: 11.0 x 12.0
Dining room
- Area: 187
- Dimensions: 17.0 x 11.0
Foyer
- Area: 110.5
- Dimensions: 17.0 x 6.5
Kitchen
- Area: 117
- Dimensions: 13.0 x 9.0
Laundry
- Area: 30
- Dimensions: 6.0 x 5.0
Living room
- Area: 221
- Dimensions: 17.0 x 13.0
Loft
- Area: 132
- Dimensions: 12.0 x 11.0
Heating
- Natural Gas, Forced Air
Cooling
- Central Air
Features
- Ceilings - 9Ft+ 1st Flr
- Flooring: Vinyl, Tile, Wood
- Basement: Crawl Space
- Attic: Pull Down Stairs
- Number of fireplaces: 1
Interior area
- Total structure area: 2,298
- Total interior livable area: 2,298 sqft
Property
Parking
- Total spaces: 2
- Parking features: Common, Double Wide Drive, Driveway
- Attached garage spaces: 2
- Has uncovered spaces: Yes
Features
- Stories: 1
- Exterior features: Lighting, Tennis Court(s)
- Pool features: Community
Lot
- Size: 2,613 Square Feet
- Features: Cul-De-Sac
- Topography: Level
Details
- Parcel number: 440003000000001721
- Zoning description: Residential, Condo
Construction
Type & style
- Home type: SingleFamily
- Property subtype: Adult Community
Materials
- Brick Veneer, Clapboard
Condition
- New construction: No
- Year built: 2001
Utilities & green energy
- Sewer: Public Sewer
Community & HOA
Community
- Senior community: Yes
- Subdivision: Thornbrooke
HOA
- Has HOA: Yes
- Services included: Trash, Common Area, Lawn Maintenance, Pool, Snow Removal
- HOA fee: $812 monthly
Location
- Region: Shrewsbury
Financial & listing details
- Price per square foot: $391/sqft
- Tax assessed value: $797,200
- Annual tax amount: $12,552
- Date on market: 11/3/2026
- Inclusions: Outdoor Lighting, Washer, Blinds/Shades, Dishwasher, Dryer, Light Fixtures, Microwave, Stove, Refrigerator, Awnings, Garbage Disposal, Gas Cooking, Generator
Estimated market value
$898,900
$854,000 - $944,000
$3,850/mo
Price history
| Date | Event | Price |
|---|---|---|
| 11/3/2026 | Listed for sale | $899,000$391/sqft |
Source:  MoreMLS #22630714 Report a problem | ||
| 10/16/2026 | Pending sale | $899,000$391/sqft |
Source: MoreMLS #22630714 Report a problem | ||
| 10/7/2026 | Listed for sale | $899,000+165.2%$391/sqft |
Source: MoreMLS #22630714 Report a problem | ||
| 1/24/2001 | Sold | $339,000$148/sqft |
Source: Public Record Report a problem | ||
Public tax history
| Year | Property taxes | Tax assessment |
|---|---|---|
| 2025 | $13,844 +4.5% | $755,700 +4.5% |
| 2024 | $13,255 +0.8% | $723,500 +1.7% |
| 2023 | $13,153 +12.3% | $711,400 +16% |
| 2022 | $11,715 +3.4% | $613,300 +12.3% |
| 2021 | $11,331 +1.4% | $546,000 +1.2% |
| 2020 | $11,179 +105.2% | $539,500 +1.3% |
| 2019 | $5,448 | $532,800 -0.4% |
| 2018 | $5,448 -53.6% | $535,100 -3.7% |
| 2017 | $11,747 -2.1% | $555,900 -2.2% |
| 2016 | $12,005 -0.5% | $568,600 +1% |
| 2015 | $12,061 +4.9% | $563,200 +3.9% |
| 2014 | $11,503 +5.3% | $542,100 |
| 2013 | $10,925 -0.6% | $542,100 +30.7% |
| 2012 | $10,987 +2.9% | $414,800 |
| 2011 | $10,676 +3.2% | $414,800 |
| 2010 | $10,344 +3.7% | $414,800 |
| 2009 | $9,971 | $414,800 |
| 2008 | -- | $414,800 |
| 2007 | -- | $414,800 |
| 2006 | -- | $414,800 |
| 2005 | -- | $414,800 |
| 2003 | -- | $414,800 +33.2% |
| 2002 | -- | $311,300 |
Find assessor info on the county website
Monthly payment
Est. payment
Payment breakdown
Explore the cost of this home by adjusting the details. Changes won't be saved.Climate risks
Neighborhood: 07702
Nearby schools
Schools provided by the listing agent
- Elementary: Shrewsbury Bor
- Middle: Shrewsbury BOR
- High: Red Bank Reg
Source: MoreMLS. This data may not be complete. We recommend contacting the local school district to confirm school assignments for this home.

Similar homes
- $899,9004 bd3 ba2.4k sqft56 Cloverdale Circle, Tinton Falls, NJ 07724For Sale
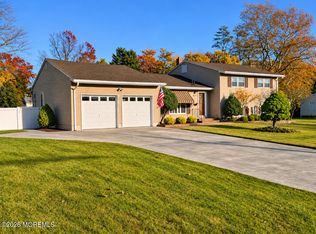
 MLS ID #22635182, Eric R Layton, Layton & Miele Realty. MoreMLS
- $--2 bd1 ba1.7k sqft257 Rockwell Ave, Long Branch, NJ 07740Auction
 ServiceLink Auction
- $885,0004 bd2 ba1.8k sqft36 Foster Street, Red Bank, NJ 07701For Sale
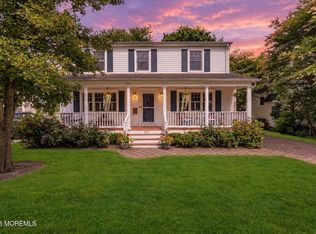 MLS ID #22635093, Samantha Gruosso, G & G Agency Inc. MoreMLS
- $979,0005 bd3 ba3.2k sqft4 Grant Court, Tinton Falls, NJ 07724For Sale
 MLS ID #22635175, Mary Loizou, Keller Williams Realty Central Monmouth. MoreMLS
- $974,5005 bd5 ba2.7k sqft63 Surrey Lane, Tinton Falls, NJ 07724For SaleMLS ID #22633437, Davida L Thomas, Heritage House Sotheby's International Realty. MoreMLS
- $999,9004 bd3 ba2.5k sqft3 Penn Court, Tinton Falls, NJ 07724For SaleMLS ID #22633141, Michele Ashkenazi, Schecher Realty. MoreMLS
- $849,0003 bd2 ba1.9k sqft39 Mccarter Avenue, Fair Haven, NJ 07704For SaleMLS ID #22634630, John Natale, Real Broker, LLC- Hampton. MoreMLS
- $915,0004 bd2 ba1.5k sqft56 Hope Road, Tinton Falls, NJ 07724For SaleMLS ID #22621781, TamiAnn M Segarra, RE/MAX Gateway. MoreMLS
- $849,9994 bd3 ba2k sqft20 Fairfield Drive, Tinton Falls, NJ 07724For SaleMLS ID #22628100, Patricia Simler, RE/MAX Realty 9. MoreMLS
- $879,8884 bd5 ba2.9k sqft2 Oxford Lane, Eatontown, NJ 07724For SaleMLS ID #22633115, Michael A Fingerman, HomeSmart First Advantage. MoreMLS
- $729,9994 bd2 ba1.6k sqft127 Hillside Street, Red Bank, NJ 07701For SaleMLS ID #22632453, Diane Lazewski, Weichert Realtors-Manalapan. MoreMLS
- $725,0003 bd1 ba1.4k sqft99 Alameda Court, Shrewsbury Boro, NJ 07702For SaleMLS ID #22619349, Nanci Schweninger, Keller Williams Realty of Medford. MoreMLS
- $999,0003 bd4 ba1.9k sqft298 Spring Street, Red Bank, NJ 07701For SaleMLS ID #22633820, Dominick Ali Jr., Goldstone Realty. MoreMLS
- $893,2003 bd3 ba2.1k sqft7 Little Lane #104, West Long Branch, NJ 07764New ConstructionMLS ID #22635172, June Branagan, Landarama Inc.. MoreMLS
- $904,3103 bd3 ba2.1k sqft5 Little Lane #103, West Long Branch, NJ 07764New ConstructionMLS ID #22635170, June Branagan, Landarama Inc.. MoreMLS
- $799,0002 bd3 ba2.4k sqft133 Waypoint Drive #1906, Eatontown, NJ 07724For SaleMLS ID #22635012, Jason Orrico, Orrico Realty. MoreMLS
- $911,2103 bd3 ba2.1k sqft11 Little Lane #106, West Long Branch, NJ 07764New ConstructionMLS ID #22635173, June Branagan, Landarama Inc.. MoreMLS
- $800,0004 bd2 ba2.1k sqft89 Campbell Street, Red Bank, NJ 07701For SaleMLS ID #22627830, David Sgalambro, Melrose Realty, LLC. MoreMLS
- $939,9994 bd3 ba1.9k sqft3 Branson Drive, Lincroft, NJ 07738For SaleMLS ID #22624938, Janine Mazzaro, Coldwell Banker Realty. MoreMLS
