Skip main navigation
Off market
Street View
  • Price Unknown

    21 Arnold Cres, Essa, ON L0M 1B6

    3beds
    3baths
    2,099sqft
    SingleFamily
    Built in 2013
    4,521 Square Feet Lot
    $-- Zestimate®
    C$--/sqft
    C$2,808 Estimated rent

    Home value

    Not available

    Estimated sales range

    Not available

    Not available

    Loading
    Loading...

    Owner options

    List your home for rent

    C$2,808/mo

    Rent Zestimate®

    Find your next renter with Zillow Rental Manager. Plus, with online applications, you can quickly screen prospective tenants – for free.

    Learn more

    C$2,808/mo

    Rent Zestimate®

    Refinance and save

    Refinancing to a lower rate could help reduce your monthly payments and save thousands over the life of the loan.

    See today's rates

    Explore your selling options

    Work with a Zillow partner agent

    Leverage their expertise and Zillow's premium Showcase listings to get your home seen by more buyers.

    Get started

    List with your own agent

    Get your home in front of millions of buyers by listing it on Zillow.

    Learn how to do it

    Sell it yourself

    Take full control of how buyers see your home on Zillow by listing For Sale by Owner (FSBO).

    List your home

    What's special

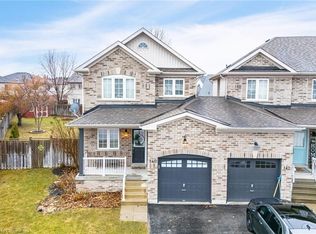
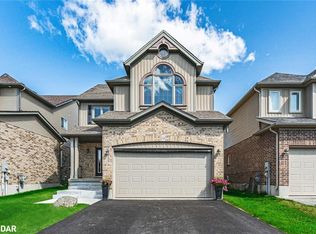
    This Stunning Westgrove Model, Devonleigh Built Home Is A Must See! It Is Located In The Desirable 5th Line Subdivision On A Quiet, Family Friendly Street. This Home Has It All! A Large Front Entryway, A Gorgeous Kitchen With Walk-In Pantry, Breakfast Room With Lots Of Natural Light And A Walkout To The Backyard Which Is The Perfect Space For Entertaining. Upstairs Features A Spacious Primary Bedroom With His And Her Walk-In Closets And An Incredible Ensuite With Separate Tub And Shower, 2 More Spacious Bedrooms And An Upstairs Laundry Room. Bonus: Double Car Garage With Inside Entry. The Unfinished Basement Has Been Recently Framed And Has A Bathroom Rough In. This Home Was Built With Tons Of Builder Upgrades Including: Oak Hardwood Stairs And Wrought Iron Railing, Stone Gas Fireplace, Designer Kitchen Layout, Raised Vanities And Extra Drawers, Decorative Window And Vaulted Ceiling, Black Hardware, Pot Lights, Taped Duct Work And More. Ask Your Realtor? For A Full List Of Upgrades.

    This property is off market, which means it's not currently listed for sale or rent on Zillow. This may be different from what's available on other websites or public sources.
    Facts & features

    Interior

    Bedrooms & bathrooms
    • Bedrooms: 3
    • Bathrooms: 3
    Heating
    • Forced air, Gas
    Cooling
    • Central
    Interior area
    • Total interior livable area: 2,099 sqft

    Property

    Parking
    • Total spaces: 2
    • Parking features: Garage - Attached
    Features
    • Exterior features: Vinyl, Brick
    Lot
    • Size: 4,521 sqft

    Construction

    Type & style
    • Home type: SingleFamily
    Condition
    • Year built: 2013

    Community & neighborhood

    Location
    • Region: Essa

    Other

    Other facts
    • Air Conditioning: Central Air
    • Drive: Pvt Double
    • Fireplace/Stove: Y
    • Heat Source: Gas
    • Garage Type: Attached
    • Heat Type: Forced Air
    • Sale/Lease: Sale
    • Sewers: Sewers
    • Style: 2-Storey
    • Type: Detached
    • Water: Municipal
    • Exterior1: Brick
    • Laundry Level: Upper
    • Exterior2: Vinyl Siding
    • Approx Square Footage: 2000-2500
    • Basement1: Unfinished
    • District: N22

    Price history

    DateEventPrice
    5/19/2022Listing removed--
    Source: Right at Home Report a problem
    4/15/2022Price changeC$999,900+1%C$476/sqft
    Source: ITSO #40237516 Report a problem
    4/7/2022Listed for saleC$989,900C$472/sqft
    Source: ITSO #40237516 Report a problem

    Public tax history

    Tax history is unavailable.

    Neighborhood: L0M

    Nearby schools

    GreatSchools rating

    No schools nearby

    We couldn't find any schools near this home.

    Schools provided by the listing agent
    • Elementary: Pine River; Our Lady of Grace
    • High: Nottawasaga Pines; Joan of Arc

    Source: The MLS. This data may not be complete. We recommend contacting the local school district to confirm school assignments for this home.