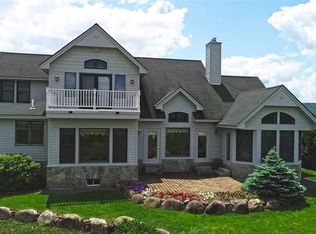
Experience refined mountain living at Owl’s Nest Resort, where incredible amenities and the natural beauty of the White Mountains come together in one of the region’s premier communities. Enjoy access to an 18-hole championship golf course, fitness and activity center with pools, walking and snowshoe trails, snowmobile access, and river frontage. Owl's Nest has expanded in recent years with resort enhancements, beautiful venues, restaurants, on-site market, grab-and-go dining, world-class tennis center and more! Ideally positioned in the heart of the White Mountains and mere minutes from the interstate highway, this exceptional setting places you within easy reach of five major ski resorts, pristine lakes, scenic hiking and biking trails, and year-round outdoor recreation. This luxury home sits adjacent to the 11th hole in the Pine Ridge subdivision. The main level welcomes you with an open-concept kitchen, dining, and living area designed for easy entertaining, including a space that could be utilized as an extra den, game room, dining or even office space. The home features two choices for a first-level private primary suite (one with a fireplace, one with direct entry to the four season porch, both with lovely views), dedicated laundry center, and oversized two-car garage complete the first floor. Upstairs features two spacious additional bedrooms with shared bath and common space perfect for retreating after a day on the course or the slopes. With generous living spaces, resort amenities, and an extraordinary White Mountain setting, this is an opportunity to enjoy the best of four-season New Hampshire living at home and beyond. **Adjacent .27acre lot is also for sale (not included in sale price of 21 Balsam) -- secure separately for a privacy buffer.
Active
Listed by: Badger Peabody & Smith Realty/Plymouth • Erin V Hershey
$1,300,000
21 Balsam Lane, Campton, NH 03223
4beds
2,584sqft
Single Family Residence
Built in 2004
0.3 Acres Lot
$1,242,100 Zestimate®
$503/sqft
$-- HOA
What's special
- 57 days
- 297
- 18
Zillow last checked:
Listing updated:
Listed by:
Erin V Hershey,
Badger Peabody & Smith Realty/Plymouth Cell:603-348-0564
Source: PrimeMLS,MLS#: 5105795
Facts & features
Interior
Bedrooms & bathrooms
- Bedrooms: 4
- Bathrooms: 4
- Full bathrooms: 3
- 1/2 bathrooms: 1
Heating
- Propane, Baseboard, Hot Water, Mini Split, Gas Fireplace
Cooling
- Mini Split
Appliances
- Included: Dishwasher, Disposal, Dryer, Washer, Gas Stove, Warming Drawer, Water Heater
Features
- Cathedral Ceiling(s), Ceiling Fan(s), Dining Area, Hearth, Primary BR w/ BA, Natural Light, Walk-In Closet(s)
- Flooring: Carpet, Hardwood, Tile
- Windows: Skylight(s), Screens
- Has basement: No
- Number of fireplaces: 2
- Fireplace features: Gas, 2 Fireplaces
Interior area
- Total structure area: 2,584
- Total interior livable area: 2,584 sqft
- Finished area above ground: 2,584
- Finished area below ground: 0
Video & virtual tour
Property
Parking
- Total spaces: 2
- Parking features: Paved
- Garage spaces: 2
Accessibility
- Accessibility features: 1st Floor Bedroom, 1st Floor Full Bathroom, 1st Floor Hrd Surfce Flr, Hard Surface Flooring, 1st Floor Laundry
Features
- Levels: Two
- Stories: 2
- Patio & porch: Patio, Enclosed Porch, Screened Porch
- Exterior features: Garden, Natural Shade
- Has view: Yes
- View description: Mountain(s)
- Frontage length: Road frontage: 119
Lot
- Size: 0.3 Acres
- Features: Deed Restricted, Landscaped, Subdivided, Views, Abuts Golf Course, Near Country Club, Near Shopping, Near Skiing, Near Snowmobile Trails, Neighborhood, Near Hospital, Near ATV Trail, Near School(s)
Details
- Parcel number: CAMPM003B004L0016
- Zoning description: Residential
Construction
Type & style
- Home type: SingleFamily
- Architectural style: Contemporary
- Property subtype: Single Family Residence
Materials
- Fiber Cement Exterior
- Foundation: Concrete Slab
- Roof: Asphalt Shingle
Condition
- New construction: No
- Year built: 2004
Utilities & green energy
- Electric: 200+ Amp Service
- Sewer: Leach Field, Private Sewer, Septic Tank
- Utilities for property: Cable, Propane, Underground Gas
Community & HOA
Community
- Security: Carbon Monoxide Detector(s), Smoke Detector(s)
- Subdivision: Owl's Nest - Pine Ridge
HOA
- Has HOA: Yes
- Amenities included: Master Insurance, Golf, Golf Course
- Services included: HOA Fee
- Additional fee info: Fee: $2900
Location
- Region: Campton
Financial & listing details
- Price per square foot: $503/sqft
- Tax assessed value: $962,700
- Annual tax amount: $16,809
- Date on market: 8/20/2026
- Exclusions: Primary bed set, personal effects.
- Road surface type: Paved
Estimated market value
$1,242,100
$1.18M - $1.30M
$3,733/mo
Price history
| Date | Event | Price |
|---|---|---|
| 8/21/2026 | Listed for sale | $1,300,000+209.2%$503/sqft |
Source:  PrimeMLS #5105795 Report a problem PrimeMLS #5105795 Report a problem | ||
| 10/9/2018 | Sold | $420,500+154.8%$163/sqft |
Source: PrimeMLS #4673550 Report a problem | ||
| 12/12/2002 | Sold | $165,000$64/sqft |
Source: Public Record Report a problem | ||
Public tax history
| Year | Property taxes | Tax assessment |
|---|---|---|
| 2024 | $16,578 +34.4% | $962,700 +124.5% |
| 2023 | $12,337 +12.8% | $428,800 -0.9% |
| 2022 | $10,934 +4.1% | $432,700 |
| 2021 | $10,502 | $432,700 |
| 2020 | $10,502 +4.6% | $432,700 |
| 2019 | $10,043 -3.6% | $432,700 +6.1% |
| 2018 | $10,416 -23% | $408,000 -25.2% |
| 2017 | $13,521 +3.8% | $545,200 |
| 2016 | $13,025 +4.3% | $545,200 |
| 2015 | $12,491 -2.3% | $545,200 |
| 2014 | $12,790 +12.4% | $545,200 -4.2% |
| 2013 | $11,374 -4.2% | $569,000 -6.5% |
| 2012 | $11,874 +2.2% | $608,300 -0.5% |
| 2011 | $11,614 +1% | $611,600 |
| 2009 | $11,498 | $611,600 |
Find assessor info on the county website
Monthly payment
Est. payment
Payment breakdown
Explore the cost of this home by adjusting the details. Changes won't be saved.Climate risks
Neighborhood: 03223
Nearby schools
Schools provided by the listing agent
- Elementary: Campton Elementary
- High: Plymouth Regional High School
- District: SAU 2 and 48
Source: PrimeMLS. This data may not be complete. We recommend contacting the local school district to confirm school assignments for this home.
Similar homes
- $1,295,0004 bd4 ba3.6k sqft52 Jansen Farm Road, Thornton, NH 03285Active
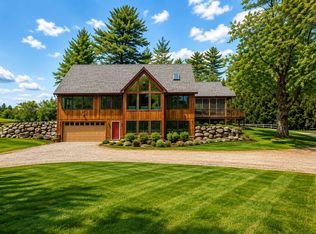 MLS ID #5107018, Adar Fejes. PrimeMLS
 - $979,0004 bd4 ba3k sqft28 Mccoy Court #4-5, Campton, NH 03223Active
 MLS ID #5099401, Steve D Baker. PrimeMLS
 - $1,200,0003 bd3 ba2.3k sqft115 Adams Farm Road, Thornton, NH 03285Active
 MLS ID #5108421, Brent Drouin. PrimeMLS
 - $1,250,0004 bd4 ba3.5k sqft18 River View Drive, Thornton, NH 03285Active
 MLS ID #5094837, Debbie Duffy. PrimeMLS
