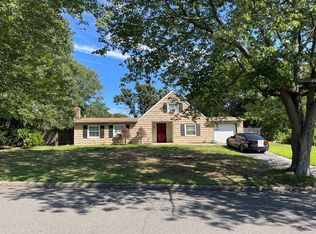
Great opportunity in Selden! This 4-bedroom, 2-bath ranch style home offers plenty of room and endless potential. Featuring a full basement and attached 1-car garage, the property is livable but in need of cosmetic updating. Ideal for buyers looking to customize, refresh, and add value, this home is a blank canvas with strong upside. Conveniently located near shopping, transportation, and everyday conveniences.
Pending
$499,995
21 Bart Drive, Selden, NY 11784
4beds
1,751sqft
Single Family Residence, Residential
Built in 1964
9,148 Square Feet Lot
$-- Zestimate®
$286/sqft
$-- HOA
What's special
- 22 days |
- 1,460 |
- 84 |
Likely to sell faster than
Zillow last checked:
Listing updated:
Listed by:
Deal House Realty Inc. 631-258-7252,
Peter A. Velez 631-258-7989
Source: OneKey® MLS as distributed by MLS GRID,MLS#: 1021336
Facts & features
Interior
Bedrooms & bathrooms
- Bedrooms: 4
- Bathrooms: 2
- Full bathrooms: 2
Heating
- Oil
Cooling
- None
Appliances
- Included: Other
Features
- First Floor Bedroom
- Basement: Full
- Attic: Scuttle
Interior area
- Total structure area: 1,751
- Total interior livable area: 1,751 sqft
Property
Parking
- Total spaces: 1
- Parking features: Driveway
- Garage spaces: 1
- Has uncovered spaces: Yes
Lot
- Size: 9,148 Square Feet
Details
- Parcel number: 0200537000200019000
- Special conditions: None
Construction
Type & style
- Home type: SingleFamily
- Architectural style: Ranch
- Property subtype: Single Family Residence, Residential
Materials
- Vinyl Siding
Condition
- Year built: 1964
Utilities & green energy
- Sewer: Cesspool
- Water: Public
- Utilities for property: Electricity Connected, Water Connected
Community & HOA
HOA
- Has HOA: No
Location
- Region: Selden
Financial & listing details
- Price per square foot: $286/sqft
- Tax assessed value: $3,008
- Annual tax amount: $11,115
- Date on market: 7/3/2026
- Cumulative days on market: 21 days
- Listing agreement: Exclusive Right To Sell
- Electric utility on property: Yes
Estimated market value
Not available
Estimated sales range
Not available
Not available
Price history
| Date | Event | Price |
|---|---|---|
| 7/20/2026 | Pending sale | $499,995$286/sqft |
Source:  OneKey® MLS as distributed by MLS GRID #1021336 Report a problem OneKey® MLS as distributed by MLS GRID #1021336 Report a problem | ||
| 7/3/2026 | Listed for sale | $499,995$286/sqft |
Source: OneKey® MLS as distributed by MLS GRID #1021336 Report a problem | ||
Public tax history
| Year | Property taxes | Tax assessment |
|---|---|---|
| 2025 | -- | $2,300 |
| 2024 | -- | $2,300 |
| 2023 | -- | $2,300 |
| 2022 | -- | $2,300 |
| 2021 | -- | $2,300 |
| 2020 | -- | $2,300 |
| 2019 | -- | $2,300 |
| 2018 | -- | $2,300 |
| 2017 | $1,865 | $2,300 |
| 2016 | -- | $2,300 |
| 2015 | -- | $2,300 |
| 2014 | -- | $2,300 |
| 2013 | -- | $2,300 |
| 2012 | -- | $2,300 |
| 2011 | -- | $2,300 |
| 2010 | -- | $2,300 |
| 2009 | -- | $2,300 |
| 2008 | -- | $2,300 |
| 2007 | $1,374 -60.1% | $2,300 |
| 2005 | $3,445 +11.3% | $2,300 |
| 2004 | $3,094 +9.8% | $2,300 |
| 2003 | $2,819 +8% | $2,300 |
| 2002 | $2,609 -1.7% | $2,300 |
| 2001 | $2,655 -1% | $2,300 |
| 2000 | $2,683 | $2,300 |
Find assessor info on the county website
Monthly payment
Climate risks
Neighborhood: 11784
Nearby schools
GreatSchools rating
- 3/10Jericho Elementary SchoolGrades: K-5,9Distance: 0.8 mi
- 7/10Centereach High SchoolGrades: 8-12Distance: 2.2 mi
- NAUnity Drive Kindergarten Pre K CenterGrades: PK-KDistance: 1.6 mi
Schools provided by the listing agent
- Elementary: Jericho Elementary School
- Middle: Dawnwood Middle School
- High: Centereach High School
Source: OneKey® MLS as distributed by MLS GRID. This data may not be complete. We recommend contacting the local school district to confirm school assignments for this home.
- $600,800-- bd-- ba-- sqft19 Bart Dr, Selden, NY 11784Off Market
- $620,300-- bd-- ba-- sqft23 Bart Dr, Selden, NY 11784Off Market
- $568,7003 bd1 ba-- sqft12 Mueller Dr, Selden, NY 11784Off Market
- $624,400-- bd-- ba-- sqft14 Mueller Dr, Selden, NY 11784Off Market
- $639,900-- bd-- ba-- sqft10 Mueller Dr, Selden, NY 11784Off Market
- $595,5003 bd2 ba2k sqft25 Bart Dr, Selden, NY 11784Off Market
- $612,100-- bd-- ba-- sqft17 Bart Dr, Selden, NY 11784Off Market
- $630,600-- bd-- ba-- sqft24 Bart Dr, Selden, NY 11784Off Market
A local agent can set up tours, give advice and negotiate with sellers.
Similar homes
- $--4 bd2 ba1.4k sqft1 Campus Ln, Ronkonkoma, NY 11779Auction
 Auction.com 2
 - $--4 bd3 ba2.4k sqft26 Curtis Ave, Bellport, NY 11713Auction
 Auction.com 1
 - $680,0005 bd3 ba2.5k sqft36 Willow Street, Selden, NY 11784For Sale
 MLS ID #1017396, Linda A. Catalano, Listing by: Island Advantage Realty LLC. OneKey® MLS as distributed by MLS GRID
 - $579,9004 bd2 ba1.1k sqft150 8th Avenue, Holtsville, NY 11742For Sale
 MLS ID #1029892, Edward J. Shine III, Listing by: Shine Realty Group. OneKey® MLS as distributed by MLS GRID
 - $449,9997 bd2 ba2k sqft59 Norfleet Lane, Coram, NY 11727For SaleMLS ID #1017085, Jayne A. Moore, Listing by: Listing Pro Realty Services. OneKey® MLS as distributed by MLS GRID
- $--4 bd2 ba1.8k sqft236 Brookhaven Ave E, Patchogue, NY 11772AuctionAuction.com 2
- $599,9994 bd3 ba1.3k sqft30 Balsam Drive, Medford, NY 11763For SaleMLS ID #1028056, Anthony L. Guidice, Listing by: RE/MAX Signature Real Estate. OneKey® MLS as distributed by MLS GRID
- $--3 bd2 ba2k sqft102 Forrest Ave, Shirley, NY 11967AuctionServiceLink Auction
- $--3 bd1 ba1.2k sqft18 Crescent St, Yaphank, NY 11980AuctionAuction.com 2
- $551,2003 bd2 ba2k sqft46 Andover Drive, Coram, NY 11727AuctionMLS ID #1014564, Neven Spralja, REALHome Services & Solutions. OneKey® MLS as distributed by MLS GRID
- $624,0004 bd3 ba1.8k sqft74 Tree Road, Centereach, NY 11720For SaleMLS ID #1021973, Rosemarie Fazio, Listing by: Realty Connect USA L I Inc. OneKey® MLS as distributed by MLS GRID
- $559,0004 bd2 ba1.4k sqft3108 Devon Avenue, Medford, NY 11763For SaleMLS ID #986283, Priscilla Ribaudo, Listing by: Keller Williams Realty Greater. OneKey® MLS as distributed by MLS GRID
- $556,6003 bd1 ba1.4k sqft12 Arrowhead Lane, East Setauket, NY 11733AuctionMLS ID #1005838, Neven Spralja, REALHome Services & Solutions. OneKey® MLS as distributed by MLS GRID
- $525,0003 bd1 ba884 sqft87 Gould Road, Centereach, NY 11720For SaleMLS ID #973892, Alessandra Piscitelli, Listing by: Leesa Byrnes Realty Inc. OneKey® MLS as distributed by MLS GRID
- $350,0005 bd2 ba1.8k sqft9 Willowood Lane, Coram, NY 11727For SaleMLS ID #1024663, Eric Jarvis, Listing by: Voro LLC. OneKey® MLS as distributed by MLS GRID
- $499,9963 bd2 ba1.2k sqft423 Free State Drive, Shirley, NY 11967For SaleMLS ID #1013805, Laura M. Cochran, Listing by: BERKSHIRE HATHAWAY. OneKey® MLS as distributed by MLS GRID
- $625,0004 bd3 ba2.5k sqft81 Miller Avenue, Port Jefferson Station, NY 11776For SaleMLS ID #1020078, Amanda Rose PSA SRS, Listing by: OverSouth LLC. OneKey® MLS as distributed by MLS GRID
- $499,0003 bd2 ba1.1k sqft113 Dakota Street, Ronkonkoma, NY 11779For SaleMLS ID #973938, Alessandra Piscitelli, Listing by: Leesa Byrnes Realty Inc. OneKey® MLS as distributed by MLS GRID
- $539,0003 bd3 ba1k sqft269 Carleton Drive E, Shirley, NY 11967For SaleMLS ID #1024992, Morena G. Morales, Listing by: Coldwell Banker American Homes. OneKey® MLS as distributed by MLS GRID
- $--3 bd1 ba1.1k sqft190 Stahley St, Brentwood, NY 11717AuctionXome
