Premium homesite that backs up to open space!! Hagerstown's only BRAND-NEW TOWNHOMES...offering the rare combination of modern living and oversized yards, perfect for entertaining, pets or simply enjoying outdoor space. This thoughtfully designed Pine two-story townhome, with unfinished basement, offers 3 bedrooms and 2 1/2 baths, a functional and spacious layout with living and entertaining areas on the main level and private bedrooms upstairs. Enjoy an open-concept main floor, perfect for everyday living with a seamless flow between the kitchen, dining and living spaces, while the upper level provides a quiet retreat. Reese Farm is nestled in a quiet, brand-new community close to shopping, dining and major commuter routes located only 3 miles from Route 70 and 10 minutes from I-81. Includes brand new appliances, stylish LVP flooring, a one-car garage and an unfinished basement providing great storage space! Enjoy peace of mind with a builder warranty, closing cost assistance and a quick August delivery. A unique opportunity to enjoy low-maintenance living with yard maintenance included! Photos are representative only.
Pending
Price increase: $27.5K (5/18)
$337,465
21 Breckenridge Dr, Hagerstown, MD 21740
3beds
2,223sqft
:
Get pre-qualified$2,657/mo
Townhouse
Built in 2026
2,500 Square Feet Lot
$-- Zestimate®
$152/sqft
$115/mo HOA
What's special
- 92 days |
- 16 |
- 0 |
Zillow last checked:
Listing updated:
Listed by:
Adam Dietrich 301-969-9301,
NVR, INC. 4108787465
Source: Bright MLS,MLS#: MDWA2036678
Facts & features
Interior
Bedrooms & bathrooms
- Bedrooms: 3
- Bathrooms: 4
- Full bathrooms: 2
- 1/2 bathrooms: 2
- Main level bathrooms: 1
Rooms
- Room types: Basement
Basement
- Features: Basement - Unfinished
- Level: Lower
Heating
- Forced Air, Electric
Cooling
- Heat Pump, Electric
Appliances
- Included: Electric Water Heater
- Laundry: Upper Level
Features
- Basement: Partial,Improved,Concrete,Sump Pump,Unfinished,Other
- Has fireplace: No
Interior area
- Total structure area: 2,223
- Total interior livable area: 2,223 sqft
- Finished area above ground: 1,482
- Finished area below ground: 741
Video & virtual tour
Property
Parking
- Total spaces: 3
- Parking features: Garage Faces Front, Garage Door Opener, Attached, Driveway
- Attached garage spaces: 1
- Uncovered spaces: 2
Accessibility
- Accessibility features: None
Features
- Levels: Three
- Stories: 3
- Pool features: None
Lot
- Size: 2,500 Square Feet
Details
- Additional structures: Above Grade, Below Grade
- Parcel number: 2217067759
- Zoning: RESIDENTIAL
- Special conditions: Standard
Construction
Type & style
- Home type: Townhouse
- Architectural style: Transitional
- Property subtype: Townhouse
Materials
- Mixed
- Foundation: Concrete Perimeter
Condition
- Excellent
- New construction: Yes
- Year built: 2026
Details
- Builder model: PINE
Utilities & green energy
- Sewer: Public Sewer
- Water: Public
Community & HOA
Community
- Subdivision: None Available
HOA
- Has HOA: Yes
- HOA fee: $115 monthly
Location
- Region: Hagerstown
Financial & listing details
- Price per square foot: $152/sqft
- Date on market: 5/4/2026
- Listing agreement: Exclusive Right To Sell
- Ownership: Fee Simple
Estimated market value
Not available
Estimated sales range
Not available
$2,690/mo
Price history
| Date | Event | Price |
|---|---|---|
| 5/18/2026 | Pending sale | $337,465+8.9%$152/sqft |
Source:  Bright MLS #MDWA2036678 Report a problem Bright MLS #MDWA2036678 Report a problem | ||
| 5/4/2026 | Listed for sale | $309,990$139/sqft |
Source: Bright MLS #MDWA2036678 Report a problem | ||
Public tax history
Tax history is unavailable.
Monthly payment
Est. payment
Payment breakdown
Explore the cost of this home by adjusting the details. Changes won't be saved.Climate risks
Neighborhood: 21740
Nearby schools
GreatSchools rating
- NARuth Ann Monroe PrimaryGrades: PK-2Distance: 1.2 mi
- 7/10E. Russell Hicks Middle SchoolGrades: 6-8Distance: 2.3 mi
- 4/10South Hagerstown High SchoolGrades: 9-12Distance: 2.4 mi
Schools provided by the listing agent
- District: Washington County Public Schools
Source: Bright MLS. This data may not be complete. We recommend contacting the local school district to confirm school assignments for this home.
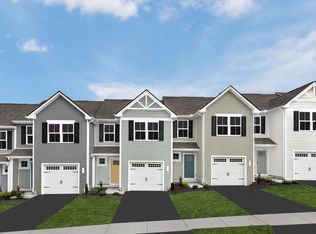
- $322,8453 bd2 ba2.2k sqft75 Breckenridge Dr, Hagerstown, MD 21740Pending
- $299,9903 bd3 ba1.4k sqft1101 Breckenridge Dr, Hagerstown, MD 21740Pending
- $314,9903 bd3 ba1.4k sqft77 Breckenridge Dr, Hagerstown, MD 21740Pending
- $321,7853 bd3 ba1.4k sqft57 Breckenridge Dr, Hagerstown, MD 21740Pending
- $304,9903 bd2 ba2.2k sqft1205 Breckenridge Dr, Hagerstown, MD 21740Pending
- $317,7853 bd3 ba1.4k sqft61 Breckenridge Dr, Hagerstown, MD 21740Pending
- $320,9903 bd3 ba1.4k sqft1203 Breckenridge Dr, Hagerstown, MD 21740Pending
- $329,9903 bd3 ba1.4k sqft65 Breckenridge Dr, Hagerstown, MD 21740Pending
A local agent can set up tours, give advice and negotiate with sellers.
Similar homes
- $294,9903 bd4 ba2.2k sqft1212 Breckenridge Dr, Hagerstown, MD 21740New Construction
 MLS ID #MDWA2038922, Erica Stevenson, NVR, INC.. Bright MLS
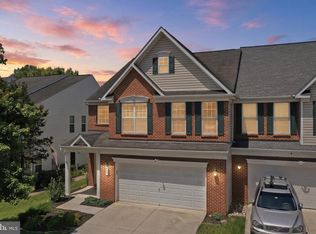
 - $384,9004 bd3 ba2.3k sqft165 Brynwood St, Hagerstown, MD 21740For Sale
 MLS ID #MDWA2038696, Patti Perez, Samson Properties. Bright MLS
 - $399,9003 bd3 ba1.2k sqft1931 Maplewood Dr, Hagerstown, MD 21740For Sale
 MLS ID #MDWA2037192, Pamela Alcantara, Impact Real Estate, LLC. Bright MLS
 - $344,9904 bd3 ba1.6k sqft1420 Yeoman Berry Dr, Hagerstown, MD 21740New Construction
 MLS ID #MDWA2038560, Erica Stevenson, NVR, INC.. Bright MLS
 - $359,9904 bd3 ba1.9k sqft1422 Yeoman Berry Dr, Hagerstown, MD 21740New ConstructionMLS ID #MDWA2038742, Erica Stevenson, NVR, INC.. Bright MLS
- $359,9904 bd3 ba1.9k sqft1418 Yeoman Berry Dr, Hagerstown, MD 21740New ConstructionMLS ID #MDWA2038558, Erica Stevenson, NVR, INC.. Bright MLS
- $329,9903 bd3 ba1.3k sqft1416 Yeoman Berry Dr, Hagerstown, MD 21740New ConstructionMLS ID #MDWA2038556, Erica Stevenson, NVR, INC.. Bright MLS
- $339,9903 bd4 ba2.4k sqft242 Charterhouse St, Falling Waters, WV 25419For SaleMLS ID #WVBE2052430, Marcy Smith, Pearson Smith Realty, LLC. Bright MLS
- $374,9904 bd3 ba2.1k sqft1505 Lieutenant Johnson Dr, Hagerstown, MD 21740New ConstructionMLS ID #MDWA2038910, Adam Dietrich, NVR, INC.. Bright MLS
- from $414,9904 bd3 ba2.1k sqftPenwell Plan, Virginia Commons, Hagerstown, MD 21740New ConstructionDR Horton
- from $399,9904 bd3 ba1.9k sqftDeerfield Plan, Virginia Commons, Hagerstown, MD 21740New ConstructionDR Horton
- $359,9993 bd3 ba1.6k sqft12732 Arielle Ln, Waynesboro, PA 17268For SaleMLS ID #PAFL2036504, Cindy Grimes, J&B Real Estate. Bright MLS
- $375,0003 bd3 ba2.1k sqft8545 Crescent Dr, Waynesboro, PA 17268For SaleMLS ID #PAFL2036298, Cory Wilson, Keller Williams Realty Centre. Bright MLS
- from $389,9904 bd2 ba1.6k sqftNeuville Plan, Virginia Commons, Hagerstown, MD 21740New ConstructionDR Horton
- $269,9982 bd2 ba1.2k sqftSummerland Manor Condos, Hagerstown, MD 21742For SaleMLS ID #MDWA2038038, Tony La Scola, Welcome Home Realty Group. Bright MLS
- $424,9903 bd2 ba1.3k sqftLOT 21 Regent Cir, Hagerstown, MD 21742New ConstructionMLS ID #MDWA2037696, Holly Horne Poole, New Home Star Virginia, LLC. Bright MLS
- $275,0003 bd2 ba1.5k sqft490 Mitchell Ave, Hagerstown, MD 21740New ConstructionMLS ID #MDWA2034514, Katherine Fernandez, Compass. Bright MLS
- $330,0004 bd3 ba1.7k sqft142 Einstein Way, Martinsburg, WV 25405For SaleMLS ID #WVBE2053198, Nadine Kennedy, Coldwell Banker Premier. Bright MLS
- $370,0003 bd2 ba1.2k sqft2911 Kaetzel Rd, Knoxville, MD 21758For SaleMLS ID #MDWA2038856, Katie Nicholson, Berkshire Hathaway HomeServices PenFed Realty. Bright MLS
- $394,9002 bd2 ba1.8k sqft19536 Cosmos St, Hagerstown, MD 21742For SaleMLS ID #MDWA2037120, Misty Hott Ernde, EXP Realty, LLC. Bright MLS
