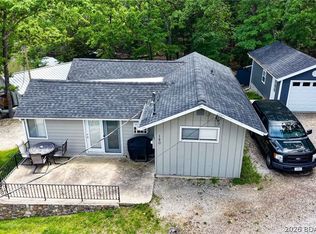
This beautifully updated 2-bedroom, 2½-bath home offers an open-concept living, dining, and kitchen area in a quiet, low-traffic subdivision at the desirable Lake of the Ozarks 38-mile marker. Enjoy rare year-round main channel views, a spacious setting with plenty of privacy, and paved roads all the way to the front door while remaining just minutes from groceries, shopping, restaurants, and the movie theater. Recent improvements include a new roof (2022), beautiful luxury vinyl plank flooring and new bedroom carpet (2023), a remodeled primary bath with updated plumbing throughout (2023), new countertops (2024), and new Pella easy-access windows, screens, and gutters (2025). Outdoor living is exceptional with a large screened gazebo featuring electricity and a ceiling fan, a huge updated shaded deck, an expansive gently sloping front yard, and a fenced backyard that's perfect for pets or deer-free gardening. The seller currently rents a nearby boat slip, adding to the lake lifestyle. The home was also offered as a VRBO beginning in August 2025 and received eight 5-star guest reviews through November, providing excellent short-term rental income potential.
Contingent
$330,000
21 Cappa Cir, Sunrise Beach, MO 65079
2beds
1,104sqft
Single Family Residence
Built in 1985
-- sqft lot
$-- Zestimate®
$299/sqft
$33/mo HOA
What's special
Huge updated shaded deckNew countertopsNew bedroom carpetRemodeled primary bathUpdated plumbing throughout
- 19 days |
- 1,605 |
- 24 |
Likely to sell faster than
Zillow last checked:
Listing updated:
Listed by:
Beverly Gibson (573)374-5206,
RE/MAX at the Lake
Source: LOBR,MLS#: 3588517 Originating MLS: Lake of the Ozarks Board of Realtors
Originating MLS: Lake of the Ozarks Board of RealtorsFacts & features
Interior
Bedrooms & bathrooms
- Bedrooms: 2
- Bathrooms: 3
- Full bathrooms: 2
- 1/2 bathrooms: 1
Heating
- Electric, Forced Air
Cooling
- Central Air
Appliances
- Included: Dryer, Dishwasher, Disposal, Microwave, Range, Refrigerator, Stove, Washer
Features
- Ceiling Fan(s), Unfurnished, Walk-In Shower
- Flooring: Luxury Vinyl Plank
- Basement: Crawl Space
- Has fireplace: No
- Fireplace features: None
Interior area
- Total structure area: 1,104
- Total interior livable area: 1,104 sqft
Video & virtual tour
Property
Parking
- Total spaces: 2
- Parking features: Attached, Electricity, Garage, Garage Door Opener, Workshop in Garage
- Attached garage spaces: 2
Accessibility
- Accessibility features: Low Threshold Shower
Features
- Levels: One
- Stories: 1
- Patio & porch: Deck
- Exterior features: Boat Ramp, Deck, Gravel Driveway
- Has view: Yes
- View description: Channel, Lake
- Has water view: Yes
- Water view: Channel,Lake
- Waterfront features: Boat Ramp/Lift Access, Lake Privileges
Lot
- Dimensions: 108 x 121 x 100 x 165
- Features: Gentle Sloping, Views
Details
- Additional structures: Gazebo
- Parcel number: 00707300510000008013001
- Zoning description: Residential
Construction
Type & style
- Home type: SingleFamily
- Architectural style: Ranch,One Story
- Property subtype: Single Family Residence
Materials
- Vinyl Siding
- Foundation: Poured
- Roof: Architectural,Shingle
Condition
- Updated/Remodeled
- Year built: 1985
- Major remodel year: 2025
Utilities & green energy
- Sewer: Septic Tank
- Water: Community/Coop
Community & HOA
Community
- Features: Boat Facilities
- Subdivision: Long Acres
HOA
- Has HOA: Yes
- Services included: Road Maintenance, Water
- HOA fee: $400 annually
Location
- Region: Sunrise Beach
Financial & listing details
- Price per square foot: $299/sqft
- Tax assessed value: $15,860
- Annual tax amount: $732
- Date on market: 7/3/2026
- Cumulative days on market: 20 days
- Inclusions: Appliances, washer, dryer
- Exclusions: Furniture and personal items.
- Ownership: Fee Simple,
- Road surface type: Asphalt, Paved
Estimated market value
Not available
Estimated sales range
Not available
Not available
Price history
| Date | Event | Price |
|---|---|---|
| 7/10/2026 | Contingent | $330,000$299/sqft |
Source:  LOBR #3588517 Report a problem LOBR #3588517 Report a problem | ||
| 7/3/2026 | Listed for sale | $330,000+27%$299/sqft |
Source: LOBR #3588517 Report a problem | ||
| 9/28/2022 | Listing removed | -- |
Source:  Weichert Pro Report a problem Weichert Pro Report a problem | ||
| 9/2/2022 | Pending sale | $259,900$235/sqft |
Source: Weichert Pro #3548134 Report a problem | ||
| 9/1/2022 | Contingent | $259,900$235/sqft |
Source: LOBR #3548134 Report a problem | ||
| 8/12/2022 | Listed for sale | $259,900$235/sqft |
Source: LOBR #3548134 Report a problem | ||
Public tax history
| Year | Property taxes | Tax assessment |
|---|---|---|
| 2025 | $733 -0.4% | $15,860 |
| 2024 | $736 +0.1% | $15,860 |
| 2023 | $735 +1.8% | $15,860 |
| 2022 | $722 +7.9% | $15,860 +0.3% |
| 2021 | $669 -0.7% | $15,810 |
| 2020 | $674 +0% | $15,810 |
| 2019 | $674 -0.1% | $15,810 |
| 2018 | $674 | $15,810 |
| 2017 | $674 +0.2% | $15,810 |
| 2016 | $673 +2.2% | $15,810 |
| 2015 | $658 0% | $15,810 |
| 2014 | $659 | $15,810 |
| 2013 | $659 | $15,810 +19.6% |
| 2012 | -- | $13,220 -16.4% |
| 2010 | -- | $15,810 |
| 2009 | -- | $15,810 |
| 2008 | -- | $15,810 |
| 2007 | -- | $15,810 |
Find assessor info on the county website
Monthly payment
Est. payment
Payment breakdown
Explore the cost of this home by adjusting the details. Changes won't be saved.Climate risks
Neighborhood: 65079
Nearby schools
GreatSchools rating
- 6/10Hurricane Deck Elementary SchoolGrades: K-4Distance: 1.3 mi
- 8/10Camdenton Middle SchoolGrades: 7-8Distance: 12.1 mi
- 6/10Camdenton High SchoolGrades: 9-12Distance: 12.1 mi
Schools provided by the listing agent
- District: Camdenton
Source: LOBR. This data may not be complete. We recommend contacting the local school district to confirm school assignments for this home.
- $169,9001 bd1 ba539 sqft267 Long Acres Dr, Sunrise Beach, MO 65079Off Market

- $301,5002 bd1 ba868 sqft276 Long Acres Dr, Sunrise Beach, MO 65079Off Market
- $38,4207,971 Square Feet260 Long Acres Dr, Sunrise Beach, MO 65079Off Market
- $140,900-- bd1 ba888 sqft304 Long Acres Dr, Sunrise Beach, MO 65079Off Market
- $--4 bd3 ba2k sqft272 Long Acres Dr, Sunrise Beach, MO 65079Sold
- $210,0002 bd1 ba1.2k sqft318 Long Acres Dr, Sunrise Beach, MO 65079For Sale
- $661,3004 bd3 ba2k sqft246 Long Acres Dr, Sunrise Beach, MO 65079Off Market
- $250,600-- bd1 ba864 sqft31504 Tonys Point, Gravois Mills, MO 65037Off Market
A local agent can set up tours, give advice and negotiate with sellers.
Similar homes
- $300,0002 bd1 ba840 sqft140 Carefree Point Dr, Sunrise Beach, MO 65079For Sale
 MLS ID #3587028, MARR / ELLIOTT & ASSOCIATES MARR, SOPHIA, RE/MAX Lake of the Ozarks. Bagnell Dam AOR
 - $210,0002 bd1 ba1.2k sqft318 Long Acres Dr, Sunrise Beach, MO 65079For Sale
 MLS ID #3588549, Kristy Wendt, United Real Estate Kansas City. LOBR
 - $365,0003 bd3 ba1.6k sqft32958 Cedar Ridge Dr, Stover, MO 65078For Sale
 MLS ID #3588825, Rhonda Lettow DR, Lake Homes Realty, LLC. LOBR
 - $440,0003 bd2 ba1.5k sqft774 Indian Hill Rd, Sunrise Beach, MO 65079For Sale
 MLS ID #3588386, Kallen Curry, Weichert, Realtors® - Laurie Realty. LOBR
 - $275,0002 bd1 ba777 sqft775 Sunrise Acres Point, Sunrise Beach, MO 65079For SaleMLS ID #3586488, Debbie Slavens, ReeceNichols Real Estate. LOBR
- $419,9003 bd2 ba1.5k sqft71 Partee Dr, Sunrise Beach, MO 65079For SaleMLS ID #3584645, KARIE LEE JACOBS, Karie Lee Jacobs. Bagnell Dam AOR
- $318,0002 bd2 ba1.6k sqft1070 Old Nonsuch Rd, Camdenton, MO 65020For SaleMLS ID #3579162, MARR / ELLIOTT & ASSOCIATES MARR, SOPHIA, RE/MAX Lake of the Ozarks. Bagnell Dam AOR
- $400,0002 bd3 ba1.2k sqft436 Country Mile Rd, Camdenton, MO 65020For SaleMLS ID #3583938, SUSAN WHITTLE, Rock Island Realty. Bagnell Dam AOR
- $250,0003 bd2 ba1.6k sqft32389 S Buck Creek Rd, Gravois Mills, MO 65037For SaleMLS ID #3588668, Kimberly Smith, RE/MAX Lifestyles. LOBR
- $336,6002 bd3 ba1.6k sqft33400 Kings Way Rd, Stover, MO 65078For SaleMLS ID #3587495, ALAN BARBOREK, Keller Williams L.O. Realty. Bagnell Dam AOR
- $299,0002 bd2 ba911 sqft31035 Glenna Dr, Rocky Mount, MO 65072For SaleMLS ID #3586296, JILL M SHINN, EXP Realty, LLC. Bagnell Dam AOR
- $335,0003 bd2 ba1.4k sqft38 Treasure Cay, Osage Beach, MO 65065For SaleMLS ID #3587985, SHARON ROLFES, Estates Realty, LLC. Bagnell Dam AOR
- $395,0003 bd2 ba1.3k sqft33035 Green Hills Rd, Gravois Mills, MO 65037For SaleMLS ID #3587616, SHERRY STEVENS TEAM, Keller Williams L.O. Realty. Bagnell Dam AOR
- $325,0003 bd2 ba1.4k sqft965 Four Waters Dr, Sunrise Beach, MO 65079For SaleMLS ID #3587507, JEFFREY D KRANTZ, RE/MAX Lake of the Ozarks. Bagnell Dam AOR
- $169,9002 bd1 ba672 sqft417 Meadowbrook Dr, Sunrise Beach, MO 65079For SaleMLS ID #3587261, PAMELA SHELTON, Lake Realty. Bagnell Dam AOR
- $314,9003 bd2 ba1.4k sqft107 View Dr, Camdenton, MO 65020For SaleMLS ID #3587487, Bruce & Kelly Team Jessica Bruce, RE/MAX Lake of the Ozarks. Bagnell Dam AOR
- $355,0002 bd3 ba1.3k sqft2245 Pier Thirty One Rd, Camdenton, MO 65020For SaleMLS ID #3586332, DEE DEE L JACOBS, EXP Realty, LLC. Bagnell Dam AOR
- $375,0003 bd2 ba1.3k sqft27602 Golden Point Ct, Barnett, MO 65011For SaleMLS ID #3587883, MARR / ELLIOTT & ASSOCIATES MARR, SOPHIA, RE/MAX Lake of the Ozarks. Bagnell Dam AOR
- $359,0003 bd2 ba1.4k sqft26553 Mesa Dr, Rocky Mount, MO 65072For SaleMLS ID #3588778, Bruce & Kelly Team Jessica Bruce, RE/MAX Lake of the Ozarks. Bagnell Dam AOR
- $275,0003 bd2 ba1.5k sqft(Undisclosed Address), Camdenton, MO 65020For SaleMLS ID #3588545, ANN M KLIMKEWICZ, PC, RE/MAX Lake of the Ozarks. Bagnell Dam AOR
