Fall in love with this sweet and cozy 2-bedroom, 1-bath home where outdoor adventure is practically in your backyard! Just walk out the door and you will cross a small bridge on your property to access the Munger Trail, perfect for biking, walking the dog, or enjoying a peaceful stroll. Plus, you're only a quarter mile from the heart of beautiful Jay Cooke State Park! Inside you will find an updated kitchen, beautiful sold wood doors, and two fireplaces that add warmth and charm. The full-length screened porch stretching across the front of the home is the perfect spot to enjoy your morning coffee, unwind with a good book, or take a nap in your hammock. Heated bathroom floors add an extra touch of comfort, while the steel siding offers durability and peace of mind. And when it is time to relax you can enjoy your very own sauna in the back yard! This home offers a lifestyle that is hard to beat. Trail access, state park adventures and cozy comforts all in one home.
Pending
$249,000
21 Dalles Ave, Carlton, MN 55718
2beds
962sqft
Single Family Residence
Built in 1996
0.39 Acres Lot
$-- Zestimate®
$259/sqft
$-- HOA
What's special
Updated kitchenHeated bathroom floors
- 35 days
- 69
- 1
Zillow last checked:
Listing updated:
Listed by:
Jamie Jazdzewski 218-590-6278,
THINK. Home & Land
Source: Lake Superior Area Realtors as distributed by MLS GRID,MLS#: 6128502
Facts & features
Interior
Bedrooms & bathrooms
- Bedrooms: 2
- Bathrooms: 1
- Full bathrooms: 1
Bedroom
- Level: Main
- Area: 122.21 Square Feet
- Dimensions: 12.1 x 10.1
Bedroom
- Level: Main
- Area: 118.58 Square Feet
- Dimensions: 12.1 x 9.8
Dining room
- Level: Main
- Area: 101.12 Square Feet
- Dimensions: 12.8 x 7.9
Kitchen
- Level: Main
- Area: 83.64 Square Feet
- Dimensions: 10.2 x 8.2
Living room
- Level: Main
- Area: 170.24 Square Feet
- Dimensions: 12.8 x 13.3
Office
- Level: Main
- Area: 126.72 Square Feet
- Dimensions: 13.2 x 9.6
Heating
- Fireplace(s), Ductless, Propane
Cooling
- Ductless
Features
- Has basement: Yes
- Number of fireplaces: 2
- Fireplace features: Gas
Interior area
- Total interior livable area: 962 sqft
- Finished area above ground: 962
- Finished area below ground: 0
Property
Parking
- Total spaces: 1
- Parking features: Detached
- Garage spaces: 1
Lot
- Size: 0.39 Acres
- Dimensions: 89 x 140
Details
- Foundation area: 1092
- Parcel number: 155101062
Construction
Type & style
- Home type: SingleFamily
- Architectural style: Bungalow
- Property subtype: Single Family Residence
Materials
- Steel Siding, Frame/Wood
Condition
- Previously Owned
- Year built: 1996
Utilities & green energy
- Electric: Minnesota Power
- Sewer: Public Sewer
- Water: Public
Community & HOA
HOA
- Has HOA: No
Location
- Region: Carlton
Financial & listing details
- Price per square foot: $259/sqft
- Tax assessed value: $40,300
- Annual tax amount: $2,268
- Date on market: 10/15/2026
- Cumulative days on market: 13 days
Estimated market value
Not available
Estimated sales range
Not available
Not available
Price history
| Date | Event | Price |
|---|---|---|
| 10/18/2026 | Pending sale | $249,000$259/sqft |
Source:  Lake Superior Area Realtors as distributed by MLS GRID #6128502 Report a problem | ||
| 10/15/2026 | Listed for sale | $249,000+63.8%$259/sqft |
Source: Lake Superior Area Realtors as distributed by MLS GRID #6128502 Report a problem | ||
| 7/3/2017 | Sold | $152,000-6.7%$158/sqft |
Source: Lake Superior Area Realtors as distributed by MLS GRID #6027567 Report a problem | ||
| 4/17/2017 | Pending sale | $162,900$169/sqft |
Source: Adolphson Real Estate - Cloquet #6027567 Report a problem | ||
| 3/23/2017 | Listed for sale | $162,900$169/sqft |
Source: Adolphson Real Estate - Cloquet #6027567 Report a problem | ||
Public tax history
| Year | Property taxes | Tax assessment |
|---|---|---|
| 2023 | $500 +1.6% | $40,300 +8.6% |
| 2022 | $492 -1.6% | $37,100 +30.6% |
| 2021 | $500 +2.5% | $28,400 |
| 2020 | $488 -3.2% | $28,400 +7.2% |
| 2018 | $504 | $26,500 +4.7% |
| 2017 | $504 +0.4% | $25,300 -9.6% |
| 2016 | $502 +29.4% | $28,000 +36.6% |
| 2015 | $388 | $20,500 +4.6% |
| 2014 | $388 | $19,600 |
Find assessor info on the county website
Monthly payment
Est. payment
Payment breakdown
Explore the cost of this home by adjusting the details. Changes won't be saved.Climate risks
Neighborhood: 55718

Similar homes
- $339,9002 bd1 ba1.2k sqft1360 County Rd 4, Carlton, MN 55718For Sale
 MLS ID #6128930, Julie Sathers, JS Realty. Lake Superior Area Realtors as distributed by MLS GRID
- $268,0002 bd1 ba864 sqft253 Reservation Rd, Cloquet, MN 55720For Sale
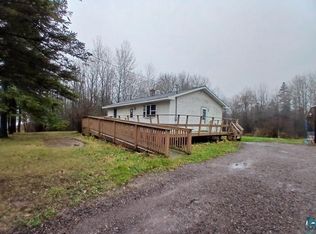 MLS ID #6128772, Tim Collelo, Tim Collelo Realty, LLC. Lake Superior Area Realtors as distributed by MLS GRID
- $227,5003 bd1 ba1.1k sqft1022 Spring Lake Rd, Cloquet, MN 55720For Sale
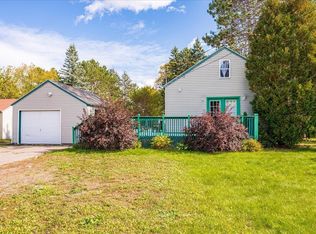 MLS ID #6128347, Josie Strong, RE/MAX Results. Lake Superior Area Realtors as distributed by MLS GRID
- $257,5003 bd2 ba1k sqft105 Glencrest Ct, Duluth, MN 55808For Sale
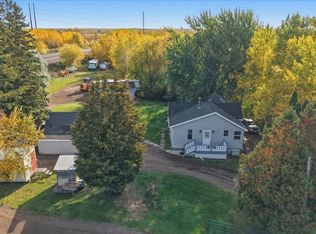 MLS ID #6128556, Leah Hollenbach, RE/MAX Results. Lake Superior Area Realtors as distributed by MLS GRID
- $200,0003 bd2 ba1.4k sqft901 Park Ave, Cloquet, MN 55720For Sale
 MLS ID #7159396, Christopher J. Kornberg, Countryside Realty. NorthstarMLS as distributed by MLS GRID
