Welcome to 21 Elmwood Avenue! This is the home and neighborhood you have been waiting for. Upstairs you will love the open floor plan with an updated kitchen and four bedrooms. The finished lower level has additional living space or potential ADU or rental income. The private backyard is already fenced in for you and has a screened in gazebo perfect for time with your favorite book or to entertain with friends. The heated two car garage with workshop is just one of the many upgrades in this fantastic home. Homes in this extremely desirable neighborhood rarely become available. Welcome Home!
Pending
Listed by: Hillman Real Estate • Andrew Hillman • Contact: andrew@hillmanre.com
Price cut: $89K (7/14)
$599,900
21 Elmwood Avenue, Salem, NH 03079
4beds
1,948sqft
:
Get pre-qualified$4,183/mo
Single Family Residence
Built in 1966
0.3 Acres Lot
$708,900 Zestimate®
$308/sqft
$-- HOA
What's special
- 15 days |
- 1,953 |
- 94 |
Zillow last checked:
Listing updated:
Listed by:
Andrew Hillman,
Hillman Real Estate andrew@hillmanre.com
Source: PrimeMLS,MLS#: 5098605
Facts & features
Interior
Bedrooms & bathrooms
- Bedrooms: 4
- Bathrooms: 2
- Full bathrooms: 1
- 3/4 bathrooms: 1
Heating
- Baseboard
Cooling
- None
Appliances
- Included: Dishwasher, Dryer, Microwave, Electric Range, Refrigerator, Washer
Features
- Kitchen Island
- Flooring: Combination, Hardwood
- Basement: Interior Access,Interior Entry
- Attic: Pull Down Stairs
- Number of fireplaces: 2
- Fireplace features: 2 Fireplaces
Interior area
- Total structure area: 1,948
- Total interior livable area: 1,948 sqft
- Finished area above ground: 1,948
- Finished area below ground: 0
Property
Parking
- Total spaces: 2
- Parking features: Paved, Direct Entry, Heated Garage
- Garage spaces: 2
Features
- Levels: Two,Split Level
- Stories: 2
- Exterior features: Deck
- Fencing: Partial
Lot
- Size: 0.3 Acres
- Features: Landscaped
Details
- Additional structures: Gazebo
- Parcel number: SLEMM92B1722L
- Zoning description: RES
Construction
Type & style
- Home type: SingleFamily
- Property subtype: Single Family Residence
Materials
- Wood Frame
- Foundation: Block
- Roof: Shingle
Condition
- New construction: No
- Year built: 1966
Utilities & green energy
- Electric: 100 Amp Service
- Sewer: Public Sewer
- Utilities for property: Cable Available
Community & HOA
Community
- Security: Smoke Detector(s)
Location
- Region: Salem
Financial & listing details
- Price per square foot: $308/sqft
- Tax assessed value: $410,300
- Annual tax amount: $7,451
- Date on market: 7/7/2026
- Road surface type: Paved
Estimated market value
$708,900
$673,000 - $744,000
$3,728/mo
Price history
| Date | Event | Price |
|---|---|---|
| 7/17/2026 | Pending sale | $599,900$308/sqft |
Source:  PrimeMLS #5098605 Report a problem PrimeMLS #5098605 Report a problem | ||
| 7/14/2026 | Price change | $599,900-12.9%$308/sqft |
Source: PrimeMLS #5098605 Report a problem | ||
| 7/11/2026 | Listed for sale | $688,900+351.7%$354/sqft |
Source: PrimeMLS #5098605 Report a problem | ||
| 1/27/1998 | Sold | $152,500$78/sqft |
Source: Public Record Report a problem | ||
Public tax history
| Year | Property taxes | Tax assessment |
|---|---|---|
| 2024 | $7,221 +3.8% | $410,300 |
| 2023 | $6,959 +5.7% | $410,300 |
| 2022 | $6,585 +11.7% | $410,300 +53.3% |
| 2020 | $5,893 +0.2% | $267,600 |
| 2019 | $5,882 +1.7% | $267,600 |
| 2018 | $5,783 +3.7% | $267,600 |
| 2017 | $5,577 +2% | $267,600 |
| 2016 | $5,467 +3.7% | $267,600 +8.6% |
| 2015 | $5,270 +2.9% | $246,400 |
| 2014 | $5,123 -1.5% | $246,400 -3% |
| 2013 | $5,199 -0.6% | $254,100 |
| 2012 | $5,229 +6.9% | $254,100 -22.9% |
| 2010 | $4,890 +11.6% | $329,500 +0.6% |
| 2007 | $4,380 | $327,600 |
Find assessor info on the county website
Monthly payment
Est. payment
Payment breakdown
Explore the cost of this home by adjusting the details. Changes won't be saved.Climate risks
Neighborhood: 03079
Nearby schools
GreatSchools rating
- 8/10William T. Barron Elementary SchoolGrades: K-5Distance: 1.3 mi
- 5/10Woodbury SchoolGrades: 6-8Distance: 0.9 mi
- 6/10Salem High SchoolGrades: 9-12Distance: 0.7 mi
- $678,2003 bd2 ba1.5k sqft19 Elmwood Ave, Salem, NH 03079Off Market
- $603,4003 bd1 ba1k sqft23 Elmwood Ave, Salem, NH 03079Off Market
- $719,9003 bd2 ba2.2k sqft16 Becky Dr, Salem, NH 03079Off Market
- $680,3003 bd2 ba1.8k sqft14 Becky Dr, Salem, NH 03079Off Market
- $694,2003 bd3 ba2.1k sqft18 Elmwood Ave, Salem, NH 03079Off Market
- $703,6003 bd1 ba1.9k sqft18 Becky Dr, Salem, NH 03079Off Market
- $541,6003 bd2 ba966 sqft17 Elmwood Ave, Salem, NH 03079Off Market
- $589,4004 bd1 ba1.2k sqft38 Marsh Ave, Salem, NH 03079Off Market
A local agent can set up tours, give advice and negotiate with sellers.
Similar homes
- $549,9003 bd3 ba1.6k sqft37 Bluff Street, Salem, NH 03079Active
 MLS ID #5094044, Jason McMahon. PrimeMLS
 - $609,9004 bd2 ba2k sqft10 Sullivan Avenue, Salem, NH 03079Active
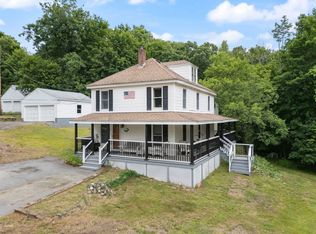 MLS ID #5096703, Louden Dennis. PrimeMLS
 - $595,0004 bd2 ba2.4k sqft2 Marblehead Road, Windham, NH 03087Active
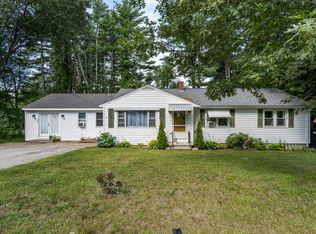 MLS ID #5098749, Peter Trautman. PrimeMLS
 - $--3 bd2 ba2.6k sqft57 Myrtle St, Methuen, MA 01844AuctionAuction.com 2
- $675,0003 bd2 ba1.6k sqft62 Thornell Rd. Road, Newton, NH 03858ActiveMLS ID #5101054, Randy Hart. PrimeMLS
- $615,0004 bd3 ba2.1k sqft7 Hastings Lane, Nashua, NH 03064ActiveMLS ID #5101088, Derek Gilmore. PrimeMLS
- $639,9003 bd3 ba2.3k sqft240 Wash Pond Road, Hampstead, NH 03841ActiveMLS ID #5099475, Andrea M Delahunty. PrimeMLS
- $629,9003 bd3 ba1.7k sqft1 Whitneys Grove, Derry, NH 03038ActiveMLS ID #5095270, Brian Chirichiello. PrimeMLS
- $594,0003 bd3 ba1.2k sqft32 Honor Roll Rd, Pelham, NH 03076For SaleMLS ID #73534796, Ellen Grant, Keller Williams Gateway Realty. MLS PIN
- $599,0004 bd2 ba1.9k sqft224 Haverhill Road, Chester, NH 03036ActiveMLS ID #5096954, Team Scattergood. PrimeMLS
- $599,9003 bd3 ba1.7k sqft50 10th Ave, Haverhill, MA 01830For Sale By Owner
- $574,9002 bd1 ba1.2k sqft23 Island Pond Road, Atkinson, NH 03811ActiveMLS ID #5098485, Valerie Ellmer. PrimeMLS
- $649,9003 bd3 ba1.6k sqft41 Juniper Wood Dr, Haverhill, MA 01832For SaleMLS ID #73516438, Chiara Norton, Vylla Home. MLS PIN
- $799,0004 bd3 ba2.5k sqft25 Winston Cir, Haverhill, MA 01830For SaleMLS ID #73551764, Patrick Bull, Black Jack Real Estate. MLS PIN
- $539,9004 bd1 ba1.7k sqft7 Goldsmith Ct, Methuen, MA 01844For SaleMLS ID #73532743, Mike Brown, G. J. Brown Realty. MLS PIN
- $579,9004 bd2 ba1.4k sqft26 Sunset Rd, Dracut, MA 01826For SaleMLS ID #73534057, Eleanor Connors, Doherty Properties. MLS PIN
- $499,9003 bd1 ba1.4k sqft14 Derryfield Road, Derry, NH 03038ActiveMLS ID #5101017, JoJo Koszalka. PrimeMLS
- $579,9005 bd2 ba2.2k sqft203 Lakeview Ave, Tyngsboro, MA 01879For SaleMLS ID #73533848, Bessie Coutu, Real Estate Exchange. MLS PIN
- $643,0003 bd2 ba1.8k sqft81 Clark Ave, Dracut, MA 01826For SaleMLS ID #73547905, Eugene Clark, C&M Signature Property Group. MLS PIN
- $769,5004 bd3 ba2.5k sqft99 Stage Road, Hampstead, NH 03841ActiveMLS ID #5099404, Rose M Parisi. PrimeMLS
