Home needs work! Sold before process.
Contingent
$225,000
21 Guilford Rd, Montgomery, IL 60538
4beds
1,569sqft
Single Family Residence
Built in 1966
9,760 Square Feet Lot
$-- Zestimate®
$143/sqft
$-- HOA
What's special
- 2 days
- 195
- 9
Zillow last checked:
Listing updated:
Listed by:
Diane Paxson, ABR,CRS,CSC,GRI,SFR (630)960-3700,
Coldwell Banker Gladstone
Source: MRED as distributed by MLS GRID,MLS#: 12800854
Facts & features
Interior
Bedrooms & bathrooms
- Bedrooms: 4
- Bathrooms: 2
- Full bathrooms: 2
Rooms
- Room types: No additional rooms
Primary bedroom
- Features: Flooring (Carpet)
- Level: Main
- Area: 168 Square Feet
- Dimensions: 12X14
Bedroom 2
- Features: Flooring (Carpet)
- Level: Main
- Area: 120 Square Feet
- Dimensions: 12X10
Bedroom 3
- Features: Flooring (Carpet)
- Level: Main
- Area: 130 Square Feet
- Dimensions: 10X13
Bedroom 4
- Features: Flooring (Carpet)
- Level: Main
- Area: 90 Square Feet
- Dimensions: 10X9
Dining room
- Features: Flooring (Carpet)
- Level: Main
- Area: 140 Square Feet
- Dimensions: 14X10
Family room
- Features: Flooring (Other)
- Level: Main
- Area: 154 Square Feet
- Dimensions: 14X11
Kitchen
- Features: Flooring (Vinyl)
- Level: Main
- Area: 120 Square Feet
- Dimensions: 12X10
Laundry
- Level: Basement
- Area: 70 Square Feet
- Dimensions: 10X7
Living room
- Features: Flooring (Carpet)
- Level: Main
- Area: 196 Square Feet
- Dimensions: 14X14
Heating
- Forced Air
Cooling
- Central Air
Appliances
- Included: Range, Refrigerator
Features
- Basement: Unfinished,Full
Interior area
- Total structure area: 0
- Total interior livable area: 1,569 sqft
Property
Parking
- Total spaces: 2
- Parking features: Concrete, Garage Door Opener, Yes, Attached, Garage
- Attached garage spaces: 2
- Has uncovered spaces: Yes
Accessibility
- Accessibility features: No Disability Access
Features
- Stories: 1
- Patio & porch: Patio
Lot
- Size: 9,760 Square Feet
- Dimensions: 80x122
Details
- Additional structures: Shed(s)
- Parcel number: 0308202021
- Special conditions: None
Construction
Type & style
- Home type: SingleFamily
- Architectural style: Ranch
- Property subtype: Single Family Residence
Materials
- Aluminum Siding, Brick
Condition
- New construction: No
- Year built: 1966
Utilities & green energy
- Electric: Circuit Breakers
- Sewer: Public Sewer
- Water: Public
Community & HOA
Community
- Features: Curbs, Street Lights, Street Paved
- Subdivision: Boulder Hill
HOA
- Services included: None
Location
- Region: Montgomery
Financial & listing details
- Price per square foot: $143/sqft
- Tax assessed value: $308,502
- Annual tax amount: $7,196
- Date on market: 11/3/2026
- Ownership: Fee Simple
Estimated market value
Not available
Estimated sales range
Not available
$2,603/mo
Price history
| Date | Event | Price |
|---|---|---|
| 11/3/2026 | Contingent | $225,000$143/sqft |
Source:  MRED as distributed by MLS GRID #12800854 Report a problem | ||
| 11/3/2026 | Listed for sale | $225,000$143/sqft |
Source: MRED as distributed by MLS GRID #12800854 Report a problem | ||
Public tax history
| Year | Property taxes | Tax assessment |
|---|---|---|
| 2025 | $7,196 -0.1% | $102,834 +6% |
| 2024 | $7,204 +4.7% | $97,013 +13% |
| 2023 | $6,882 +5.3% | $85,852 +7.9% |
| 2022 | $6,534 +3.8% | $79,556 +7% |
| 2021 | $6,293 +3.3% | $74,351 +4% |
| 2020 | $6,089 +13% | $71,491 +7.4% |
| 2019 | $5,389 | $66,586 +9.6% |
| 2018 | $5,389 +6.7% | $60,759 +8.5% |
| 2017 | $5,049 +8.6% | $55,999 +9% |
| 2016 | $4,650 +4% | $51,375 +8% |
| 2015 | $4,470 | $47,570 +4% |
| 2014 | $4,470 | $45,740 -5% |
| 2013 | -- | $48,147 -7.6% |
| 2012 | -- | $52,099 -9% |
| 2011 | -- | $57,251 -10% |
| 2010 | -- | $63,613 -2% |
| 2009 | -- | $64,927 +7.3% |
| 2008 | -- | $60,531 +3% |
| 2007 | -- | $58,768 |
| 2006 | $3,973 | $58,768 +6.7% |
| 2005 | -- | $55,078 +6.5% |
| 2004 | -- | $51,716 +4.3% |
| 2003 | $3,196 | $49,581 +8.5% |
| 2002 | $3,196 +5.9% | $45,697 +2.9% |
| 2001 | $3,017 +3.1% | $44,409 +5.5% |
| 2000 | $2,925 | $42,094 |
Find assessor info on the county website
Monthly payment
Est. payment
Payment breakdown
Explore the cost of this home by adjusting the details. Changes won't be saved.Climate risks
Neighborhood: Boulder Hill
Nearby schools
Schools provided by the listing agent
- District: 308
Source: MRED as distributed by MLS GRID. This data may not be complete. We recommend contacting the local school district to confirm school assignments for this home.
Similar homes
- $--3 bd2 ba1.3k sqft39 Whitney Way, Montgomery, IL 60538Auction
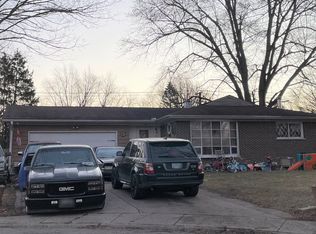 ServiceLink Auction
- $239,9003 bd2 ba1.1k sqft119 Garden Dr, Montgomery, IL 60538Active
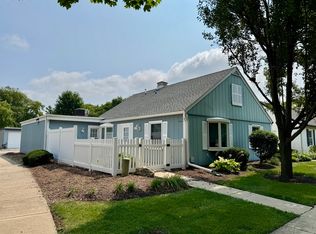 MLS ID #12717407, Laura Tomsa, Brummel Properties, Inc.. MRED as distributed by MLS GRID
- $259,9004 bd4 ba2.2k sqft124 Center Ave, Aurora, IL 60505New
 MLS ID #12800000, Jesus Perez, Realty of America, LLC. MRED as distributed by MLS GRID
- $325,0004 bd2 ba1.5k sqft34 Chatham Pl, Montgomery, IL 60538For Sale By Owner

